
12615 Taylorcrest Road, Houston, TX 77024
Local realty services provided by:Better Homes and Gardens Real Estate Hometown
12615 Taylorcrest Road,Houston, TX 77024
$1,499,900
- 4 Beds
- 3 Baths
- 2,644 sq. ft.
- Single family
- Pending
Listed by: casey charles
Office: del monte realty713-714-1255
MLS#:51075650
Source:HARMLS
Price summary
- Price:$1,499,900
- Price per sq. ft.:$567.28
- Monthly HOA dues:$74.58
About this home
Gracious traditional home on one of the largest lots on a sought-after street in the Fonn Villas area. Light and bright throughout with mature landscaping and excellent curb appeal. The main floor features a formal dining room, flex room, and an open-concept kitchen with marble countertops flowing into the breakfast room. The spacious family room offers a wall of windows overlooking a sparkling pool and large backyard. Primary suite down with a private office, two closets, and a fully renovated bath (2025). Upstairs includes three bedrooms and a game room. 2-car garage with beverage fridge and dedicated pool towel storage. Notable updates: new roof (2025), primary bathroom renovation (2025), under slab plumbing updated (2025), pool completely redone with new pebble tech, tile, equipment, heater and automation (2024), windows (2015), tankless water heater, updated electrical, and buried power lines. Zoned to Frostwood, MMS, and MHS.
Contact an agent
Home facts
- Year built:1962
- Listing ID #:51075650
- Updated:July 09, 2026 at 09:00 AM
Rooms and interior
- Bedrooms:4
- Total bathrooms:3
- Full bathrooms:2
- Half bathrooms:1
- Rooms Total:11
- Living area:2,644 sq. ft.
Heating and cooling
- Cooling:Central Air, Electric
- Heating:Central, Gas
- Central air:Yes
Structure and exterior
- Roof:Composition
- Year built:1962
- Building area:2,644 sq. ft.
- Lot area:0.25 Acres
- Lot Features:Cul De Sac, Subdivision
- Architectural Style:Traditional
- Construction Materials:Brick, Wood Siding
- Exterior Features:Fence, Fully Fenced, Patio, Private Yard, Sprinkler Irrigation
- Foundation Description:Slab
- Levels:1 Story
Schools
- High school:MEMORIAL HIGH SCHOOL (SPRING BRANCH)
- Middle school:MEMORIAL MIDDLE SCHOOL (SPRING BRANCH)
- Elementary school:FROSTWOOD ELEMENTARY SCHOOL
Utilities
- Sewer:Public Sewer
Finances and disclosures
- Price:$1,499,900
- Price per sq. ft.:$567.28
- Tax amount:$23,232 (2025)
Features and amenities
- Amenities:Security System - Owned
- Pool features:Gunite, In Ground
Parking
- Parking description:Garage, Garage Door Opener
- Garage:Yes
- Garage spaces:2
New listings near 12615 Taylorcrest Road
- New
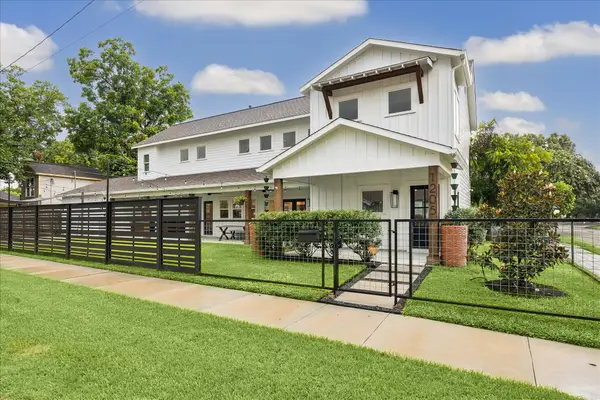 $1,235,000Active4 beds 3 baths2,880 sq. ft.
1205 Temple Street, Houston, TX 77009
MLS# 42235659Listed by: NAN & COMPANY PROPERTIES - CORPORATE OFFICE (HEIGHTS) - New
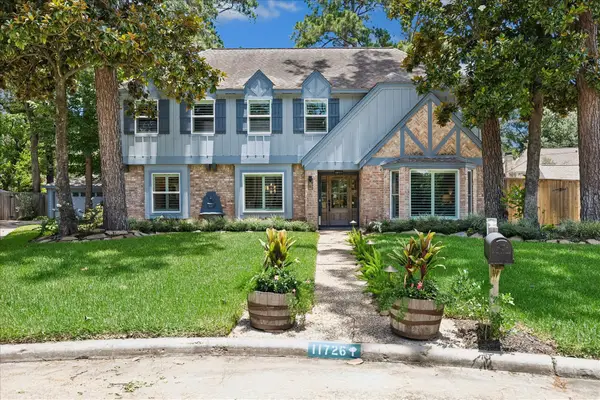 $499,900Active4 beds 4 baths3,631 sq. ft.
11726 Quail Creek Drive, Houston, TX 77070
MLS# 46597369Listed by: NAN & COMPANY PROPERTIES - CORPORATE OFFICE (HEIGHTS) - New
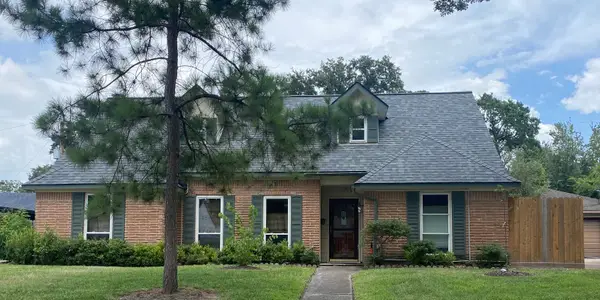 $625,000Active4 beds 3 baths2,207 sq. ft.
5014 Shady Nook Court, Houston, TX 77018
MLS# 65495799Listed by: BERKSHIRE HATHAWAY HOMESERVICES PREMIER PROPERTIES - New
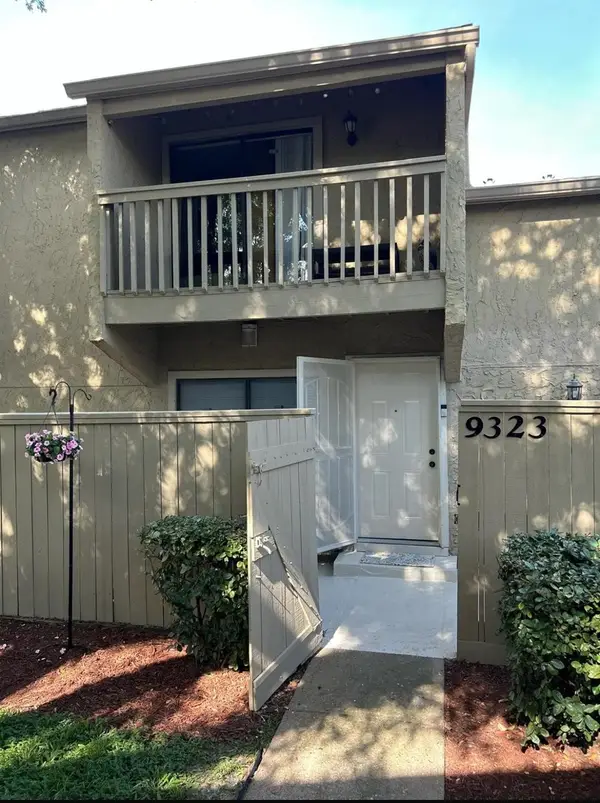 $127,000Active2 beds 2 baths1,336 sq. ft.
9323 Pagewood Lane, Houston, TX 77063
MLS# 5888702Listed by: TEXAS ALLY REAL ESTATE GROUP, LLC - New
 $599,900Active3 beds 3 baths2,015 sq. ft.
1526 Adkins Road, Houston, TX 77055
MLS# 86099241Listed by: BROOKSIDE REALTY, LLC - New
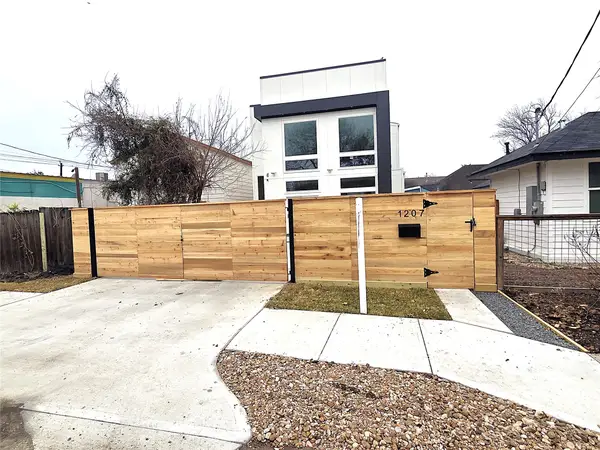 $489,000Active3 beds 3 baths1,847 sq. ft.
1207 Collier Street, Houston, TX 77023
MLS# 12322027Listed by: THE SEARS GROUP - New
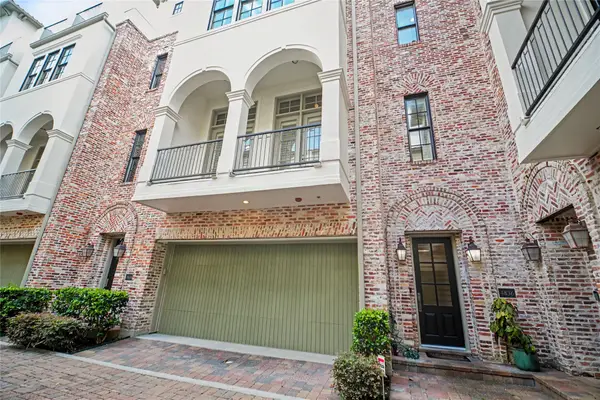 $669,999Active3 beds 4 baths3,494 sq. ft.
4836 Austin Street, Houston, TX 77004
MLS# 29628003Listed by: ORCHARD BROKERAGE - New
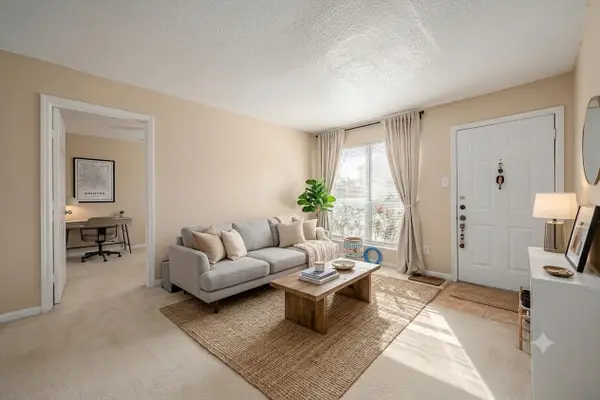 $75,000Active3 beds 2 baths1,057 sq. ft.
8100 Creekbend Drive #146, Houston, TX 77071
MLS# 61815226Listed by: KELLER WILLIAMS REALTY SOUTHWEST - New
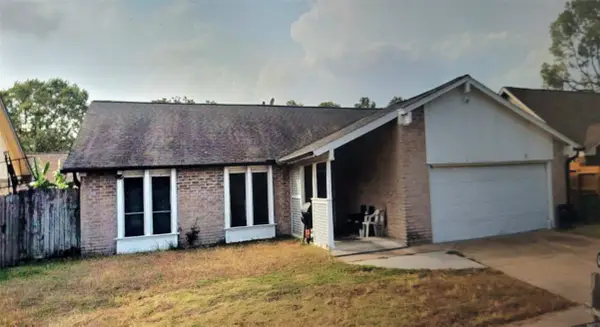 $195,000Active3 beds 2 baths1,784 sq. ft.
8419 Windell Lane, Houston, TX 77040
MLS# 89889346Listed by: UTR TEXAS, REALTORS - New
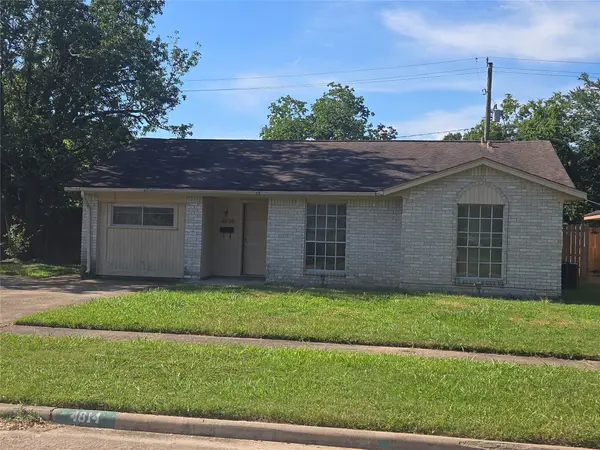 $200,000Active3 beds 2 baths1,461 sq. ft.
4814 Tidewater Drive, Houston, TX 77045
MLS# 20355191Listed by: REDWOOD REALTY GROUP


Protect your home and budget from life's surprises with an Assurant Home Warranty, backed by a partner that supports you through every step of homeownership. Explore Plans.
© 2026 Better Homes and Gardens Real Estate LLC. An Anywhere Real Estate company. All rights reserved. Better Homes and Gardens® Real Estate is a registered trademark owned by Meredith Operations Corporation, licensed to Better Homes and Gardens Real Estate LLC and used with permission. Better Homes and Gardens Real Estate LLC fully supports the principles of the Fair Housing Act and the Equal Opportunity Act. Listing information is deemed reliable but is not guaranteed accurate.
Each office is independently owned and operated.
Any services or products provided by third parties are not provided by, affiliated with or related to Better Homes and Gardens Real Estate LLC, or its affiliated companies.