
12634 Rip Van Winkle Drive #83, Houston, TX 77024
Local realty services provided by:Better Homes and Gardens Real Estate Hometown
12634 Rip Van Winkle Drive #83,Houston, TX 77024
- 3 Beds
- 3 Baths
- - sq. ft.
- Townhouse
- Sold
Listed by: robert ginn
Office: martha turner sotheby's international realty713-520-1981
MLS#:90638460
Source:HARMLS
Sorry, we are unable to map this address
Price summary
- Price:
- Monthly HOA dues:$525
About this home
Beautifully updated townhome in the heart of Memorial offering an open, light-filled floor plan with no carpet throughout. Spacious living, breakfast, and kitchen areas are all connected, creating easy flow for everyday living and entertaining, while tile wood-look flooring adds warmth and style. The updated kitchen features stainless steel appliances and opens to both the breakfast area and family room. Upstairs, the private primary suite offers an ensuite bath and walk-in closet, along with two additional secondary bedrooms. Enjoy a private patio connecting directly to parking with one covered space plus an enclosed space complete with mini-split and extra storage, ideal for a workshop, gym, or flex area. Community amenities include a pool and park in a prime Memorial location close to shopping, dining, and major commuter routes.
Contact an agent
Home facts
- Year built:1967
- Listing ID #:90638460
- Updated:July 11, 2026 at 05:22 AM
Rooms and interior
- Bedrooms:3
- Total bathrooms:3
- Full bathrooms:2
- Half bathrooms:1
- Rooms Total:7
- Flooring:Engineered Hardwood, Tile
- Dining Description:Living Dining Room
- Bathrooms Description:Tub Shower
- Kitchen Description:Dishwasher, Disposal, Electric Range, Free Standing Range, Granite Counters, Kitchen Family Room Combo, Kitchen Island, Microwave, Oven, Solid Surface Counters
Heating and cooling
- Cooling:Central Air, Electric
- Heating:Central, Gas
- Central air:Yes
Structure and exterior
- Roof:Composition
- Year built:1967
- Architectural Style:Traditional
- Construction Materials:Brick, Wood Siding
- Exterior Features:Patio
- Foundation Description:Slab
- Levels:2 Stories
Schools
- High school:MEMORIAL HIGH SCHOOL (SPRING BRANCH)
- Middle school:MEMORIAL MIDDLE SCHOOL (SPRING BRANCH)
- Elementary school:FROSTWOOD ELEMENTARY SCHOOL
Utilities
- Sewer:Public Sewer
Finances and disclosures
- Price:
- Tax amount:$7,356 (2025)
Features and amenities
- Appliances:Dishwasher, Disposal, Dryer, Electric Range, Free Standing Range, Microwave, Oven, Washer
- Laundry features:Dryer, Stacked, Washer
- Amenities:Ceiling Fans, Crown Molding, Low Emissivity Windows, Programmable Thermostat, Security System - Owned, Window Coverings
Parking
- Parking description:Additional Parking, Detached Carport, Garage, Garage Door Opener
- Garage:Yes
- Garage spaces:1
- Carport spaces:1
New listings near 12634 Rip Van Winkle Drive #83
- New
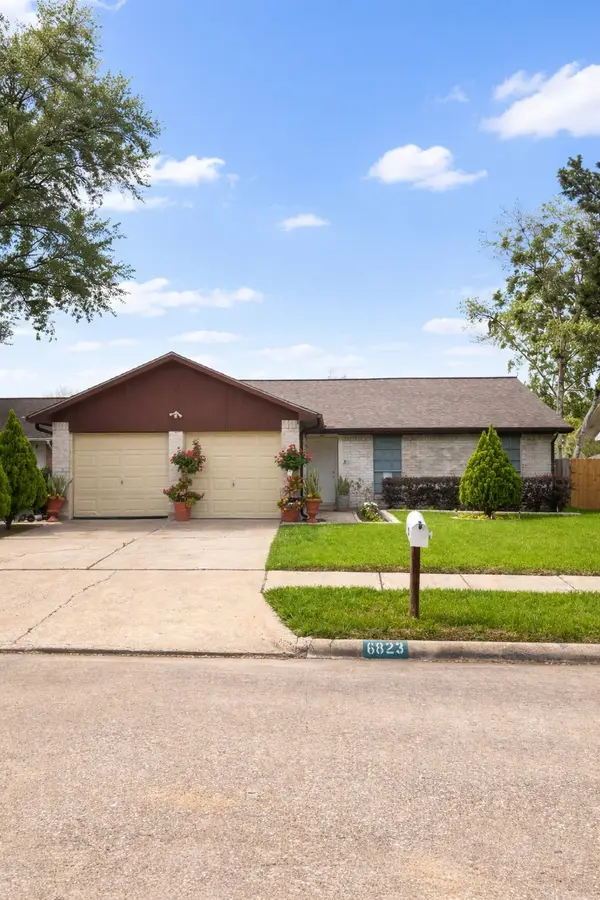 $210,000Active3 beds 2 baths1,275 sq. ft.
6823 La Violetta Drive, Houston, TX 77083
MLS# 33758915Listed by: STEP REAL ESTATE - New
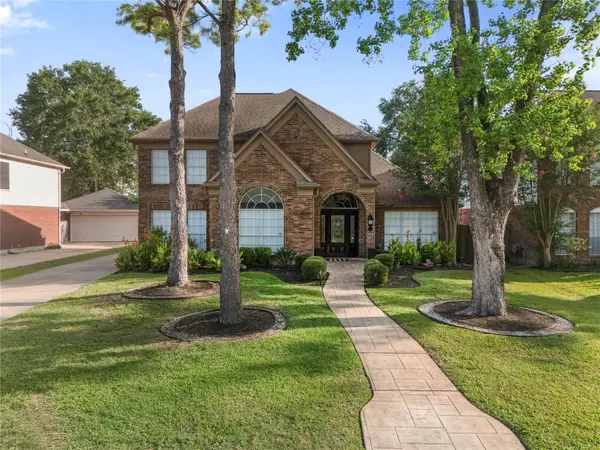 $420,000Active4 beds 4 baths2,892 sq. ft.
10310 Minturn, Lane, Houston, TX 77064
MLS# 64569125Listed by: SURGE REALTY - New
 $240,000Active3 beds 2 baths1,678 sq. ft.
4910 Teton Street, Houston, TX 77033
MLS# 11220849Listed by: ELITE REAL ESTATE SERVICES - New
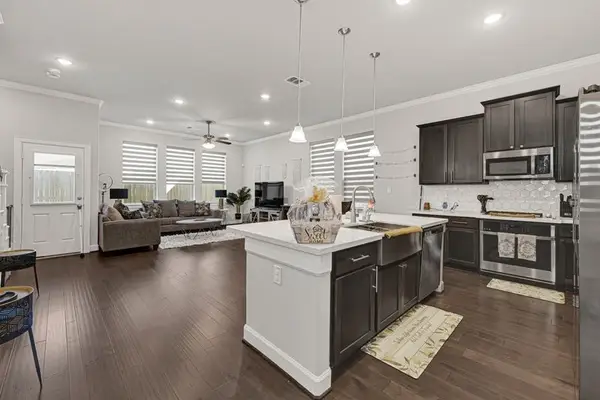 $335,000Active3 beds 4 baths2,167 sq. ft.
1913 Kirby Landing Drive, Houston, TX 77051
MLS# 15455484Listed by: ELITE REAL ESTATE SERVICES - New
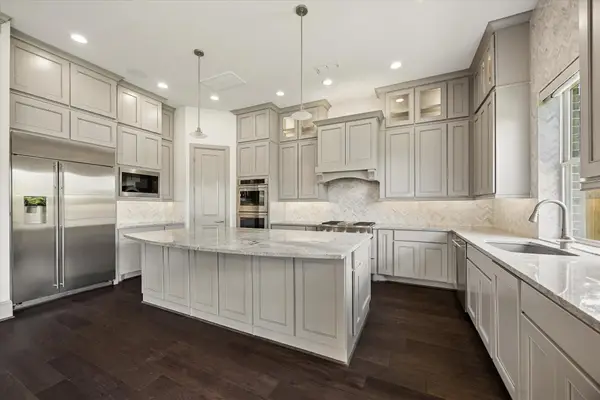 $1,150,000Active5 beds 5 baths4,200 sq. ft.
1734 Cornelius Trace Loop, Houston, TX 77055
MLS# 28827666Listed by: SPYGLASS REALTY - New
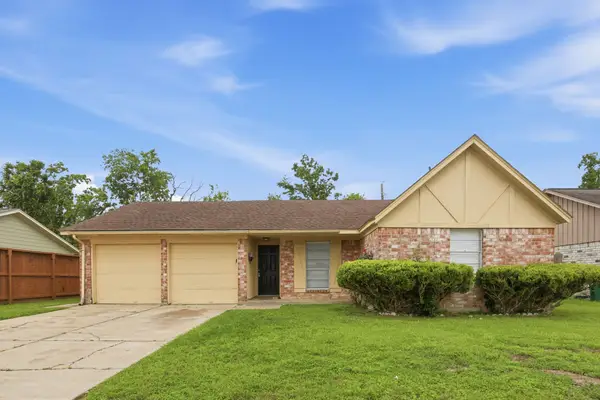 $211,165Active3 beds 2 baths1,340 sq. ft.
15119 Bathurst Drive, Houston, TX 77053
MLS# 61876684Listed by: MAINSTAY BROKERAGE, LLC - New
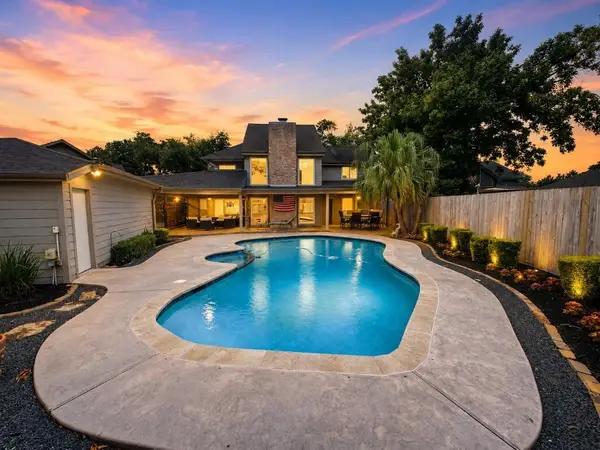 $449,990Active3 beds 4 baths2,720 sq. ft.
14810 Bluffridge Circle, Houston, TX 77095
MLS# 84309559Listed by: STERLING, REALTORS - New
 $339,000Active4 beds 3 baths2,184 sq. ft.
12706 Braewood Glen Lane, Houston, TX 77072
MLS# 95020808Listed by: ZENOX REALTY LLC - New
 $795,000Active8 beds 5 baths4,836 sq. ft.
2426 Tackaberry Street, Houston, TX 77009
MLS# 98471160Listed by: EXP REALTY LLC - New
 $153,000Active1 beds 1 baths622 sq. ft.
11711 Memorial Drive #673, Houston, TX 77024
MLS# 23371728Listed by: MSE REALTY AND CONSULTING SERVICES


Protect your home and budget from life's surprises with an Assurant Home Warranty, backed by a partner that supports you through every step of homeownership. Explore Plans.
© 2026 Better Homes and Gardens Real Estate LLC. An Anywhere Real Estate company. All rights reserved. Better Homes and Gardens® Real Estate is a registered trademark owned by Meredith Operations Corporation, licensed to Better Homes and Gardens Real Estate LLC and used with permission. Better Homes and Gardens Real Estate LLC fully supports the principles of the Fair Housing Act and the Equal Opportunity Act. Listing information is deemed reliable but is not guaranteed accurate.
Each office is independently owned and operated.
Any services or products provided by third parties are not provided by, affiliated with or related to Better Homes and Gardens Real Estate LLC, or its affiliated companies.