
12660 Ashford Point Drive #315, Houston, TX 77082
Local realty services provided by:Better Homes and Gardens Real Estate Hometown
12660 Ashford Point Drive #315,Houston, TX 77082
$75,000
- 2 Beds
- 1 Baths
- 624 sq. ft.
- Townhouse
- Active
Listed by: ana remperas, jamesvincent remperas
Office: keller williams premier realty281-220-2100
MLS#:27090920
Source:HARMLS
Price summary
- Price:$75,000
- Price per sq. ft.:$120.19
- Monthly HOA dues:$426
About this home
Welcome to 12660 Ashford Point Dr, Unit 315, a stunning, fully renovated 2-bedroom, 1-bathroom home offering modern comfort and effortless style! Step inside to discover a bright, light-filled layout boasting luxurious wood laminate flooring throughout the entire home—absolutely no carpet! The fully upgraded kitchen is a chef’s dream, featuring brand-new stainless steel appliances, sleek modern cabinetry, quartz countertops and brand new stainless appliances and ample counter space for meal prep. Both spacious bedrooms feature generous closet space and share a stylishly refreshed, full bath. Enjoy turn-key convenience with low-maintenance finishes, ideal for first-time buyers, downsizers, or investors seeking a move-in ready property. Prime Houston location with quick access to Westpark Tollway, Highway 6, I-10, and endless dining, shopping, and entertainment options nearby. Schedule your private tour today—this gem won't last long!
Contact an agent
Home facts
- Year built:1984
- Subdivision & Development:Briar Point Condo Ph 01
- Listing ID #:27090920
- Updated:September 23, 2026 at 01:19 AM
Rooms and interior
- Bedrooms:2
- Total bathrooms:1
- Full bathrooms:1
- Rooms Total:6
- Flooring:Plank, Tile, Vinyl
- Dining Description:Kitchen Dining Combo
- Bathrooms Description:Tub Shower
- Kitchen Description:Dishwasher, Disposal, Electric Oven, Electric Range, Kitchen Dining Combo, Kitchen Family Room Combo, Quartz Counters, Refrigerator
- Living area:624 sq. ft.
Heating and cooling
- Cooling:Central Air, Electric
- Heating:Central, Gas
- Central air:Yes
Structure and exterior
- Roof:Composition
- Year built:1984
- Building area:624 sq. ft.
- Architectural Style:Traditional
- Construction Materials:Brick, Vinyl Siding, Wood Siding
- Exterior Features:Patio
- Foundation Description:Slab
- Levels:1 Story
Schools
- High school:AISD DRAW
- Middle school:O'DONNELL MIDDLE SCHOOL
- Elementary school:HEFLIN ELEMENTARY SCHOOL
Utilities
- Sewer:Public Sewer
Finances and disclosures
- Price:$75,000
- Price per sq. ft.:$120.19
- Tax amount:$1,269 (2026)
Features and amenities
- Appliances:Dishwasher, Disposal, Dryer, Electric Oven, Electric Range, Refrigerator, Washer
- Laundry features:Dryer, Stacked, Washer
- Amenities:Ceiling Fans, Controlled Access, Programmable Thermostat, Security Gate, Smoke Detectors, Window Coverings
Parking
- Parking description:Controlled Entrance, Unassigned
New listings near 12660 Ashford Point Drive #315
- New
 $95,000Active1 beds 1 baths576 sq. ft.
5238 Arboles Drive #F, Houston, TX 77035
MLS# 17644645Listed by: EXP REALTY LLC - New
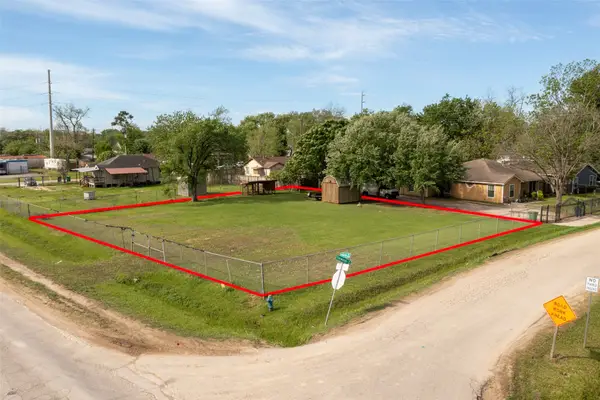 $259,000Active0.33 Acres
0 W Hardy Road, Houston, TX 77076
MLS# 18778772Listed by: PRG, REALTORS - New
 $518,000Active3 beds 4 baths2,569 sq. ft.
6705 Woodbend Park S, Houston, TX 77055
MLS# 21532717Listed by: SOUTHERN REALTY GROUP - New
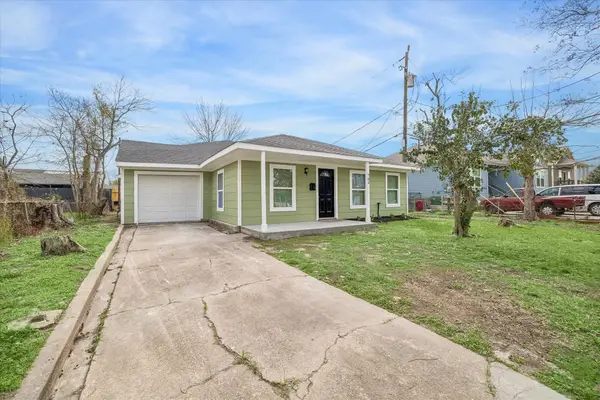 $229,000Active3 beds 2 baths2,154 sq. ft.
705 Westshire Drive, Houston, TX 77013
MLS# 22174463Listed by: LIFESTYLES REALTY HOUSTON INC. - New
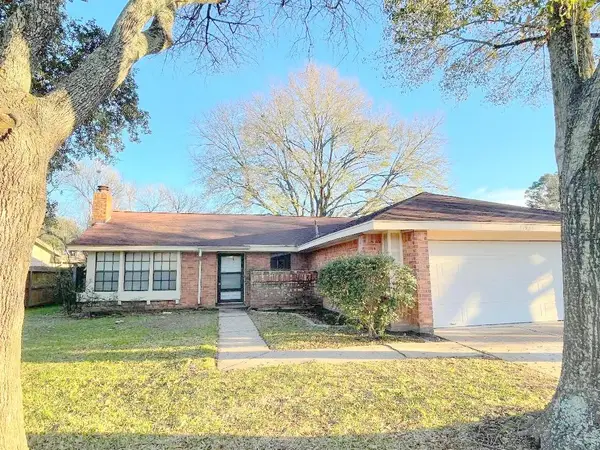 $240,000Active3 beds 4 baths1,500 sq. ft.
11931 Hedgegate Drive, Houston, TX 77065
MLS# 24224889Listed by: AMIGOS REALTY - New
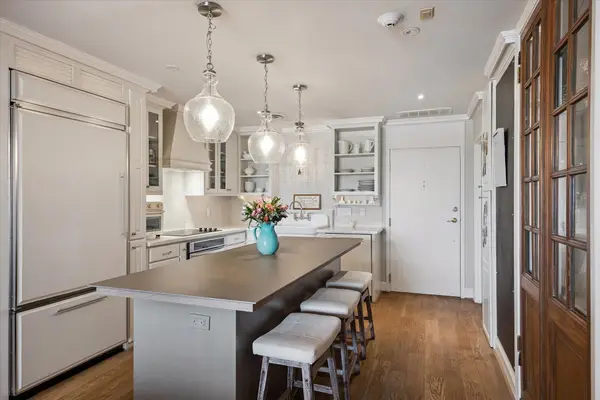 $399,999Active1 beds 2 baths1,047 sq. ft.
2929 Buffalo Speedway #A909, Houston, TX 77098
MLS# 34234400Listed by: COMPASS RE TEXAS, LLC - HOUSTON - New
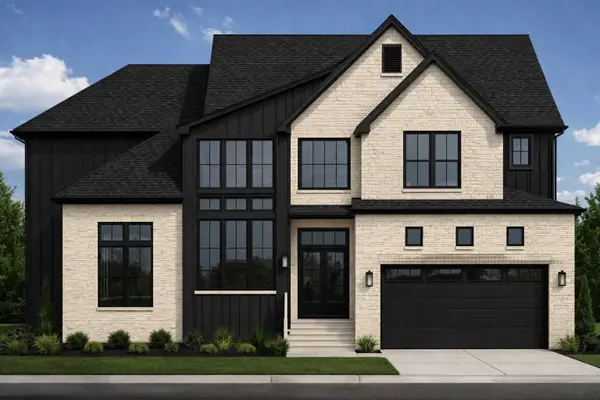 $1,900,000Active5 beds 5 baths5,009 sq. ft.
4009 Brookwoods Drive, Houston, TX 77092
MLS# 39802421Listed by: NAN & COMPANY PROPERTIES - CORPORATE OFFICE (HEIGHTS) - New
 $115,000Active2 beds 1 baths878 sq. ft.
12027 Greenwood Forest Dr Drive #29D, Houston, TX 77066
MLS# 49259976Listed by: RE/MAX PARTNERS - New
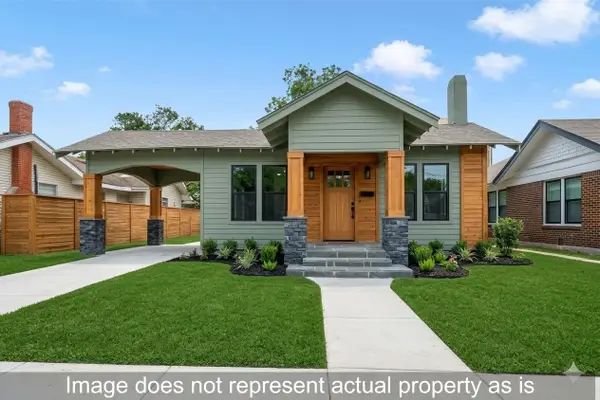 $249,900Active3 beds 1 baths1,316 sq. ft.
6 Jenkins Street, Houston, TX 77003
MLS# 57540182Listed by: SES REAL ESTATE GROUP


Protect your home and budget from life's surprises with an Assurant Home Warranty, backed by a partner that supports you through every step of homeownership. Explore Plans.
© 2026 Better Homes and Gardens Real Estate LLC. An Anywhere Real Estate company. All rights reserved. Better Homes and Gardens® Real Estate is a registered trademark owned by Meredith Operations Corporation, licensed to Better Homes and Gardens Real Estate LLC and used with permission. Better Homes and Gardens Real Estate LLC fully supports the principles of the Fair Housing Act and the Equal Opportunity Act. Listing information is deemed reliable but is not guaranteed accurate.
Each office is independently owned and operated.
Any services or products provided by third parties are not provided by, affiliated with or related to Better Homes and Gardens Real Estate LLC, or its affiliated companies.