
12703 Rocky Hill Drive, Houston, TX 77066
Local realty services provided by:Better Homes and Gardens Real Estate Hometown
12703 Rocky Hill Drive,Houston, TX 77066
$365,000
- 4 Beds
- 3 Baths
- 2,340 sq. ft.
- Single family
- Active
Listed by: diane ngo
Office: studio real estate, llc.832-715-9519
MLS#:35919781
Source:HARMLS
Price summary
- Price:$365,000
- Price per sq. ft.:$155.98
- Monthly HOA dues:$50.5
About this home
Remodeled 2-story home in the Champions area. The main level features ceramic tile, recessed LED lighting, a fireplace, and a solid oak staircase with iron railings. The kitchen offers quartz countertops, tile backsplash, soft-close cabinets, updated stainless appliances, and an island with a built-in wine rack and beverage cooler. Upstairs, the primary suite includes custom walk-in storage, a frameless glass shower, quartz dual vanity, and backlit mirrors. Major updates include a whole-home PEX repipe, double-pane windows, and updated electrical. HVAC (2022) The backyard features a covered tiled patio and a pool with color-changing LEDs, replaced pump valve and filter, plus a new automatic pool refiller installed 10/7/2026. Never flooded. Refrigerator and all-in-one washer/dryer included. Quick access to FM 1960, SH-249, and Beltway 8.
Contact an agent
Home facts
- Year built:1972
- Subdivision & Development:Greenwood Forest
- Listing ID #:35919781
- Updated:October 20, 2026 at 12:19 PM
Rooms and interior
- Bedrooms:4
- Total bathrooms:3
- Full bathrooms:2
- Half bathrooms:1
- Rooms Total:4
- Flooring:Laminate, Tile
- Bathrooms Description:Tub Shower
- Kitchen Description:Breakfast Bar, Dishwasher, Disposal, Kitchen Family Room Combo, Microwave, Refrigerator
- Living area:2,340 sq. ft.
Heating and cooling
- Cooling:Attic Fan, Central Air, Gas
- Heating:Central, Gas
- Central air:Yes
Structure and exterior
- Roof:Composition
- Year built:1972
- Building area:2,340 sq. ft.
- Lot area:0.21 Acres
- Lot Features:Cul De Sac
- Construction Materials:Brick, Cement Siding, Wood Siding
- Foundation Description:Slab
- Levels:2 Stories
Schools
- High school:KLEIN FOREST HIGH SCHOOL
- Middle school:WUNDERLICH INTERMEDIATE SCHOOL
- Elementary school:GREENWOOD FOREST ELEMENTARY SCHOOL
Utilities
- Sewer:Public Sewer
Finances and disclosures
- Price:$365,000
- Price per sq. ft.:$155.98
- Tax amount:$6,364 (2025)
Features and amenities
- Appliances:Dishwasher, Disposal, Dryer, Microwave, Refrigerator, Washer
- Laundry features:Dryer, Washer
- Amenities:Ceiling Fans, Low Emissivity Windows
- Pool features:In Ground
Parking
- Parking description:Driveway, Garage
- Garage:Yes
- Garage spaces:2
New listings near 12703 Rocky Hill Drive
- Coming Soon
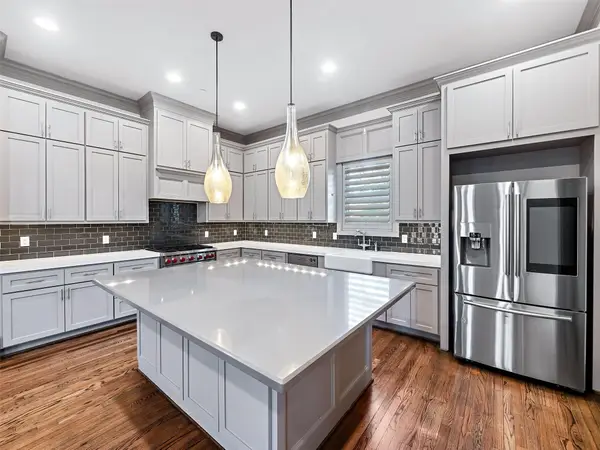 $875,000Coming Soon4 beds 5 baths3,624 sq. ft.
4019 Driscoll Street, Houston, TX 77098
MLS# 59812443Listed by: COLDWELL BANKER REALTY - KATY - New
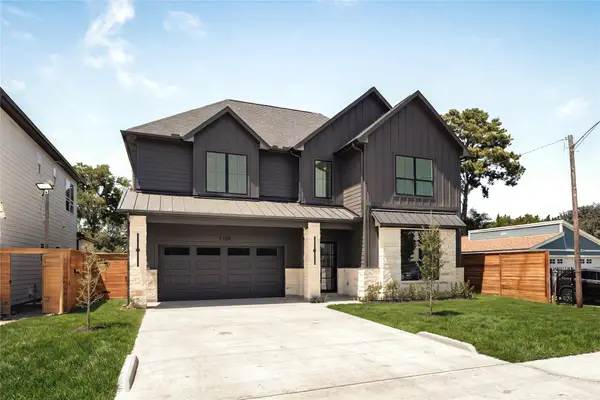 $949,000Active5 beds 6 baths3,922 sq. ft.
2109 Mckean Drive, Houston, TX 77080
MLS# 28664995Listed by: TRUSS REAL ESTATE | SERHANT. - New
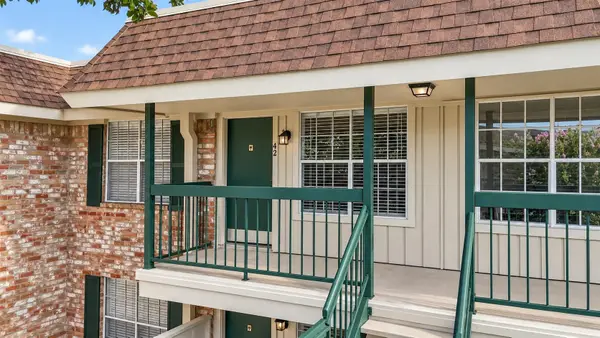 $129,000Active1 beds 1 baths598 sq. ft.
845 Augusta Drive #42, Houston, TX 77057
MLS# 19047559Listed by: HOMESMART - New
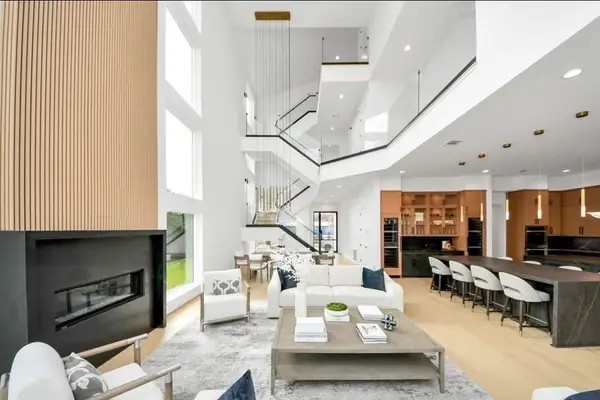 $2,999,999Active4 beds 6 baths4,752 sq. ft.
2232 Swift Boulevard, Houston, TX 77030
MLS# 32716484Listed by: WALZEL PROPERTIES - CORPORATE OFFICE - New
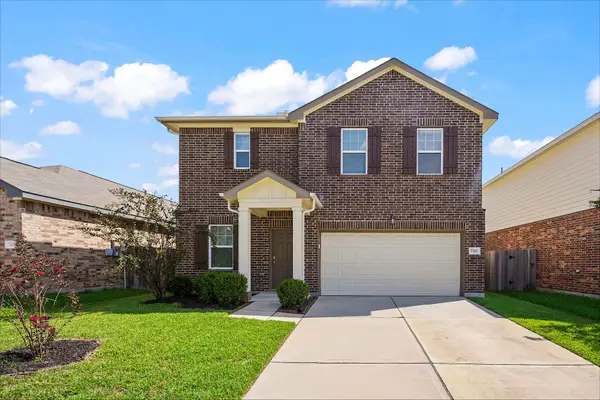 $295,000Active4 beds 3 baths2,338 sq. ft.
7322 Evitale Way, Houston, TX 77049
MLS# 45246728Listed by: NAN & COMPANY PROPERTIES - CORPORATE OFFICE (HEIGHTS) - New
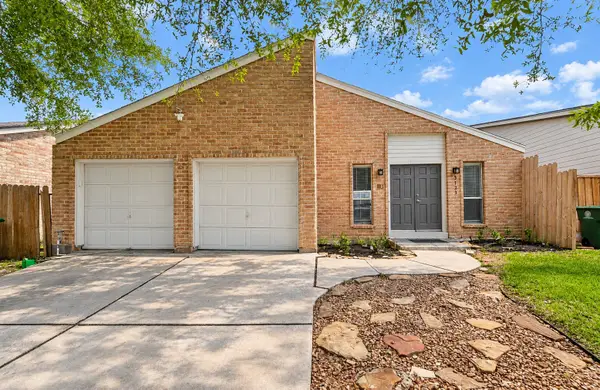 $269,000Active3 beds 2 baths2,078 sq. ft.
3123 Hazel Park Drive, Houston, TX 77082
MLS# 65190225Listed by: 5TH STREAM REALTY - New
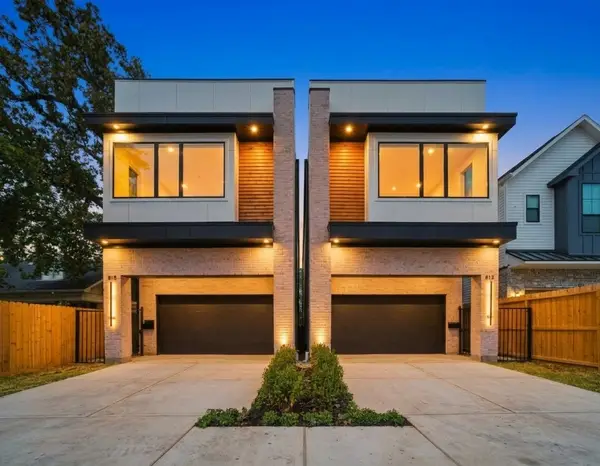 $999,900Active4 beds 4 baths3,144 sq. ft.
2630 Persa Street, Houston, TX 77098
MLS# 82372780Listed by: TEXAS BOUTIQUE REALTY - New
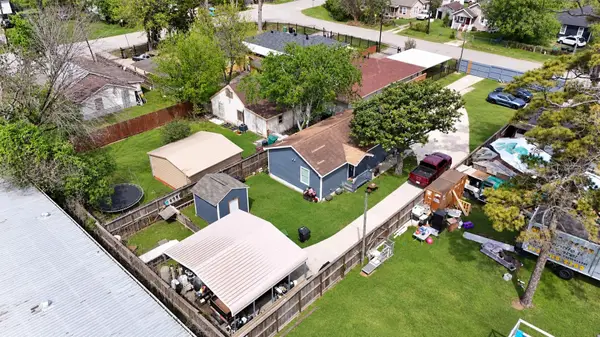 $295,000Active2 beds 1 baths740 sq. ft.
409 Robert Lee Road, Houston, TX 77009
MLS# 11377086Listed by: KELLER WILLIAMS MEMORIAL - New
 $326,500Active4 beds 3 baths1,935 sq. ft.
10708 Bancroft Park Lane, Houston, TX 77075
MLS# 25355759Listed by: HOMESMART - New
 $110,000Active1 beds 1 baths774 sq. ft.
2255 Braeswood Park Drive #323, Houston, TX 77030
MLS# 60412123Listed by: AARE


Protect your home and budget from life's surprises with an Assurant Home Warranty, backed by a partner that supports you through every step of homeownership. Explore Plans.
© 2026 Better Homes and Gardens Real Estate LLC. An Anywhere Real Estate company. All rights reserved. Better Homes and Gardens® Real Estate is a registered trademark owned by Meredith Operations Corporation, licensed to Better Homes and Gardens Real Estate LLC and used with permission. Better Homes and Gardens Real Estate LLC fully supports the principles of the Fair Housing Act and the Equal Opportunity Act. Listing information is deemed reliable but is not guaranteed accurate.
Each office is independently owned and operated.
Any services or products provided by third parties are not provided by, affiliated with or related to Better Homes and Gardens Real Estate LLC, or its affiliated companies.