
1275 S Post Oak Lane #2502, Houston, TX 77056
Local realty services provided by:Better Homes and Gardens Real Estate Gary Greene
1275 S Post Oak Lane #2502,Houston, TX 77056
$9,997,000
- 3 Beds
- 6 Baths
- 8,689 sq. ft.
- Condominium
- Active
Listed by: hedley karpas
Office: compass re texas, llc. - houston832-899-4788
MLS#:26958996
Source:HARMLS
Price summary
- Price:$9,997,000
- Price per sq. ft.:$1,150.54
- Monthly HOA dues:$11,157
About this home
Perched at the pinnacle of the city skyline, this newly completed, never-occupied 2-story penthouse is the epitome of elevated living w/ direct elevator entry & sweeping W, S & E views from virtually every room. Exquisite finishes include herringbone wood & Marble floors, custom millwork, Marble & Quartzite counters, Lutron system, floating staircase & interior elevator. Grand Dining Room w/ cove ceiling & expansive, light-filled Living Room w/ fireplace offers seamless flow to 2 large terraces. Chef’s Kitchen w/ 1st of its kind Gaggenau suite & La Cornue range, curved Taj Mahal island, walk-in pantry & adjoining Breakfast Room & Den. Glass-wrapped Study adjacent to Viola Marble wet bar & temp-controlled wine room. Impeccable 2nd floor Primary w/ gracious sitting room w/ fireplace & Carrera marble bath w/ dual vanities, steam shower, jetted tub & 31’x22’ closet. Two en-suite secondary bedrooms, wired media room, massage room & dual laundry rooms finish out this extraordinary residence.
Contact an agent
Home facts
- Year built:2014
- Listing ID #:26958996
- Updated:April 22, 2026 at 11:43 AM
Rooms and interior
- Bedrooms:3
- Total bathrooms:6
- Full bathrooms:3
- Half bathrooms:3
- Rooms Total:23
- Flooring:Engineered Hardwood, Marble
- Bathrooms Description:Jetted Tub, Separate Shower
- Kitchen Description:Convection Oven, Dishwasher, Disposal, Double Oven, Gas Oven, Gas Range, Ice Maker, Kitchen Island, Marble Counters, Microwave, Oven, Pantry, Refrigerator, Walk In Pantry, Wet Bar
- Living area:8,689 sq. ft.
Heating and cooling
- Cooling:Zoned
- Heating:Central, Electric, Zoned
Structure and exterior
- Year built:2014
- Building area:8,689 sq. ft.
- Construction Materials:Glass, Stucco
- Exterior Features:Balcony, Storage, Terrace
Schools
- High school:WISDOM HIGH SCHOOL
- Middle school:TANGLEWOOD MIDDLE SCHOOL
- Elementary school:BRIARGROVE ELEMENTARY SCHOOL
Finances and disclosures
- Price:$9,997,000
- Price per sq. ft.:$1,150.54
- Tax amount:$81,602 (2025)
Features and amenities
- Appliances:Convection Oven, Dishwasher, Disposal, Double Oven, Dryer, Gas Oven, Gas Range, Ice Maker, Microwave, Oven, Refrigerator, Washer
- Laundry features:Dryer, Washer
- Amenities:Balcony, Concierge, Door Man, Elevator, Entrance Foyer, Fire Sprinkler System, Key Card Entry, Smart Home, Smoke Detectors, Vaulted Ceilings
Parking
- Total parking spaces:3
- Parking description:Additional Parking, Assigned, Controlled Entrance, Garage, Garage Door Opener, Valet
- Garage:Yes
New listings near 1275 S Post Oak Lane #2502
- New
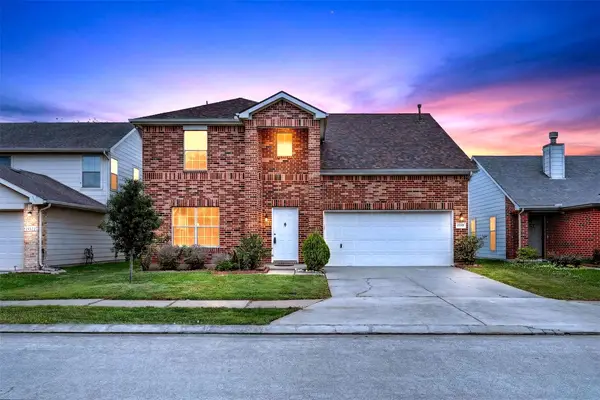 $285,000Active5 beds 3 baths2,548 sq. ft.
15318 Blue Morning Drive, Houston, TX 77086
MLS# 21369041Listed by: KELLER WILLIAMS SIGNATURE - New
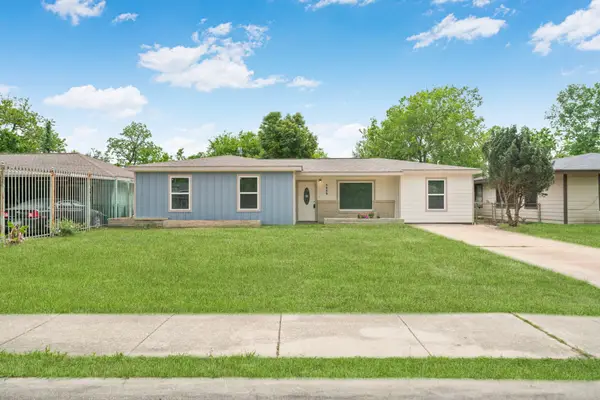 $235,000Active4 beds 2 baths1,426 sq. ft.
5646 Flamingo Drive, Houston, TX 77033
MLS# 47344109Listed by: LPT REALTY, LLC - New
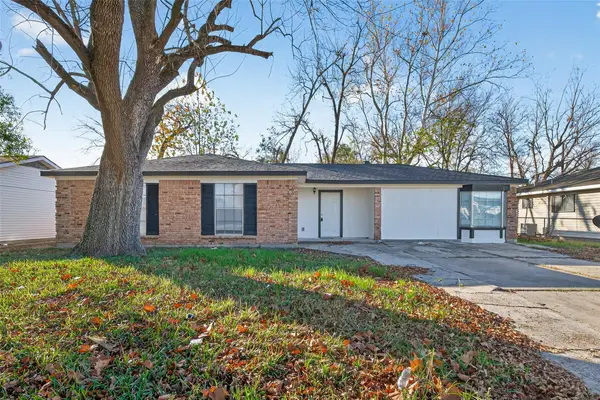 $263,000Active4 beds 3 baths2,144 sq. ft.
1238 Hopper Road, Houston, TX 77037
MLS# 49549704Listed by: LIFESTYLES REALTY HOUSTON INC. - Open Sun, 12 to 3pmNew
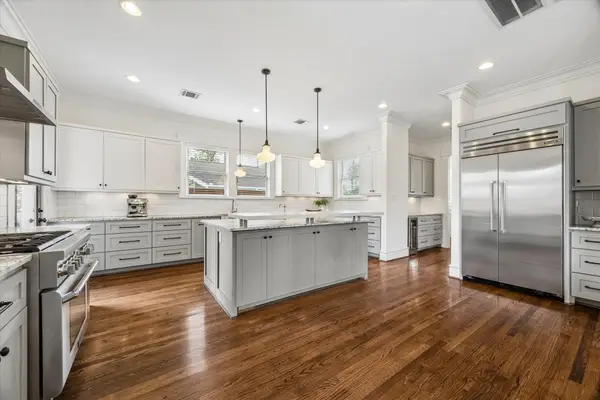 $1,649,000Active5 beds 6 baths4,144 sq. ft.
306 E 5th Street, Houston, TX 77007
MLS# 63690975Listed by: COMPASS RE TEXAS, LLC - THE HEIGHTS - New
 $495,000Active3 beds 4 baths2,228 sq. ft.
2734 Harvard Street, Houston, TX 77008
MLS# 64395476Listed by: TOWER PERLA REALTY - New
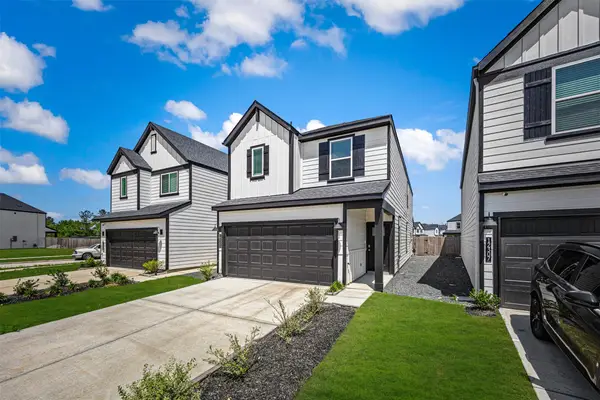 $325,999Active4 beds 3 baths2,228 sq. ft.
12305 Brandenburg Gate Drive, Houston, TX 77047
MLS# 91695396Listed by: COMPASS RE TEXAS, LLC - WEST HOUSTON - New
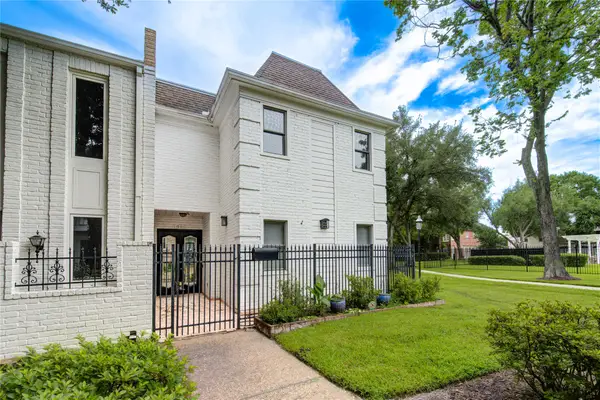 $695,000Active3 beds 5 baths3,144 sq. ft.
7622 Olympia Drive, Houston, TX 77063
MLS# 94111280Listed by: ENERGY REALTY - New
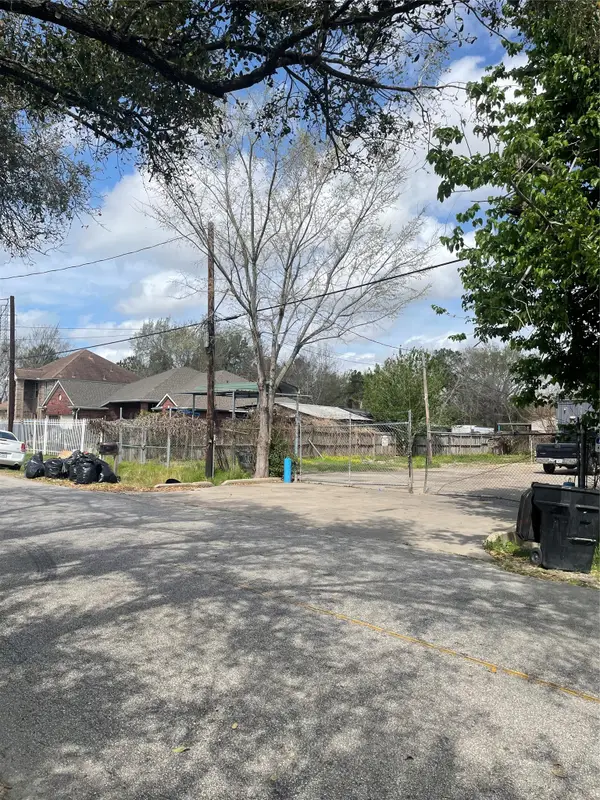 $1,500,000Active1.65 Acres
11619 Palmsprings Drive, Houston, TX 77034
MLS# 10965141Listed by: NB ELITE REALTY - New
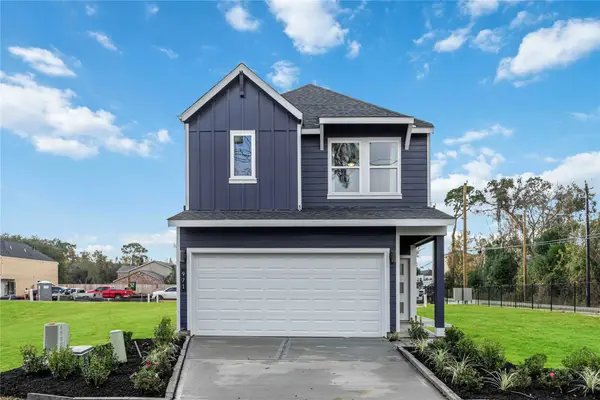 $312,990Active3 beds 3 baths1,586 sq. ft.
5822 Mainsfield Creek Lane, Houston, TX 77091
MLS# 14334411Listed by: DR HORTON- HOUSTON - New
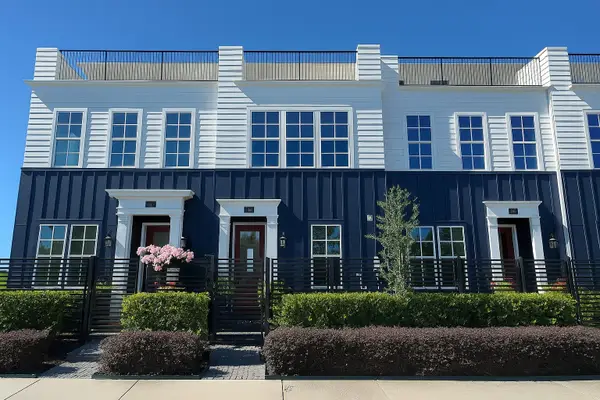 $445,000Active3 beds 4 baths1,974 sq. ft.
739 Bringhurst Street, Houston, TX 77020
MLS# 32258660Listed by: INTOWN HOMES


Protect your home and budget from life's surprises with an Assurant Home Warranty, backed by a partner that supports you through every step of homeownership. Explore Plans.
© 2026 Better Homes and Gardens Real Estate LLC. An Anywhere Real Estate company. All rights reserved. Better Homes and Gardens® Real Estate is a registered trademark owned by Meredith Operations Corporation, licensed to Better Homes and Gardens Real Estate LLC and used with permission. Better Homes and Gardens Real Estate LLC fully supports the principles of the Fair Housing Act and the Equal Opportunity Act. Listing information is deemed reliable but is not guaranteed accurate.
Each office is independently owned and operated.
Any services or products provided by third parties are not provided by, affiliated with or related to Better Homes and Gardens Real Estate LLC, or its affiliated companies.