
12839 Souris Valley Lane, Houston, TX 77085
Local realty services provided by:Better Homes and Gardens Real Estate Gary Greene
12839 Souris Valley Lane,Houston, TX 77085
$229,999
- 3 Beds
- 2 Baths
- 1,350 sq. ft.
- Single family
- Active
Listed by: maemar correa
Office: big lu real estate llc.832-488-8483
MLS#:70607961
Source:HARMLS
Price summary
- Price:$229,999
- Price per sq. ft.:$170.37
- Monthly HOA dues:$23.75
About this home
Welcome to 12839 Souris Valley Ln! This inviting single-story home offers 3 bedrooms, 2 bathrooms, and an attached two-car garage. The open living and dining areas feature high ceilings, tile flooring, and abundant natural light, creating a comfortable space for everyday living and entertaining. The kitchen overlooks the dining area through a breakfast bar and offers ample cabinet storage and counter space. The primary suite features an ensuite bath with a separate soaking tub and shower. Neutral finishes and ceiling fans throughout make it easy to add your personal touch. Washer, dryer and refrigerator included! Convenient access to Highway 90, Loop 610, and Beltway 8 keeps you connected to destinations across Houston. Schedule your showing today!
Contact an agent
Home facts
- Year built:2013
- Subdivision & Development:Post Oak Place Sec 08
- Listing ID #:70607961
- Updated:November 10, 2026 at 03:17 AM
Rooms and interior
- Bedrooms:3
- Total bathrooms:2
- Full bathrooms:2
- Rooms Total:3
- Bathrooms Description:Separate Shower, Soaking Tub, Tub Shower
- Kitchen Description:Breakfast Bar, Dishwasher, Disposal, Gas Cooktop, Gas Oven, Microwave, Pantry
- Living area:1,350 sq. ft.
Heating and cooling
- Cooling:Central Air, Electric
- Heating:Central, Gas
- Central air:Yes
Structure and exterior
- Roof:Composition
- Year built:2013
- Building area:1,350 sq. ft.
- Lot area:0.1 Acres
- Lot Features:Side Yard, Subdivision
- Architectural Style:Traditional
- Construction Materials:Brick, Wood Siding
- Exterior Features:Fence
- Foundation Description:Slab
- Levels:1 Story
Schools
- High school:MADISON HIGH SCHOOL (HOUSTON)
- Middle school:LAWSON MIDDLE SCHOOL
- Elementary school:HINES-CALDWELL ELEMENTARY SCHOOL
Utilities
- Sewer:Public Sewer
Finances and disclosures
- Price:$229,999
- Price per sq. ft.:$170.37
Features and amenities
- Appliances:Dishwasher, Disposal, Dryer, Gas Cooktop, Gas Oven, Microwave, Washer
- Laundry features:Dryer, Washer
Parking
- Parking description:Garage
- Garage:Yes
- Garage spaces:2
New listings near 12839 Souris Valley Lane
- Coming Soon
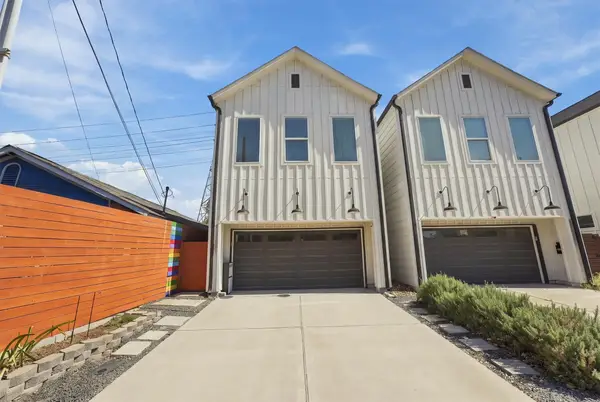 $369,900Coming Soon3 beds 3 baths1,847 sq. ft.
4508 Hardy Street #B, Houston, TX 77009
MLS# 53470398Listed by: COLDWELL BANKER REALTY - HEIGHTS - New
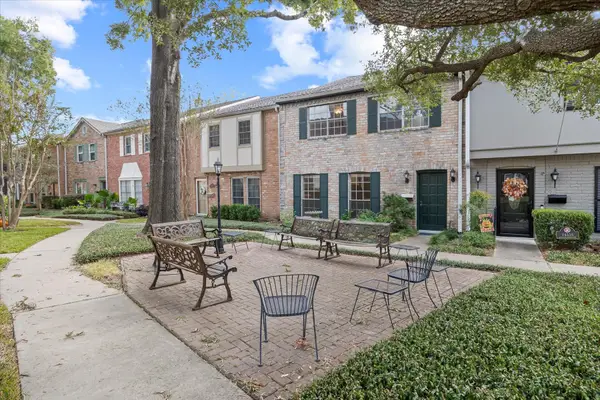 $199,500Active4 beds 3 baths2,256 sq. ft.
14337 Lost Meadow Lane, Houston, TX 77079
MLS# 53092331Listed by: ORCHARD BROKERAGE - New
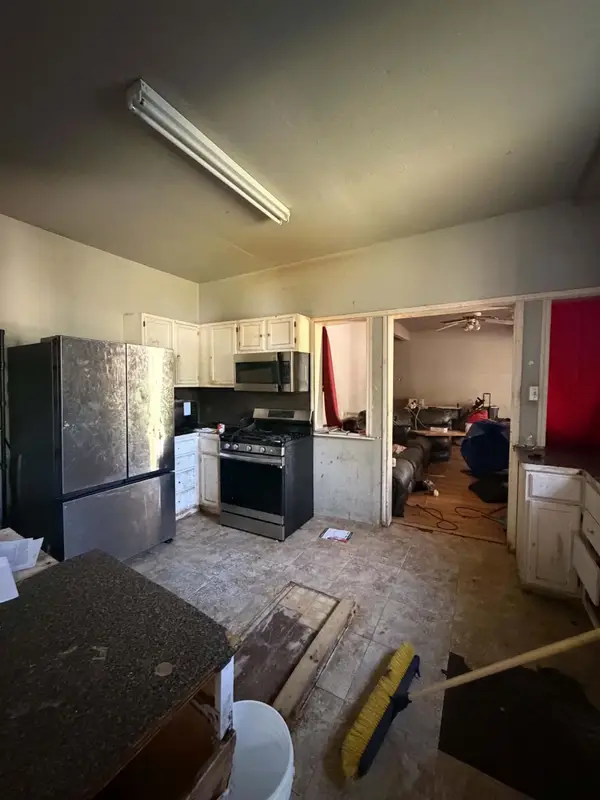 $150,000Active4 beds 2 baths1,903 sq. ft.
6218 N Wayside Drive, Houston, TX 77028
MLS# 8812185Listed by: LEGACY HOMES & PROPERTIES, LLC - New
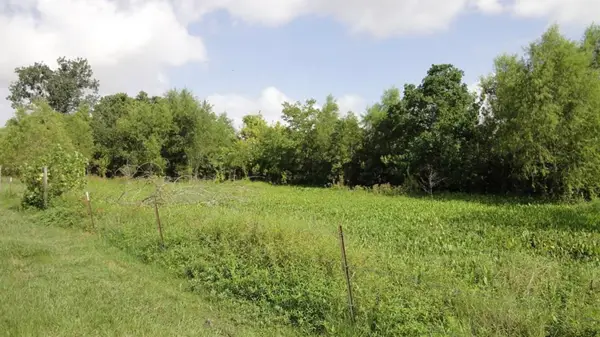 $295,000Active1.08 Acres
12715 Ann Louise Road, Houston, TX 77086
MLS# 91399940Listed by: UNITED REAL ESTATE - New
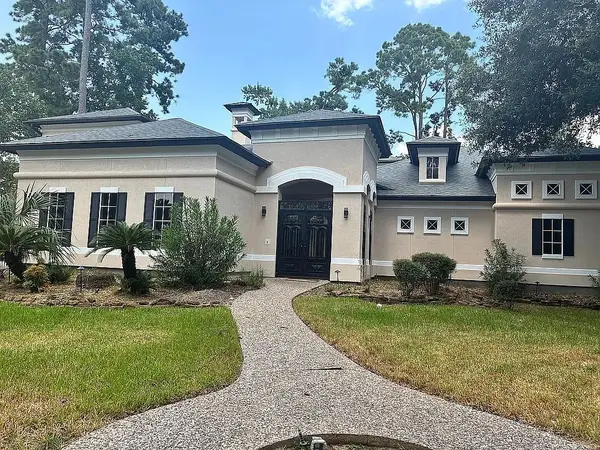 $1,199,900Active5 beds 5 baths5,126 sq. ft.
46 Kingwood Greens Drive, Houston, TX 77339
MLS# 21526184Listed by: TRILLIONAIRE REALTY - New
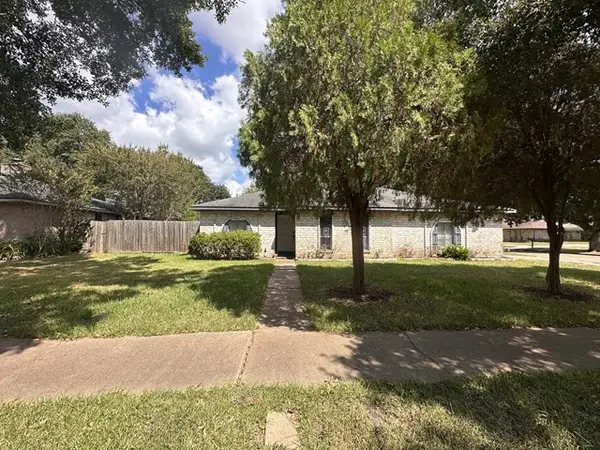 $179,900Active3 beds 2 baths1,706 sq. ft.
11406 Brookledge Drive, Houston, TX 77099
MLS# 29992651Listed by: VYLLA HOME - New
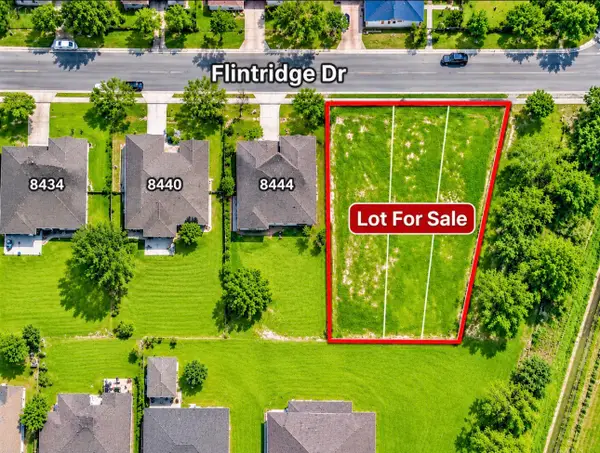 $75,000Active0.06 Acres
8446 Flintridge Drive, Houston, TX 77028
MLS# 42354265Listed by: REALM REAL ESTATE PROFESSIONALS - WEST HOUSTON - New
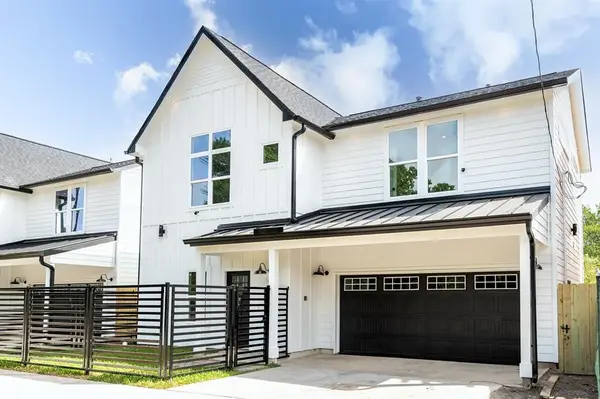 $300,000Active3 beds 3 baths1,810 sq. ft.
4705 Idaho Street, Houston, TX 77021
MLS# 7360581Listed by: GEORGE E. JOHNSON PROPERTIES LLC - New
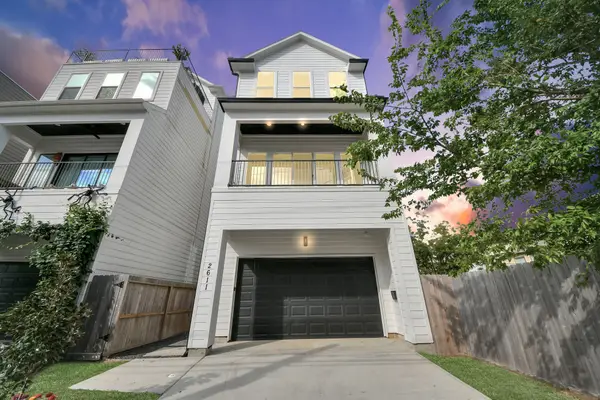 $579,995Active3 beds 4 baths2,399 sq. ft.
2611 Sherwin Street, Houston, TX 77007
MLS# 81447863Listed by: HOMESMART - New
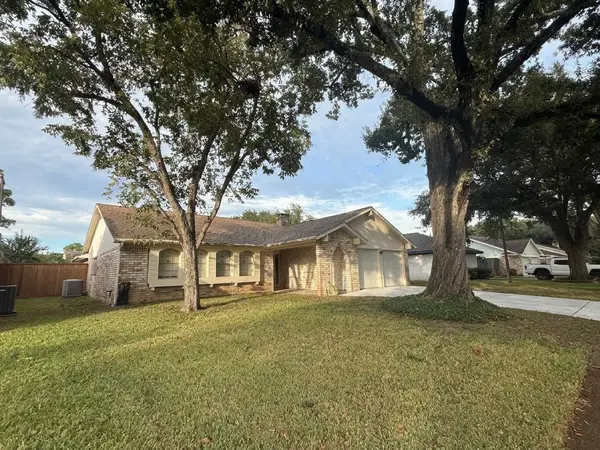 $325,000Active4 beds 2 baths1,924 sq. ft.
6214 Leaf Arbor Drive, Houston, TX 77092
MLS# 86150060Listed by: TEXAS TOP REALTY


Protect your home and budget from life's surprises with an Assurant Home Warranty, backed by a partner that supports you through every step of homeownership. Explore Plans.
© 2026 Better Homes and Gardens Real Estate LLC. An Anywhere Real Estate company. All rights reserved. Better Homes and Gardens® Real Estate is a registered trademark owned by Meredith Operations Corporation, licensed to Better Homes and Gardens Real Estate LLC and used with permission. Better Homes and Gardens Real Estate LLC fully supports the principles of the Fair Housing Act and the Equal Opportunity Act. Listing information is deemed reliable but is not guaranteed accurate.
Each office is independently owned and operated.
Any services or products provided by third parties are not provided by, affiliated with or related to Better Homes and Gardens Real Estate LLC, or its affiliated companies.