
12910 Ashford Chase Drive, Houston, TX 77082
Local realty services provided by:Better Homes and Gardens Real Estate Hometown
12910 Ashford Chase Drive,Houston, TX 77082
$255,000
- 3 Beds
- 2 Baths
- 2,110 sq. ft.
- Single family
- Active
Listed by: amber broadway
Office: opendoor brokerage, llc.480-462-5392
MLS#:91840875
Source:HARMLS
Price summary
- Price:$255,000
- Price per sq. ft.:$120.85
- Monthly HOA dues:$45.83
About this home
12910 Ashford Chase Dr is a single-story Houston home built in 1977. The kitchen features a center island with a built-in cooktop, a wall oven, and stainless steel appliances, along with generous counter space for meal preparation. A fireplace anchors the vaulted living area, adding a natural focal point to the open main space. The primary bedroom pairs with a bathroom featuring a double vanity for added convenience. A covered patio extends the living space outdoors for year-round use, and a two-car garage provides secure parking and storage. Clean interior finishes complete this spacious residence with functional living areas throughout every room. This home has been virtually staged to illustrate its potential.. Included 100-Day Home Warranty with buyer activation
Contact an agent
Home facts
- Year built:1977
- Subdivision & Development:Ashford Park Sec 01
- Listing ID #:91840875
- Updated:August 07, 2026 at 11:53 AM
Rooms and interior
- Bedrooms:3
- Total bathrooms:2
- Full bathrooms:2
- Rooms Total:3
- Flooring:Tile
- Kitchen Description:Microwave
- Living area:2,110 sq. ft.
Heating and cooling
- Cooling:Central Air, Electric
- Heating:Central, Gas
- Central air:Yes
Structure and exterior
- Roof:Composition
- Year built:1977
- Building area:2,110 sq. ft.
- Lot area:0.14 Acres
- Architectural Style:Traditional
- Construction Materials:Wood Siding
- Foundation Description:Slab
- Levels:1 Story
Schools
- High school:AISD DRAW
- Middle school:O'DONNELL MIDDLE SCHOOL
- Elementary school:HEFLIN ELEMENTARY SCHOOL
Utilities
- Sewer:Public Sewer
Finances and disclosures
- Price:$255,000
- Price per sq. ft.:$120.85
- Tax amount:$5,948 (2025)
Features and amenities
- Appliances:Microwave
- Amenities:Security System - Owned
Parking
- Parking description:Garage
- Garage:Yes
- Garage spaces:2
New listings near 12910 Ashford Chase Drive
- New
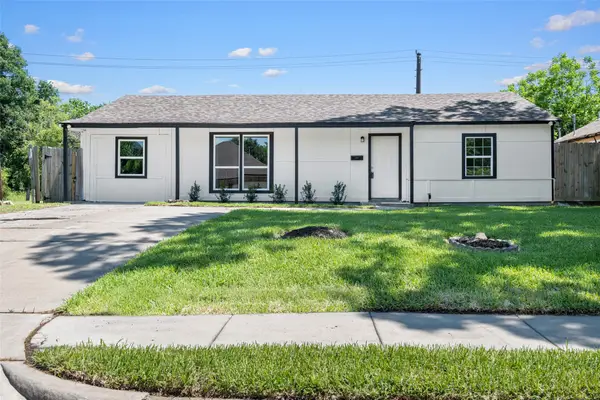 $229,000Active4 beds 2 baths1,256 sq. ft.
6119 Beekman Rd, Houston, TX 77021
MLS# 402841Listed by: KELLER WILLIAMS MEMORIAL - New
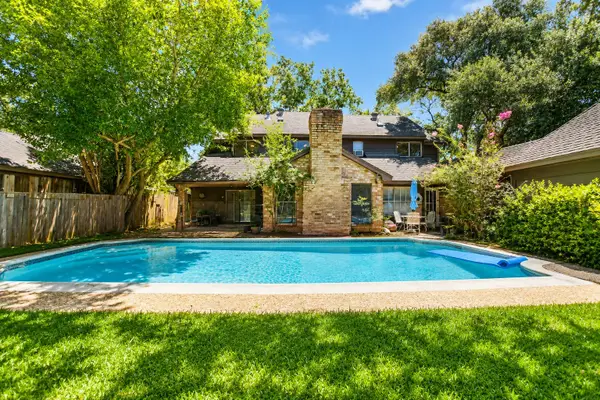 $310,000Active4 beds 3 baths2,157 sq. ft.
6714 Winkleman Road, Houston, TX 77083
MLS# 47774728Listed by: KELLER WILLIAMS SIGNATURE - New
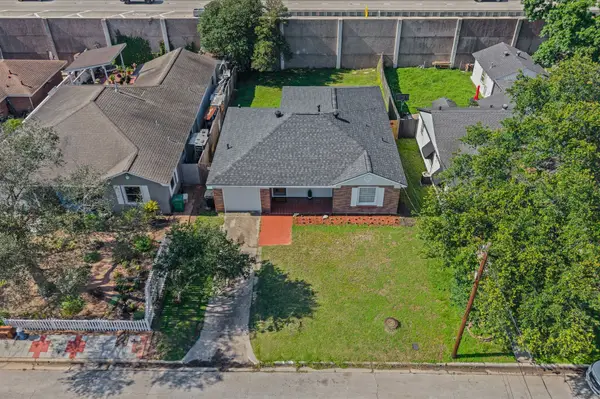 $369,000Active3 beds 1 baths1,438 sq. ft.
605 Kelley Street, Houston, TX 77009
MLS# 89514792Listed by: RA BROKERS - New
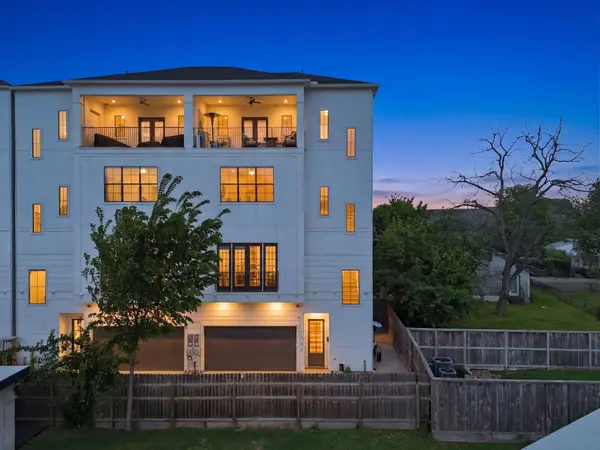 $695,000Active4 beds 4 baths2,552 sq. ft.
4306 Center Street, Houston, TX 77007
MLS# 91571486Listed by: RUMPH REALTY LLC - Open Sat, 1 to 3pmNew
 $398,000Active4 beds 3 baths1,990 sq. ft.
9719 Springmont Drive, Houston, TX 77080
MLS# 18531794Listed by: KELLER WILLIAMS REALTY SOUTHWEST - New
 $515,000Active4 beds 3 baths2,030 sq. ft.
9319 Carousel Lane, Houston, TX 77080
MLS# 21057362Listed by: KELLER WILLIAMS REALTY SOUTHWEST - New
 $324,900Active3 beds 4 baths2,003 sq. ft.
5616 Balbo Street, Houston, TX 77091
MLS# 49418329Listed by: REAL BROKER, LLC - New
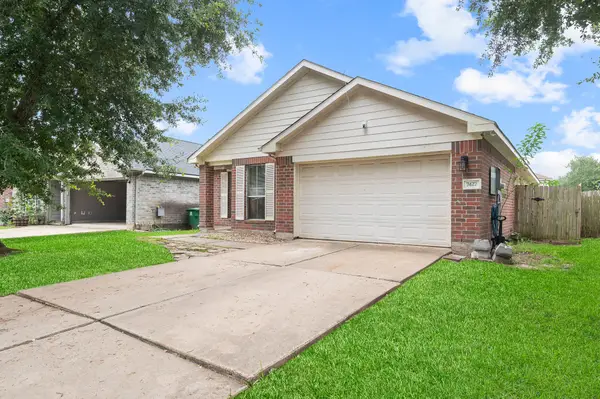 $230,000Active3 beds 2 baths1,341 sq. ft.
7427 Briargate Drive, Houston, TX 77489
MLS# 84087304Listed by: TEXAS SIGNATURE REALTY - New
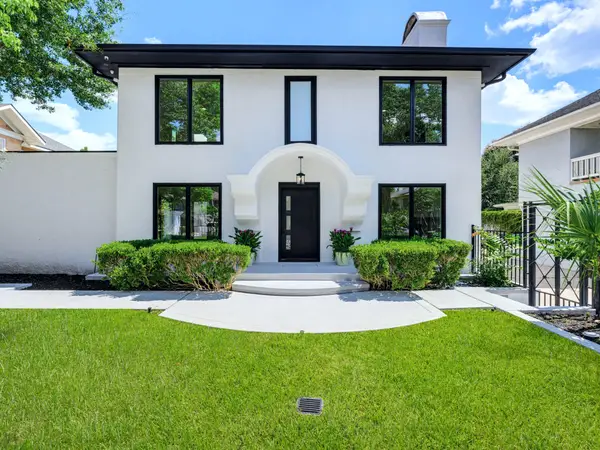 $1,550,000Active5 beds 6 baths3,387 sq. ft.
607 Marshall Street, Houston, TX 77006
MLS# 11921183Listed by: WALZEL PROPERTIES - CORPORATE OFFICE - New
 $1,095,000Active3 beds 2 baths2,576 sq. ft.
808 W Main Street, Houston, TX 77006
MLS# 19978602Listed by: GREEN RESIDENTIAL


Protect your home and budget from life's surprises with an Assurant Home Warranty, backed by a partner that supports you through every step of homeownership. Explore Plans.
© 2026 Better Homes and Gardens Real Estate LLC. An Anywhere Real Estate company. All rights reserved. Better Homes and Gardens® Real Estate is a registered trademark owned by Meredith Operations Corporation, licensed to Better Homes and Gardens Real Estate LLC and used with permission. Better Homes and Gardens Real Estate LLC fully supports the principles of the Fair Housing Act and the Equal Opportunity Act. Listing information is deemed reliable but is not guaranteed accurate.
Each office is independently owned and operated.
Any services or products provided by third parties are not provided by, affiliated with or related to Better Homes and Gardens Real Estate LLC, or its affiliated companies.