
12923 Cambridge Eagle Drive, Houston, TX 77044
Local realty services provided by:Better Homes and Gardens Real Estate Gary Greene
12923 Cambridge Eagle Drive,Houston, TX 77044
$349,000
- 5 Beds
- 3 Baths
- 2,743 sq. ft.
- Single family
- Active
Listed by: kerry ann carrington
Office: coldwell banker realty - katy281-579-2300
MLS#:19730099
Source:HARMLS
Price summary
- Price:$349,000
- Price per sq. ft.:$127.23
- Monthly HOA dues:$84.58
About this home
Welcome to 12923 Cambridge Eagle Drive in the desirable Summerwood community! This beautifully maintained home offers a spacious, open-concept floor plan filled with natural light, generous living areas, and a well-appointed kitchen with ample cabinetry and counter space, perfect for everyday living and entertaining. The private primary suite provides a relaxing retreat, while the secondary bedrooms offer comfort for family and guests. A versatile 5th bedroom can easily be used as a home office, playroom, media room, or flex space to fit your lifestyle. Step outside to your own backyard oasis, featuring a sparkling pool, covered patio, and plenty of space to relax or entertain. Conveniently located near Beltway 8, Highway 90, shopping, dining, parks, and Summerwood's outstanding amenities, this move-in-ready home offers the perfect blend of comfort, flexibility, and resort-style living. Schedule your private showing today!
Contact an agent
Home facts
- Year built:1996
- Subdivision & Development:Summerwood Sec 01
- Listing ID #:19730099
- Updated:September 18, 2026 at 12:16 PM
Rooms and interior
- Bedrooms:5
- Total bathrooms:3
- Full bathrooms:2
- Half bathrooms:1
- Rooms Total:10
- Flooring:Carpet, Laminate, Tile
- Dining Description:Kitchen Dining Combo
- Bathrooms Description:Separate Shower
- Kitchen Description:Breakfast Bar, Dishwasher, Gas Cooktop, Gas Oven, Kitchen Dining Combo, Microwave
- Living area:2,743 sq. ft.
Heating and cooling
- Cooling:Central Air, Electric
- Heating:Central, Gas
- Central air:Yes
Structure and exterior
- Roof:Composition
- Year built:1996
- Building area:2,743 sq. ft.
- Lot area:0.18 Acres
- Lot Features:Subdivision
- Architectural Style:Traditional
- Construction Materials:Brick
- Exterior Features:Fence
- Foundation Description:Slab
- Levels:2 Stories
Schools
- High school:SUMMER CREEK HIGH SCHOOL
- Middle school:WOODCREEK MIDDLE SCHOOL
- Elementary school:SUMMERWOOD ELEMENTARY SCHOOL
Utilities
- Sewer:Public Sewer
Finances and disclosures
- Price:$349,000
- Price per sq. ft.:$127.23
- Tax amount:$7,929 (2025)
Features and amenities
- Appliances:Dishwasher, Gas Cooktop, Gas Oven, Microwave
- Amenities:Ceiling Fans, Programmable Thermostat
- Pool features:Gunite, Heated, In Ground
Parking
- Parking description:Garage
- Garage:Yes
- Garage spaces:2
New listings near 12923 Cambridge Eagle Drive
- New
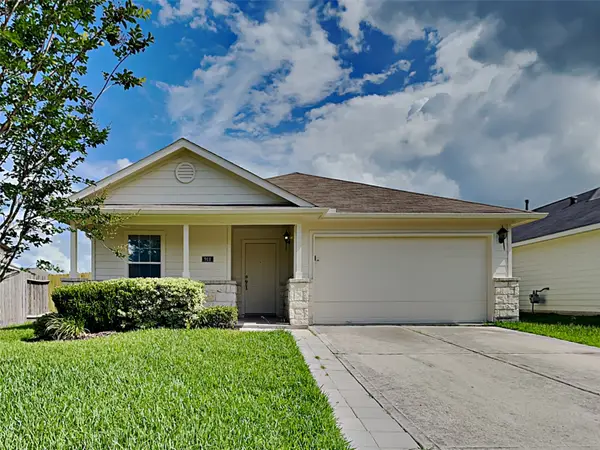 $237,000Active3 beds 2 baths1,472 sq. ft.
911 Lancaster Lake Drive, Houston, TX 77073
MLS# 17550280Listed by: SOVEREIGN REAL ESTATE GRP - New
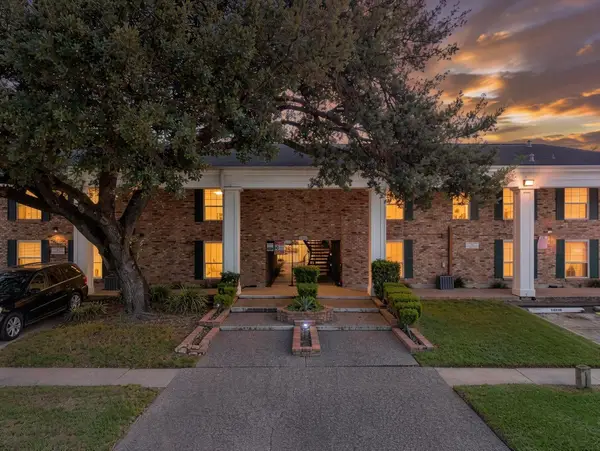 $140,000Active2 beds 2 baths994 sq. ft.
5343 Richmond Avenue #29, Houston, TX 77056
MLS# 50879552Listed by: CORCORAN PRESTIGE REALTY - Open Sat, 1 to 3pmNew
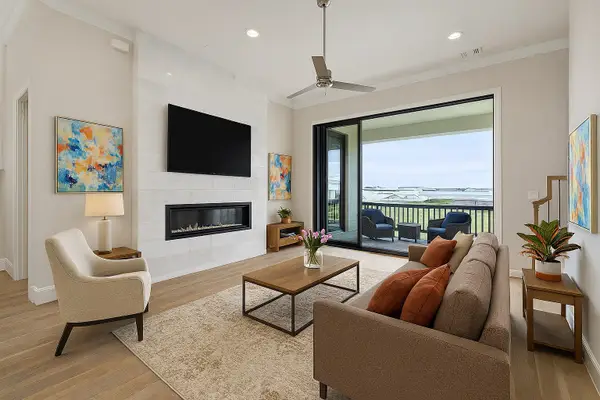 $549,000Active3 beds 4 baths1,843 sq. ft.
3306 Green Nook Lane, Houston, TX 77008
MLS# 61339652Listed by: INTOWN HOMES - New
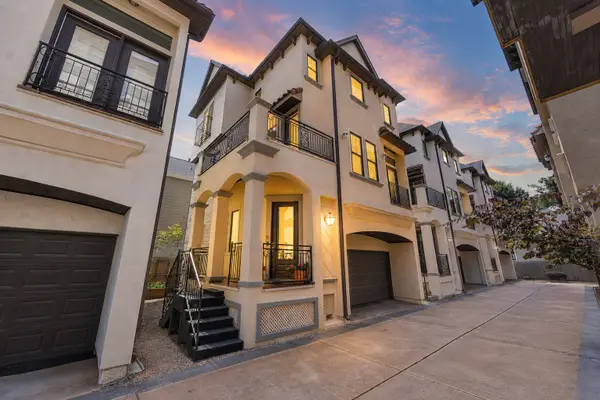 Listed by BHGRE$379,900Active2 beds 3 baths1,615 sq. ft.
1506 W 23rd Street #B, Houston, TX 77008
MLS# 62223693Listed by: BETTER HOMES AND GARDENS REAL ESTATE GARY GREENE - WEST GRAY - New
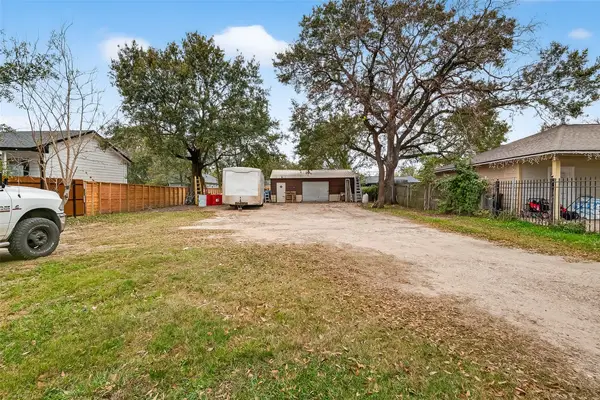 $125,000Active0 Acres
5931 Southmund Street, Houston, TX 77033
MLS# 10449447Listed by: EXCLUSIVE REALTY GROUP LLC - Open Sat, 1:30 to 3:30pmNew
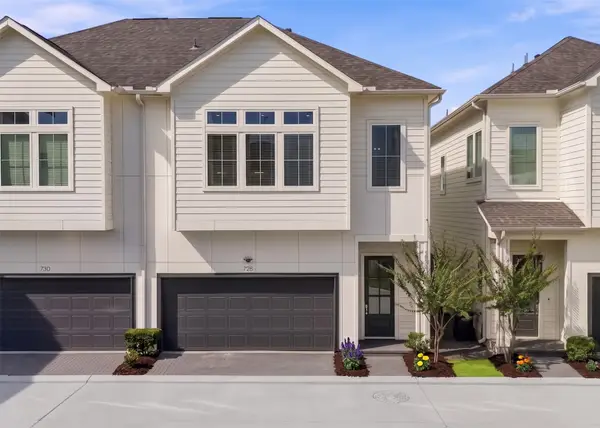 $399,900Active3 beds 3 baths1,496 sq. ft.
728 Carriage Knolls Drive, Houston, TX 77008
MLS# 10450887Listed by: THE AGENCY HOUSTON SUGAR LAND - New
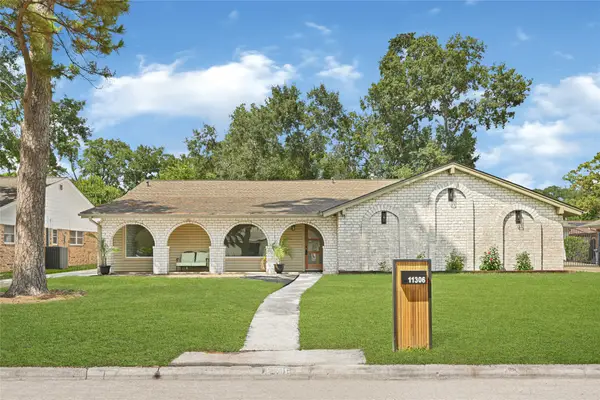 $659,000Active4 beds 3 baths2,497 sq. ft.
11306 Valley Spring Drive, Houston, TX 77043
MLS# 16015181Listed by: REALTY OF AMERICA, LLC - New
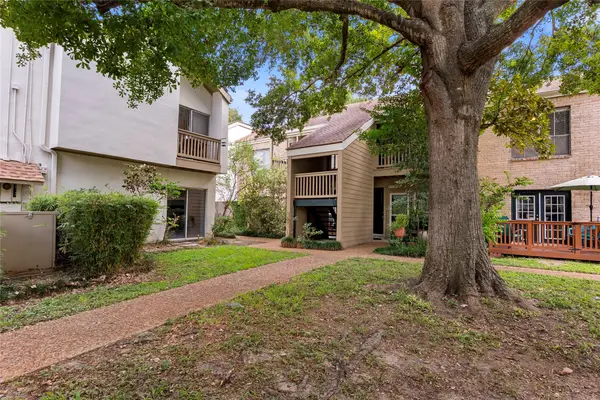 $119,900Active1 beds 1 baths848 sq. ft.
2100 Tanglewilde Street #614, Houston, TX 77063
MLS# 18142479Listed by: JLA REALTY - New
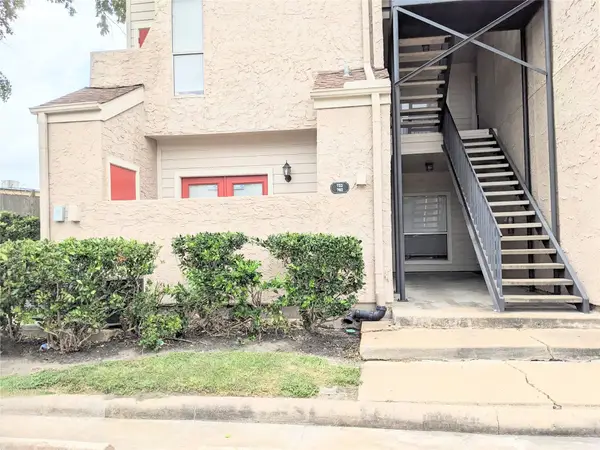 $69,900Active1 beds 1 baths644 sq. ft.
10855 Meadowglen Lane #702, Houston, TX 77042
MLS# 39080297Listed by: LV REALTY & SERVICES - New
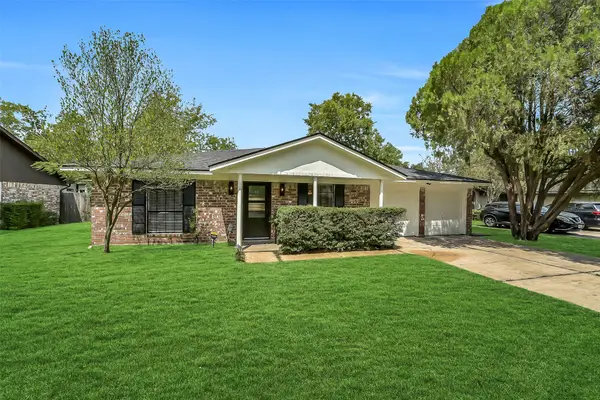 $424,400Active3 beds 2 baths1,713 sq. ft.
12326 Brandywyne Drive, Houston, TX 77077
MLS# 43624639Listed by: EXP REALTY LLC


Protect your home and budget from life's surprises with an Assurant Home Warranty, backed by a partner that supports you through every step of homeownership. Explore Plans.
© 2026 Better Homes and Gardens Real Estate LLC. An Anywhere Real Estate company. All rights reserved. Better Homes and Gardens® Real Estate is a registered trademark owned by Meredith Operations Corporation, licensed to Better Homes and Gardens Real Estate LLC and used with permission. Better Homes and Gardens Real Estate LLC fully supports the principles of the Fair Housing Act and the Equal Opportunity Act. Listing information is deemed reliable but is not guaranteed accurate.
Each office is independently owned and operated.
Any services or products provided by third parties are not provided by, affiliated with or related to Better Homes and Gardens Real Estate LLC, or its affiliated companies.