
1306 Trailwood Village Drive, Houston, TX 77339
Local realty services provided by:Better Homes and Gardens Real Estate Gary Greene
1306 Trailwood Village Drive,Houston, TX 77339
$290,000
- 4 Beds
- 3 Baths
- 2,733 sq. ft.
- Single family
- Active
Listed by: matthew nopprapun
Office: nb elite realty844-444-6237
MLS#:71826546
Source:HARMLS
Price summary
- Price:$290,000
- Price per sq. ft.:$106.11
- Monthly HOA dues:$37.5
About this home
Opportunity awaits in the established Trailwood Village community! This spacious 4-bedroom, 2-bath, single-story home offers approximately 2,733 square feet of living space on an oversized lot, providing the perfect canvas for buyers looking to add their own personal touches. Featuring a functional floor plan with generous living areas, high ceilings, a fireplace, and a detached two-car garage, this home has great bones and endless potential. Conveniently located near shopping, dining, parks, and easy access to US-59/I-69, it's an excellent opportunity for investors or buyers seeking sweat equity.
This property is priced to sell and does require TLC. The home is priced accordingly and is ideal for those looking to renovate and build value. Being sold as-is. Don't miss this chance to own a large home in a desirable Kingwood-area neighborhood at an attractive price.
Contact an agent
Home facts
- Year built:1978
- Listing ID #:71826546
- Updated:July 24, 2026 at 10:15 PM
Rooms and interior
- Bedrooms:4
- Total bathrooms:3
- Full bathrooms:2
- Half bathrooms:1
- Rooms Total:4
- Kitchen Description:Dishwasher, Microwave
- Living area:2,733 sq. ft.
Heating and cooling
- Cooling:Central Air, Electric
- Heating:Central, Electric
- Central air:Yes
Structure and exterior
- Roof:Composition
- Year built:1978
- Building area:2,733 sq. ft.
- Lot area:0.27 Acres
- Lot Features:Subdivision
- Architectural Style:Traditional
- Construction Materials:Brick
- Foundation Description:Slab
- Levels:1 Story
Schools
- High school:KINGWOOD PARK HIGH SCHOOL
- Middle school:KINGWOOD MIDDLE SCHOOL
- Elementary school:FOSTER ELEMENTARY SCHOOL (HUMBLE)
Utilities
- Sewer:Public Sewer
Finances and disclosures
- Price:$290,000
- Price per sq. ft.:$106.11
- Tax amount:$9,631 (2025)
Features and amenities
- Appliances:Dishwasher, Microwave
Parking
- Parking description:Garage
- Garage:Yes
- Garage spaces:2
New listings near 1306 Trailwood Village Drive
- New
 $385,000Active5 beds 4 baths3,177 sq. ft.
3427 Coopers Ridge Way, Houston, TX 77084
MLS# 18579243Listed by: CB&A, REALTORS-KATY - New
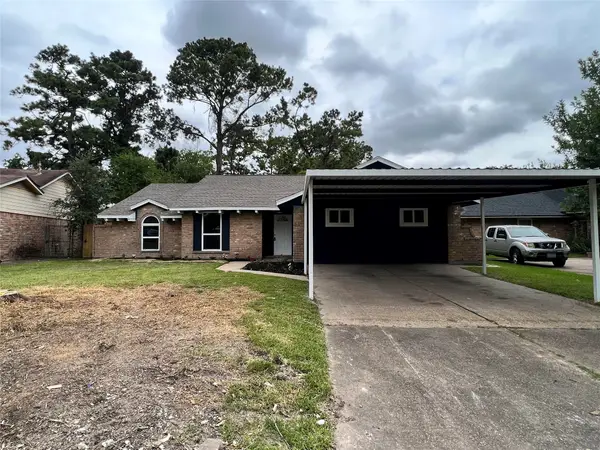 $229,800Active3 beds 2 baths1,958 sq. ft.
7110 Ensworth Drive, Houston, TX 77016
MLS# 38054942Listed by: WALZEL PROPERTIES - CORPORATE OFFICE - New
 $1,095,000Active3 beds 2 baths1,650 sq. ft.
1990 W Clay Street, Houston, TX 77019
MLS# 40373976Listed by: GREENWOOD KING PROPERTIES - KIRBY OFFICE - New
 $630,000Active4 beds 3 baths2,973 sq. ft.
1315 Warwickshire Drive, Houston, TX 77077
MLS# 42651429Listed by: NETWORTH REALTY HOUSTON SOUTH - New
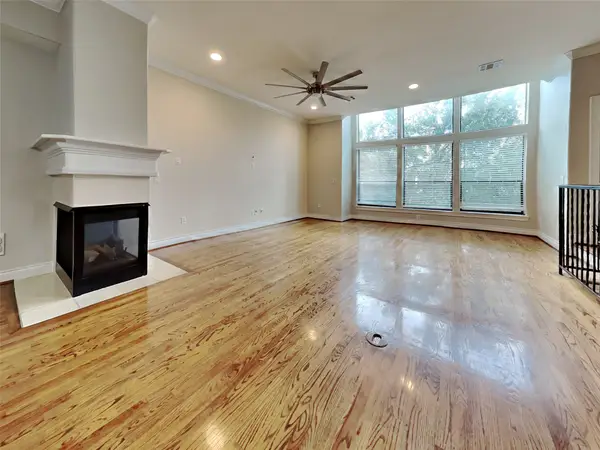 $365,000Active3 beds 4 baths2,314 sq. ft.
1812 Rosalie Street, Houston, TX 77004
MLS# 65561350Listed by: REALTY OF AMERICA, LLC - New
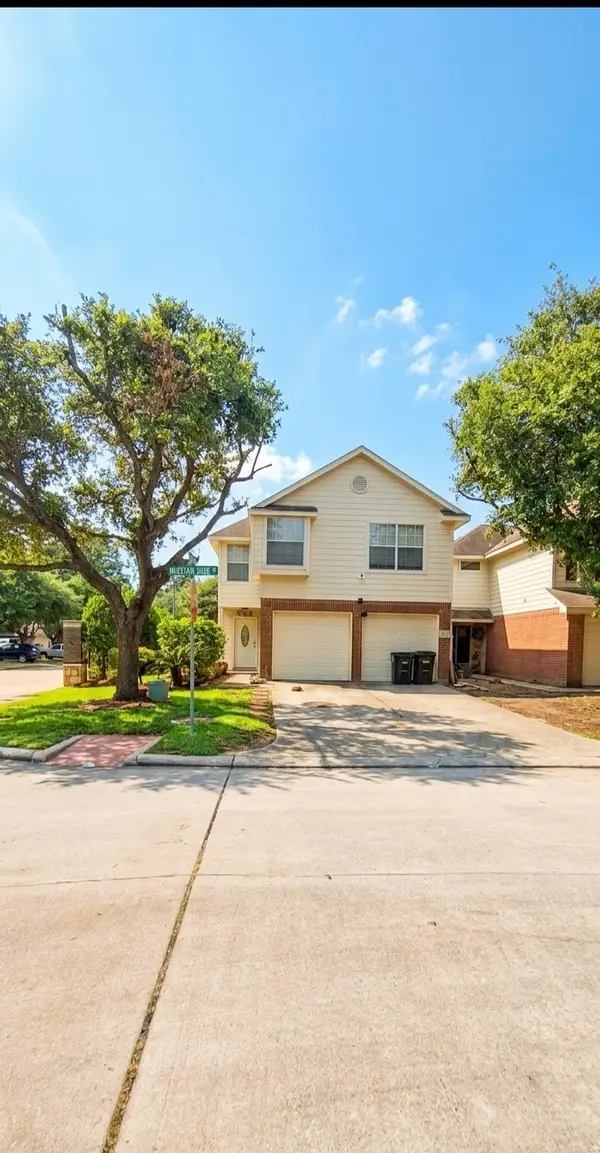 $195,000Active3 beds 3 baths1,454 sq. ft.
15642 Kiplands Bend Drive, Houston, TX 77014
MLS# 69421305Listed by: CENTURY 21 PARISHER PROPERTIES - New
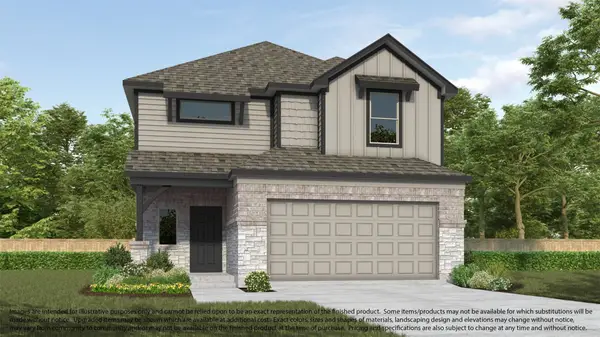 $355,990Active4 beds 4 baths2,345 sq. ft.
6411 Old Cypress Landing Lane, Humble, TX 77338
MLS# 69921773Listed by: LONG LAKE LTD - New
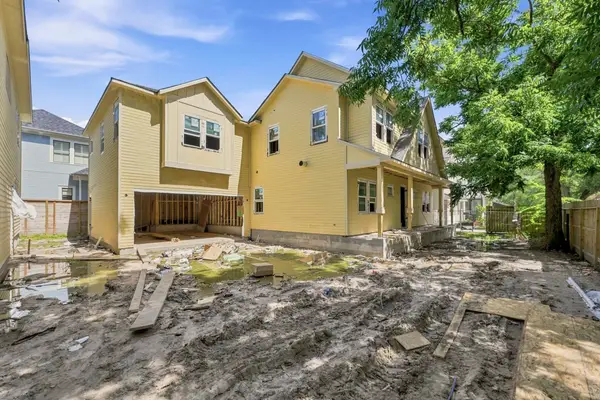 $2,199,900Active5 beds 5 baths4,038 sq. ft.
2924 Watson Street, Houston, TX 77009
MLS# 70723638Listed by: CONNECTED REALTY - New
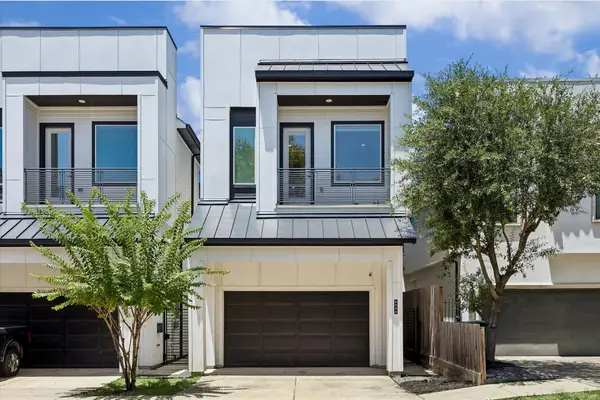 $629,900Active3 beds 4 baths2,266 sq. ft.
5532 Darling Street, Houston, TX 77007
MLS# 7516655Listed by: MARTHA TURNER SOTHEBY'S INTERNATIONAL REALTY - New
 $280,000Active0.04 Acres
2114 Francis Street, Houston, TX 77004
MLS# 77657480Listed by: KELLER WILLIAMS MEMORIAL


Protect your home and budget from life's surprises with an Assurant Home Warranty, backed by a partner that supports you through every step of homeownership. Explore Plans.
© 2026 Better Homes and Gardens Real Estate LLC. An Anywhere Real Estate company. All rights reserved. Better Homes and Gardens® Real Estate is a registered trademark owned by Meredith Operations Corporation, licensed to Better Homes and Gardens Real Estate LLC and used with permission. Better Homes and Gardens Real Estate LLC fully supports the principles of the Fair Housing Act and the Equal Opportunity Act. Listing information is deemed reliable but is not guaranteed accurate.
Each office is independently owned and operated.
Any services or products provided by third parties are not provided by, affiliated with or related to Better Homes and Gardens Real Estate LLC, or its affiliated companies.