
1310 Devon Glen Drive, Houston, TX 77077
Local realty services provided by:Better Homes and Gardens Real Estate Hometown
1310 Devon Glen Drive,Houston, TX 77077
$889,000
- 4 Beds
- 4 Baths
- 3,359 sq. ft.
- Single family
- Active
Listed by: vanessa frost ellis
Office: lot & block properties713-823-9382
MLS#:54103928
Source:HARMLS
Price summary
- Price:$889,000
- Price per sq. ft.:$264.66
- Monthly HOA dues:$91.67
About this home
Step into luxury living in this exquisite four-bedroom, 3 1/2 bath home in the coveted Energy Corridor. A Chef's Kitchen with Cambria Quartz Countertops, Stainless Steel Appliances, wood-like tile floors, and elegant wallpaper accents create a serene ambiance. This remodeled haven sits on a corner lot in a tranquil cul-de-sac, boasting a heated pool and spa in the backyard oasis. Recently updated home boasting designer touches throughout, this residence offers ample Primary on the first floor and 3 bedrooms and 2 bathrooms up. Embrace the ultimate retreat, and upgrades galore. Welcome home to unparalleled elegance.
Contact an agent
Home facts
- Year built:1974
- Listing ID #:54103928
- Updated:May 20, 2026 at 11:46 AM
Rooms and interior
- Bedrooms:4
- Total bathrooms:4
- Full bathrooms:3
- Half bathrooms:1
- Rooms Total:15
- Flooring:Carpet, Tile
- Kitchen Description:Convection Oven, Dishwasher, Disposal, Electric Cooktop, Microwave, Quartz Counters, Wet Bar
- Living area:3,359 sq. ft.
Heating and cooling
- Cooling:Central Air, Electric
- Heating:Central, Gas
- Central air:Yes
Structure and exterior
- Roof:Composition
- Year built:1974
- Building area:3,359 sq. ft.
- Lot area:0.25 Acres
- Lot Features:Corner Lot, Cul De Sac, Subdivision
- Architectural Style:Traditional
- Construction Materials:Brick, Cement Siding
- Exterior Features:Fence, Patio, Private Yard, Sprinkler Irrigation
- Foundation Description:Slab
- Levels:2 Stories
Schools
- High school:WESTSIDE HIGH SCHOOL
- Middle school:REVERE MIDDLE SCHOOL
- Elementary school:ASKEW ELEMENTARY SCHOOL
Utilities
- Sewer:Public Sewer
Finances and disclosures
- Price:$889,000
- Price per sq. ft.:$264.66
- Tax amount:$13,207 (2025)
Features and amenities
- Appliances:Convection Oven, Dishwasher, Disposal, Electric Cooktop, Microwave, Tankless Water Heater
- Amenities:Ceiling Fans, Crown Molding, Entrance Foyer, High Ceilings, Low Emissivity Windows, Programmable Thermostat, Smoke Detectors, Tankless Water Heater
- Pool features:Gunite
Parking
- Parking description:Driveway, Garage
- Garage:Yes
- Garage spaces:2
New listings near 1310 Devon Glen Drive
- New
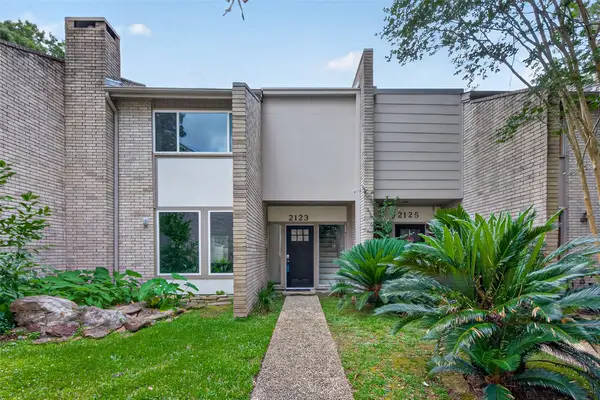 $229,000Active3 beds 3 baths2,000 sq. ft.
2123 Lake Village Drive, Houston, TX 77339
MLS# 15566636Listed by: KELLER WILLIAMS REALTY SOUTHWEST - New
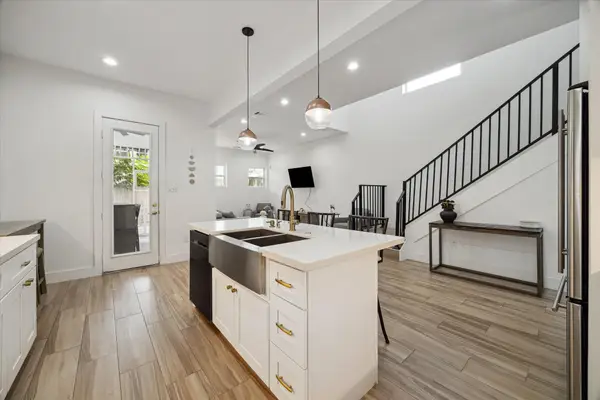 $349,900Active3 beds 3 baths1,920 sq. ft.
5021 Creekmont Drive, Houston, TX 77091
MLS# 53670277Listed by: NAN & COMPANY PROPERTIES - CORPORATE OFFICE (HEIGHTS) - New
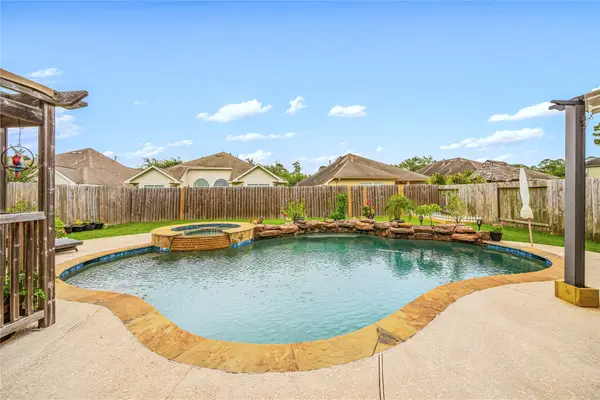 $420,000Active4 beds 3 baths2,810 sq. ft.
13835 Cane Valley Court, Houston, TX 77044
MLS# 73093457Listed by: REDFIN CORPORATION - New
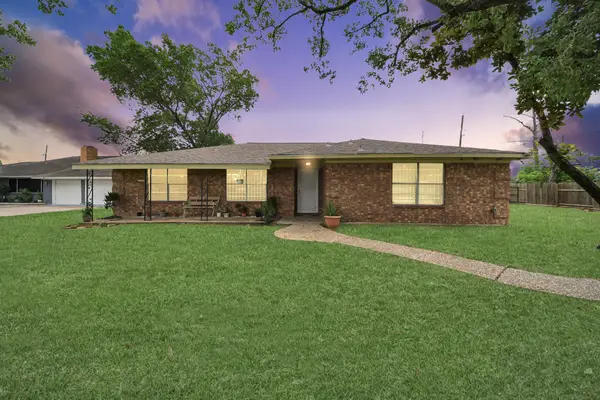 Listed by BHGRE$210,000Active3 beds 2 baths1,599 sq. ft.
615 Barbara Mae Street, Houston, TX 77015
MLS# 89037645Listed by: BETTER HOMES AND GARDENS REAL ESTATE GARY GREENE - LAKE HOUSTON - New
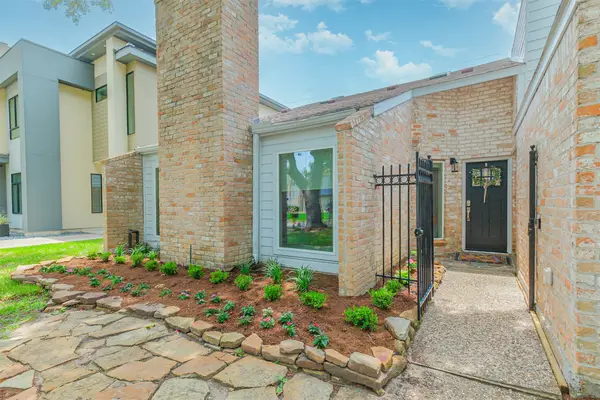 $495,000Active3 beds 3 baths2,632 sq. ft.
13919 Swiss Hill Drive, Houston, TX 77077
MLS# 51043681Listed by: COMPASS RE TEXAS, LLC - MEMORIAL - New
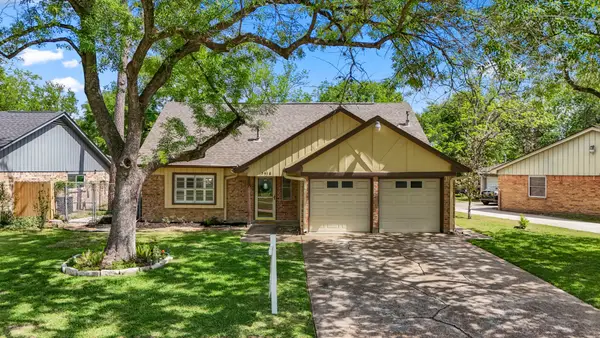 $284,999Active4 beds 3 baths2,664 sq. ft.
5918 Par Four Drive, Houston, TX 77088
MLS# 53552778Listed by: COMPASS RE TEXAS, LLC - THE HEIGHTS - New
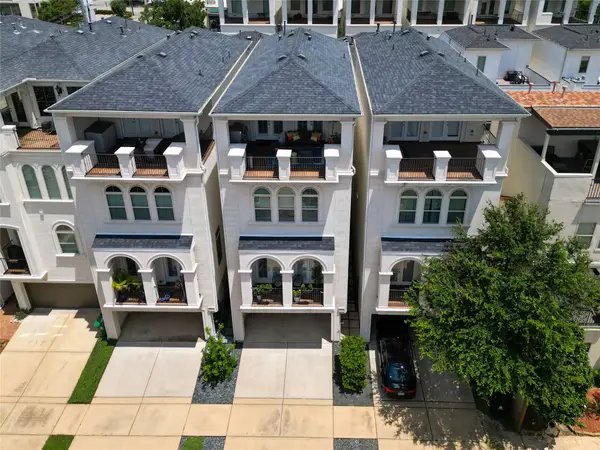 $659,999Active3 beds 4 baths3,129 sq. ft.
4008 Barnes Street, Houston, TX 77007
MLS# 88620326Listed by: HOMESMART - New
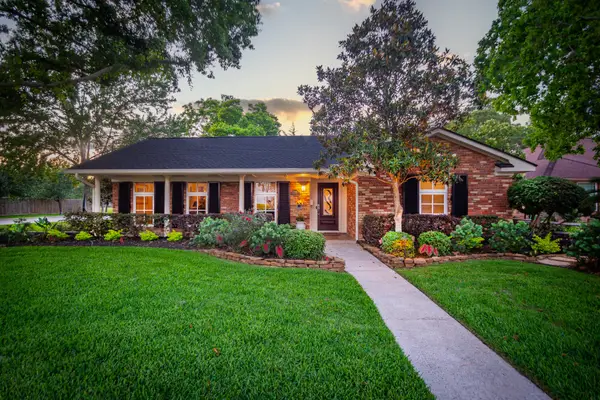 $389,000Active3 beds 2 baths1,721 sq. ft.
2503 Baycrest Drive, Houston, TX 77058
MLS# 96738883Listed by: COLDWELL BANKER REALTY - HOUSTON BAY AREA - New
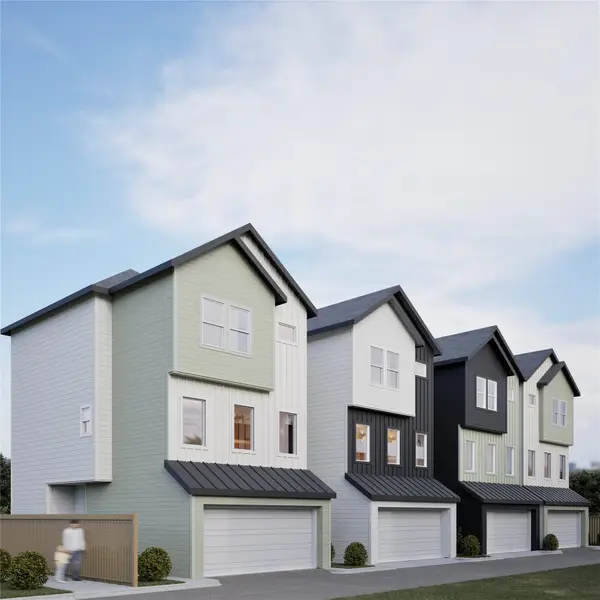 $349,900Active3 beds 4 baths1,741 sq. ft.
6533 Goldspier St, Houston, TX 77091
MLS# 25775309Listed by: STEP REAL ESTATE - New
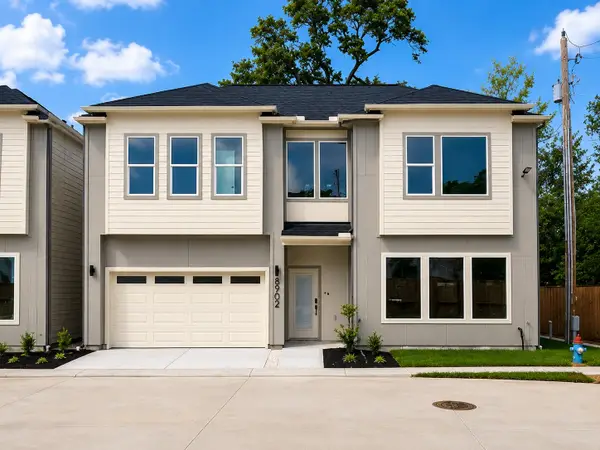 $420,000Active3 beds 3 baths2,187 sq. ft.
8904 Knoll Leaf Drive, Houston, TX 77080
MLS# 64399654Listed by: ADEOLA ADEBISI, BROKER


Protect your home and budget from life's surprises with an Assurant Home Warranty, backed by a partner that supports you through every step of homeownership. Explore Plans.
© 2026 Better Homes and Gardens Real Estate LLC. An Anywhere Real Estate company. All rights reserved. Better Homes and Gardens® Real Estate is a registered trademark owned by Meredith Operations Corporation, licensed to Better Homes and Gardens Real Estate LLC and used with permission. Better Homes and Gardens Real Estate LLC fully supports the principles of the Fair Housing Act and the Equal Opportunity Act. Listing information is deemed reliable but is not guaranteed accurate.
Each office is independently owned and operated.
Any services or products provided by third parties are not provided by, affiliated with or related to Better Homes and Gardens Real Estate LLC, or its affiliated companies.