
1311 Antoine Drive #171, Houston, TX 77055
Local realty services provided by:Better Homes and Gardens Real Estate Gary Greene
1311 Antoine Drive #171,Houston, TX 77055
$95,000
- 1 Beds
- 1 Baths
- 480 sq. ft.
- Condominium
- Active
Listed by: rae lynn white
Office: berkshire hathaway homeservices premier properties713-862-0000
MLS#:35314158
Source:HARMLS
Price summary
- Price:$95,000
- Price per sq. ft.:$197.92
- Monthly HOA dues:$91
About this home
Welcome to Woodvine Park Condominiums, a beautifully maintained community in a close-in Spring Branch location! This bright first-floor end-unit efficiency offers 480 sq. ft. of thoughtfully designed living space with a huge front window that fills the home with natural light. The open layout easily accommodates a living area, dining or office space, a sleeping area, plus a well-appointed kitchen, full bath, and a large walk-in closet. A stacked washer and dryer are included for added convenience. Enjoy one assigned parking space and access to two community pools, all within a quiet, park-like setting. With easy freeway access and a location just minutes from the Heights, Downtown, Memorial City, and CityCentre, this is an excellent opportunity for low-maintenance living in the heart of Houston.
Contact an agent
Home facts
- Year built:1983
- Listing ID #:35314158
- Updated:July 21, 2026 at 09:08 PM
Rooms and interior
- Bedrooms:1
- Total bathrooms:1
- Full bathrooms:1
- Rooms Total:3
- Flooring:Tile
- Bathrooms Description:Tub Shower
- Kitchen Description:Dishwasher, Disposal, Electric Oven, Electric Range, Refrigerator
- Living area:480 sq. ft.
Heating and cooling
- Cooling:Central Air, Electric
- Heating:Central, Electric
- Central air:Yes
Structure and exterior
- Roof:Composition
- Year built:1983
- Building area:480 sq. ft.
- Architectural Style:Traditional
- Construction Materials:Brick, Cement Siding, Wood Siding
- Foundation Description:Slab
- Levels:1 Story
Schools
- High school:MEMORIAL HIGH SCHOOL (SPRING BRANCH)
- Middle school:SPRING BRANCH MIDDLE SCHOOL (SPRING BRANCH)
- Elementary school:HUNTERS CREEK ELEMENTARY SCHOOL
Utilities
- Sewer:Public Sewer
Finances and disclosures
- Price:$95,000
- Price per sq. ft.:$197.92
- Tax amount:$1,926 (2025)
Features and amenities
- Appliances:Dishwasher, Disposal, Dryer, Electric Oven, Electric Range, Refrigerator, Washer
- Laundry features:Dryer, Stacked, Washer
- Amenities:Ceiling Fans, Programmable Thermostat, Smoke Detectors, Window Coverings
- Pool features:In Ground
Parking
- Parking description:Assigned
- Carport spaces:1
New listings near 1311 Antoine Drive #171
- New
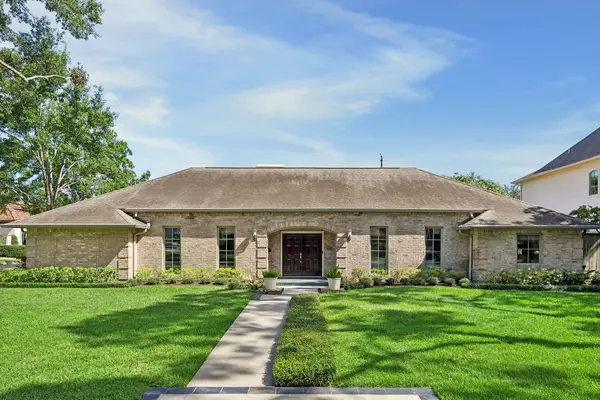 $1,985,000Active4 beds 4 baths4,649 sq. ft.
6231 Holly Springs Drive, Houston, TX 77057
MLS# 16089442Listed by: COMPASS RE TEXAS, LLC - MEMORIAL - New
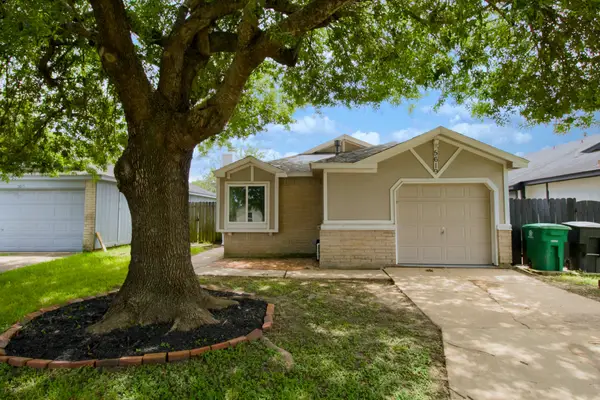 $187,500Active2 beds 2 baths1,052 sq. ft.
5619 Gineridge Drive, Houston, TX 77053
MLS# 17864618Listed by: WHITE PICKET REALTY LLC - New
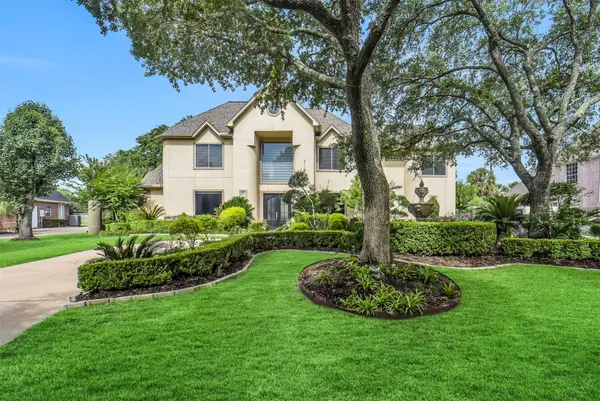 $1,250,000Active4 beds 5 baths5,003 sq. ft.
1618 Shadybrook Drive, Houston, TX 77094
MLS# 30695213Listed by: EXP REALTY LLC - New
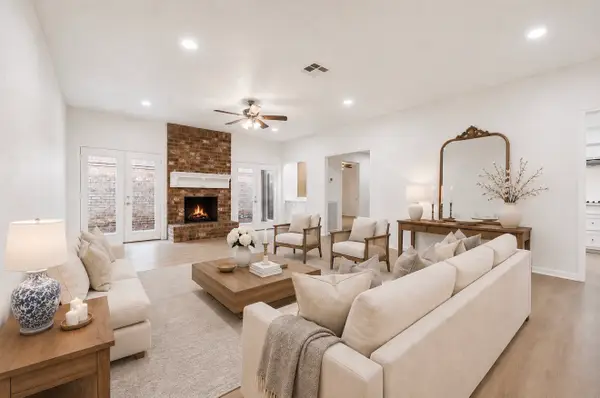 $349,900Active3 beds 2 baths2,357 sq. ft.
12903 Avenida Vaquero Street, Houston, TX 77077
MLS# 42162711Listed by: EXP REALTY LLC - New
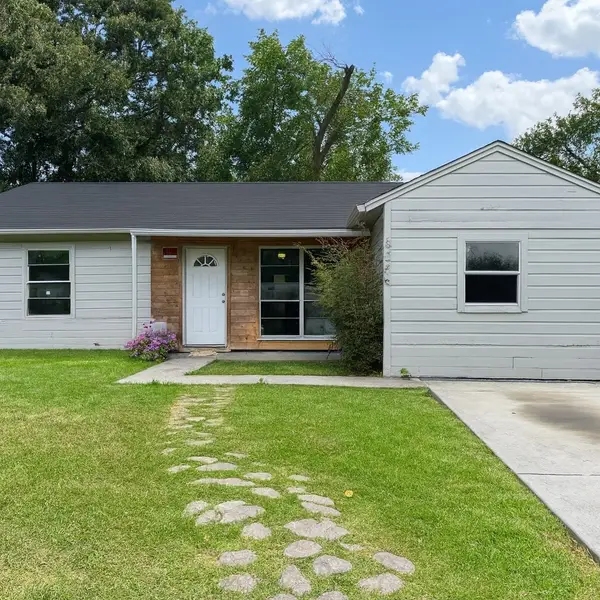 $135,000Active3 beds 1 baths1,015 sq. ft.
5254 Perry Street, Houston, TX 77021
MLS# 43273750Listed by: COMPASS RE TEXAS, LLC - MEMORIAL - New
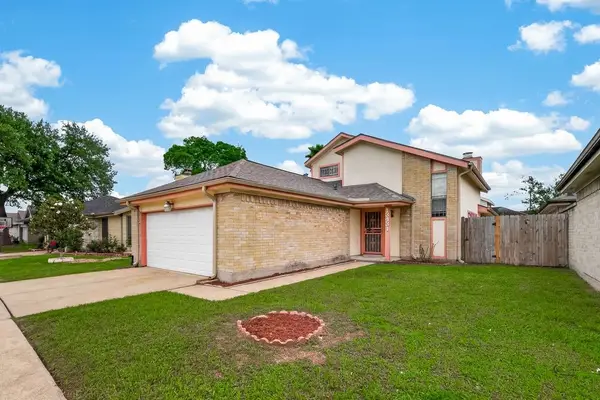 $299,990Active3 beds 2 baths2,332 sq. ft.
13431 Clarewood Drive, Houston, TX 77083
MLS# 58053961Listed by: REALM REAL ESTATE PROFESSIONALS - KATY - New
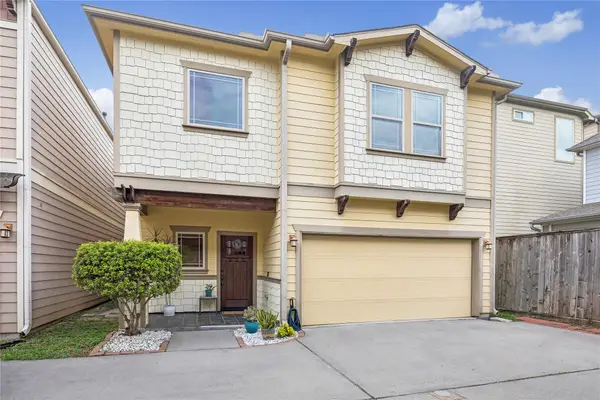 $369,000Active3 beds 3 baths1,541 sq. ft.
5924 Petty Street #3C, Houston, TX 77007
MLS# 60016710Listed by: MARTHA TURNER SOTHEBY'S INTERNATIONAL REALTY - New
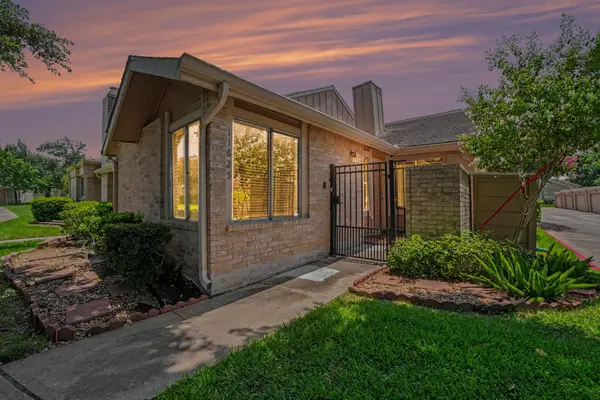 Listed by BHGRE$185,000Active2 beds 2 baths1,276 sq. ft.
11625 Lakeside Park Drive, Houston, TX 777077
MLS# 75937979Listed by: BETTER HOMES AND GARDENS REAL ESTATE GARY GREENE - MEMORIAL - New
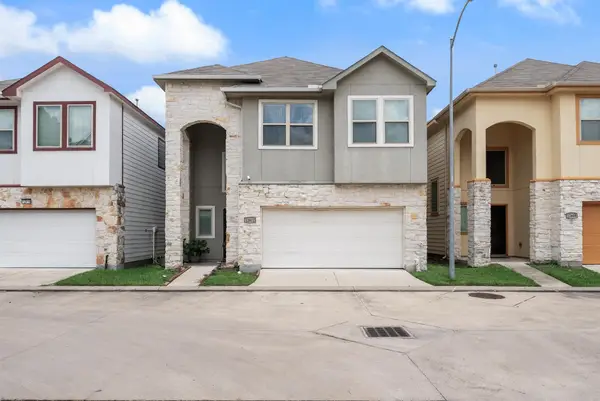 $310,000Active4 beds 3 baths2,125 sq. ft.
12612 Ashford Shadow Drive, Houston, TX 77072
MLS# 87977069Listed by: SKW REALTY - New
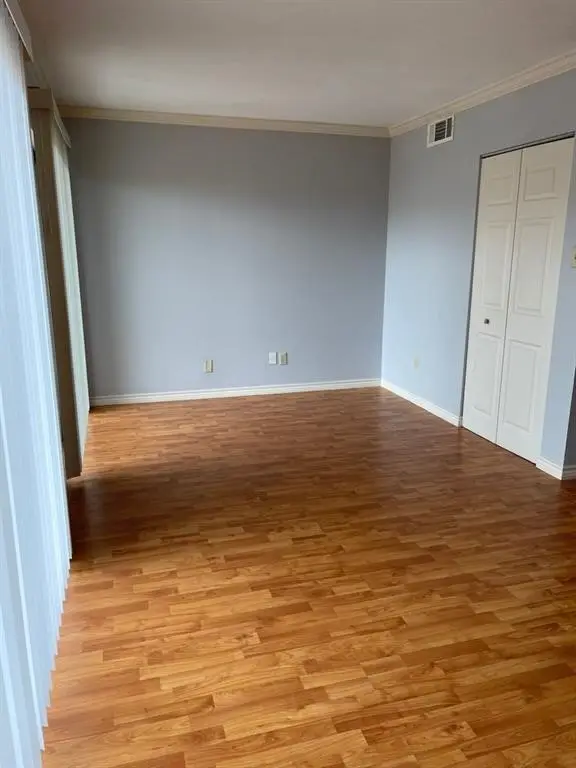 $55,000Active1 beds 1 baths780 sq. ft.
2820 S Bartell Drive #24, Houston, TX 77054
MLS# 18856587Listed by: TEXAS FIRST PROPERTY LLC


Protect your home and budget from life's surprises with an Assurant Home Warranty, backed by a partner that supports you through every step of homeownership. Explore Plans.
© 2026 Better Homes and Gardens Real Estate LLC. An Anywhere Real Estate company. All rights reserved. Better Homes and Gardens® Real Estate is a registered trademark owned by Meredith Operations Corporation, licensed to Better Homes and Gardens Real Estate LLC and used with permission. Better Homes and Gardens Real Estate LLC fully supports the principles of the Fair Housing Act and the Equal Opportunity Act. Listing information is deemed reliable but is not guaranteed accurate.
Each office is independently owned and operated.
Any services or products provided by third parties are not provided by, affiliated with or related to Better Homes and Gardens Real Estate LLC, or its affiliated companies.