
13110 Eldridge Chase, Houston, TX 77041
Local realty services provided by:Better Homes and Gardens Real Estate Gary Greene
13110 Eldridge Chase,Houston, TX 77041
$275,000
- 3 Beds
- 3 Baths
- 1,776 sq. ft.
- Single family
- Pending
Listed by: anthony montemayor
Office: trust real estate832-563-0116
MLS#:70500990
Source:HARMLS
Price summary
- Price:$275,000
- Price per sq. ft.:$154.84
- Monthly HOA dues:$35
About this home
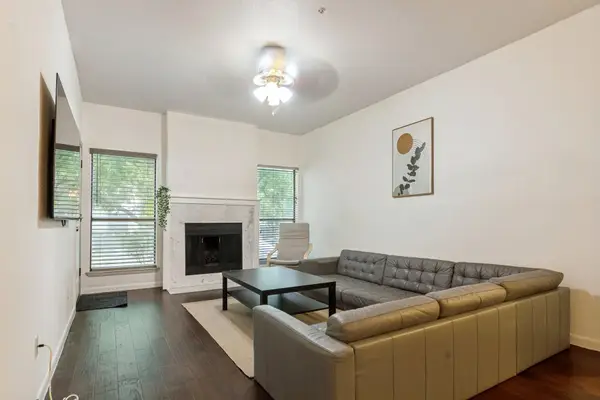
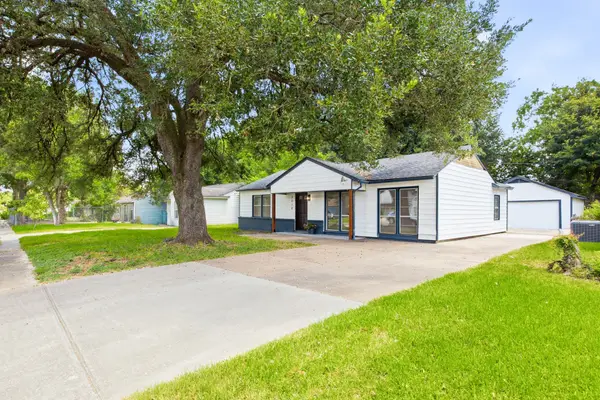
UPDATED & WELL MAINTAINED Home located in Eldridge Meadows with Highly Rated Schools. 2024 Roof. New Windows & Whole Home Generator. Newer HVAC System. Your 3 bed/2.5 bath home welcomes you in with soaring ceilings and an open plan that makes home feel very spacious and functional. Your updated kitchen has ample cabinetry, a breakfast nook for those quick morning meals, & a formal dining area for holiday dinners to host the whole family. Tired of being inside? You can retreat to the EXTRA Large covered back patio and shaded back yard to enjoy those Texas evenings. Your primary bedroom comes with its en suite bathroom and large walk in closet. The secondary bedrooms come with plenty of closet space and your guest will have their own private half bath. This home is perfect for hosting small and large gatherings. (Just in time for Football & Holiday season). The neighborhood and sellers welcome you to your new home. Schedule a tour with your future today! Please allow 2hr notice to view.
Contact an agent
Home facts
- Year built:2000
- Subdivision & Development:Eldridge Meadow Sec 03
- Listing ID #:70500990
- Updated:August 13, 2026 at 07:50 AM
Rooms and interior
- Bedrooms:3
- Total bathrooms:3
- Full bathrooms:2
- Half bathrooms:1
- Rooms Total:9
- Flooring:Plank, Vinyl
- Kitchen Description:Dishwasher, Disposal, Gas Cooktop, Gas Oven, Microwave, Quartz Counters
- Living area:1,776 sq. ft.
Heating and cooling
- Cooling:Central Air, Electric
- Heating:Central, Electric, Gas
- Central air:Yes
Structure and exterior
- Roof:Composition
- Year built:2000
- Building area:1,776 sq. ft.
- Lot area:0.14 Acres
- Lot Features:Subdivision
- Architectural Style:SplitLevel
- Construction Materials:Brick, Cement Siding
- Exterior Features:Fence, Fully Fenced, Patio
- Foundation Description:Slab
- Levels:2 Stories
Schools
- High school:CYPRESS FALLS HIGH SCHOOL
- Middle school:LABAY MIDDLE SCHOOL
- Elementary school:HAIRGROVE ELEMENTARY SCHOOL
Utilities
- Sewer:Public Sewer
Finances and disclosures
- Price:$275,000
- Price per sq. ft.:$154.84
- Tax amount:$6,013 (2025)
Features and amenities
- Appliances:Dishwasher, Disposal, Gas Cooktop, Gas Oven, Microwave
Parking
- Parking description:Garage
- Garage:Yes
- Garage spaces:2
New listings near 13110 Eldridge Chase
- New
 $459,000Active3 beds 3 baths1,812 sq. ft.
5502 Texas Street, Houston, TX 77011
MLS# 28930791Listed by: LOI REALTY LLC - New
 $79,950Active1 beds 1 baths729 sq. ft.
7950 N Stadium Drive #247, Houston, TX 77030
MLS# 46531584Listed by: KELLER WILLIAMS REALTY CLEAR LAKE / NASA - New
 $229,900Active4 beds 2 baths1,644 sq. ft.
5010 Andrea Street, Houston, TX 77021
MLS# 69608217Listed by: COMPASS RE TEXAS, LLC - HOUSTON - New
 $829,900Active4 beds 5 baths2,887 sq. ft.
10722 Ella Lee Lane, Houston, TX 77042
MLS# 78701880Listed by: HOMESMART - New
 $429,995Active4 beds 2 baths1,650 sq. ft.
6210 Autumn Arbor Drive, Houston, TX 77092
MLS# 28937874Listed by: HOMESMART - New
 $430,000Active5 beds 3 baths3,553 sq. ft.
10807 Oak Bayou Lane, Houston, TX 77064
MLS# 7463459Listed by: BERNSTEIN REALTY - New
 $390,000Active3 beds 4 baths2,743 sq. ft.
2838 Briarhurst Park, Houston, TX 77057
MLS# 9856070Listed by: KELLER WILLIAMS MEMORIAL - New
 $154,999Active2 beds 3 baths1,296 sq. ft.
5807 Beverlyhill Street #8, Houston, TX 77057
MLS# 18180094Listed by: KELLER WILLIAMS MEMORIAL - New
 $375,000Active4 beds 3 baths3,072 sq. ft.
6614 Seinfeld Court, Houston, TX 77069
MLS# 29452277Listed by: EXP REALTY LLC - New
 $319,000Active3 beds 4 baths2,365 sq. ft.
12203 Heritage Grove Drive, Houston, TX 77066
MLS# 38820499Listed by: ROCKET REALTORS


Protect your home and budget from life's surprises with an Assurant Home Warranty, backed by a partner that supports you through every step of homeownership. Explore Plans.
© 2026 Better Homes and Gardens Real Estate LLC. An Anywhere Real Estate company. All rights reserved. Better Homes and Gardens® Real Estate is a registered trademark owned by Meredith Operations Corporation, licensed to Better Homes and Gardens Real Estate LLC and used with permission. Better Homes and Gardens Real Estate LLC fully supports the principles of the Fair Housing Act and the Equal Opportunity Act. Listing information is deemed reliable but is not guaranteed accurate.
Each office is independently owned and operated.
Any services or products provided by third parties are not provided by, affiliated with or related to Better Homes and Gardens Real Estate LLC, or its affiliated companies.