
1318 Bobbitt Manor Lane, Houston, TX 77055
Local realty services provided by:Better Homes and Gardens Real Estate Gary Greene
Listed by: michael borrel
Office: keller williams memorial713-461-9393
MLS#:41005472
Source:HARMLS
Price summary
- Price:$789,000
- Price per sq. ft.:$229.63
- Monthly HOA dues:$316.67
About this home
Welcome to 1318 Bobbitt Manor Lane, a perfect combination of elegance and comfort located right in the heart of Spring Branch - a serene location offering extensive neighborhood amenities with the added security of a gated community. Nestled in Clay Estates, this home has been recently updated with impeccable attention to detail and is zoned to Hunters Creek Elementary and Memorial High School. Upon entry, you are welcomed with fresh paint throughout, beautifully refinished hardwood flooring and stunning trim work that surround the open floor plan with its plentiful natural light. Cook in style in the well-appointed kitchen with granite countertops, breakfast bar, stainless steel appliances and on-trend hardware. The second floor primary suite features an oversized bedroom, ensuite bath and walk-in closet with built-ins. Additional features include recently painted exterior stucco, high efficiency geothermal energy system, third floor game room/flex space and two private balconies.
Contact an agent
Home facts
- Year built:2012
- Subdivision & Development:Clay Estate
- Listing ID #:41005472
- Updated:August 25, 2026 at 07:51 AM
Rooms and interior
- Bedrooms:3
- Total bathrooms:4
- Full bathrooms:3
- Half bathrooms:1
- Rooms Total:9
- Flooring:Carpet, Tile, Wood
- Dining Description:Kitchen Dining Combo
- Bathrooms Description:Jetted Tub, Separate Shower, Soaking Tub, Tub Shower
- Kitchen Description:Breakfast Bar, Dishwasher, Disposal, Dry Bar, Electric Oven, Gas Range, Granite Counters, Kitchen Dining Combo, Kitchen Family Room Combo, Kitchen Island, Microwave
- Living area:3,436 sq. ft.
Heating and cooling
- Cooling:Central Air, Electric, Zoned
- Heating:Central, Gas, Geothermal, Zoned
- Central air:Yes
Structure and exterior
- Roof:Composition
- Year built:2012
- Building area:3,436 sq. ft.
- Lot area:0.05 Acres
- Lot Features:Corner Lot, Subdivision
- Architectural Style:Traditional
- Construction Materials:Cement Siding, Stucco
- Exterior Features:Fence, Fully Fenced, Patio, Private Yard, Sprinkler Irrigation
- Foundation Description:Slab
- Levels:3 Stories
Schools
- High school:MEMORIAL HIGH SCHOOL (SPRING BRANCH)
- Middle school:SPRING BRANCH MIDDLE SCHOOL (SPRING BRANCH)
- Elementary school:HUNTERS CREEK ELEMENTARY SCHOOL
Utilities
- Sewer:Public Sewer
Finances and disclosures
- Price:$789,000
- Price per sq. ft.:$229.63
- Tax amount:$18,357 (2024)
Features and amenities
- Appliances:Dishwasher, Disposal, Electric Oven, Gas Range, Microwave
- Amenities:Ceiling Fans, Controlled Access, Crown Molding, Gated, High Ceilings
Parking
- Parking description:Garage
- Garage:Yes
- Garage spaces:2
New listings near 1318 Bobbitt Manor Lane
- New
 $169,900Active3 beds 2 baths1,177 sq. ft.
5114 Heatherbrook Drive, Houston, TX 77045
MLS# 10457795Listed by: MARSHALL REDDICK REAL ESTATE - New
 $195,000Active0.43 Acres
2603 Amboy Street, Houston, TX 77026
MLS# 17019275Listed by: BLUEHORN REALTY, LLC - New
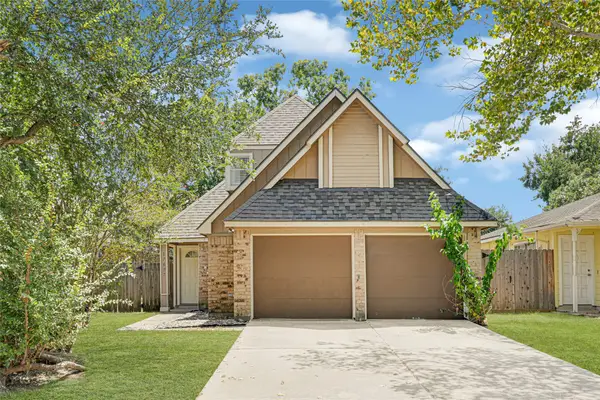 $215,000Active3 beds 3 baths1,133 sq. ft.
17607 Northfalk Drive, Houston, TX 77084
MLS# 21772287Listed by: VIVE REALTY LLC - New
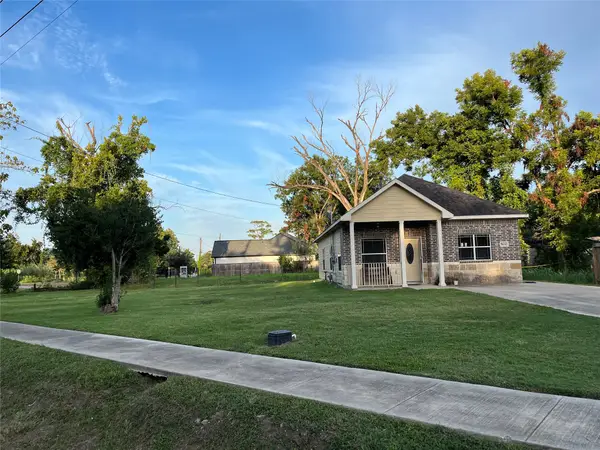 $199,000Active3 beds 2 baths1,299 sq. ft.
5630 Shreveport Boulevard, Houston, TX 77028
MLS# 21971701Listed by: CENTURY 21 GARLINGTON & ASSOC. - New
 $659,000Active3 beds 4 baths2,872 sq. ft.
1411 Hickory Street, Houston, TX 77007
MLS# 23409097Listed by: TEXAS SIGNATURE REALTY - Open Sat, 1 to 4pmNew
 $599,990Active3 beds 2 baths3,102 sq. ft.
5315-5313 Jesselton Lane, Houston, TX 77091
MLS# 27538314Listed by: NEW AGE - New
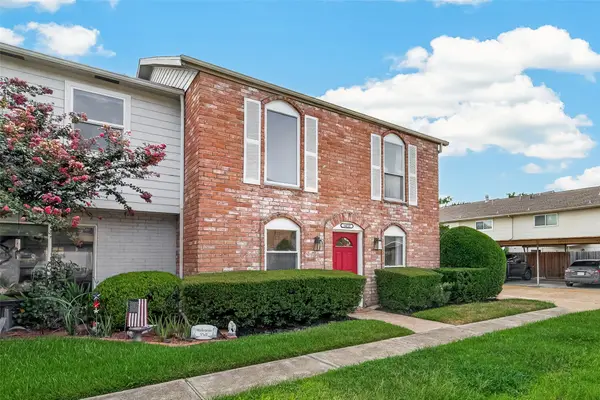 Listed by BHGRE$240,000Active3 beds 3 baths1,956 sq. ft.
14737 Perthshire Road, Houston, TX 77079
MLS# 29310853Listed by: BETTER HOMES AND GARDENS REAL ESTATE GARY GREENE - KATY - New
 $279,000Active3 beds 3 baths1,550 sq. ft.
6033 Cypress Street, Houston, TX 77074
MLS# 34175005Listed by: WALZEL PROPERTIES - CORPORATE OFFICE - New
 $222,990Active4 beds 2 baths1,968 sq. ft.
715 Pennabilli Lane, Huffman, TX 77336
MLS# 35417782Listed by: KELLER WILLIAMS CITY VIEW - New
 $420,000Active2 beds 3 baths1,313 sq. ft.
1218 W 24th Street #D, Houston, TX 77008
MLS# 38012988Listed by: KELLER WILLIAMS REALTY SOUTHWEST


Protect your home and budget from life's surprises with an Assurant Home Warranty, backed by a partner that supports you through every step of homeownership. Explore Plans.
© 2026 Better Homes and Gardens Real Estate LLC. An Anywhere Real Estate company. All rights reserved. Better Homes and Gardens® Real Estate is a registered trademark owned by Meredith Operations Corporation, licensed to Better Homes and Gardens Real Estate LLC and used with permission. Better Homes and Gardens Real Estate LLC fully supports the principles of the Fair Housing Act and the Equal Opportunity Act. Listing information is deemed reliable but is not guaranteed accurate.
Each office is independently owned and operated.
Any services or products provided by third parties are not provided by, affiliated with or related to Better Homes and Gardens Real Estate LLC, or its affiliated companies.