
13211 Lanrin Park Lane, Houston, TX 77044
Local realty services provided by:Better Homes and Gardens Real Estate Gary Greene
13211 Lanrin Park Lane,Houston, TX 77044
$315,000
- 4 Beds
- 3 Baths
- 2,078 sq. ft.
- Single family
- Active
Listed by: javier beltran
Office: nan & company properties - corporate office (heights)713-714-6454
MLS#:9805657
Source:HARMLS
Price summary
- Price:$315,000
- Price per sq. ft.:$151.59
- Monthly HOA dues:$25
About this home
Welcome to 13211 Lanrin Park Lane! Built in 2022, this beautifully designed single-story home features 4 spacious bedrooms, 3 full bathrooms, and 2,078 sq ft of open-concept living space. The inviting floor plan features a seamless flow between the living room, dining area, and chef's kitchen, which boasts granite countertops, a breakfast bar, island, gas range, ample storage, and refrigerator included. Enjoy high ceilings, vinyl plank and tile flooring in main areas, and cozy carpet in bedrooms. Washer and dryer are also included! The primary suite serves as a true retreat, complete with a generous walk-in closet and an en-suite bath featuring double sinks, a soaking tub, and separate shower. Energy-efficient features throughout include Low-E windows, digital thermostat, radiant attic barrier, and high-efficiency HVAC. Outside features a brick/wood exterior with a double-wide driveway and 2-car attached garage. Conveniently located in Tidwell Lakes with low annual HOA fees!
Contact an agent
Home facts
- Year built:2022
- Subdivision & Development:Tidwell Lakes Sec 6
- Listing ID #:9805657
- Updated:September 29, 2026 at 12:24 PM
Rooms and interior
- Bedrooms:4
- Total bathrooms:3
- Full bathrooms:3
- Rooms Total:7
- Flooring:Carpet, Plank, Tile, Vinyl
- Dining Description:Kitchen Dining Combo, Living Dining Room
- Bathrooms Description:Separate Shower, Soaking Tub, Tub Shower
- Kitchen Description:Breakfast Bar, Dishwasher, Disposal, Free Standing Range, Gas Oven, Gas Range, Granite Counters, Kitchen Dining Combo, Kitchen Family Room Combo, Kitchen Island, Microwave
- Living area:2,078 sq. ft.
Heating and cooling
- Cooling:Central Air, Electric
- Heating:Central, Gas
- Central air:Yes
Structure and exterior
- Roof:Composition
- Year built:2022
- Building area:2,078 sq. ft.
- Lot area:0.13 Acres
- Lot Features:Subdivision
- Architectural Style:Traditional
- Construction Materials:Brick, Wood Siding
- Foundation Description:Slab
- Levels:1 Story
Schools
- High school:CE KING HIGH SCHOOL
- Middle school:C.E. KING MIDDLE SCHOOL
- Elementary school:SHELDON LAKEE ELEMENTARY SCHOOL
Utilities
- Sewer:Public Sewer
Finances and disclosures
- Price:$315,000
- Price per sq. ft.:$151.59
- Tax amount:$5,906 (2026)
Features and amenities
- Appliances:Dishwasher, Disposal, Free Standing Range, Gas Oven, Gas Range, Microwave
- Amenities:Ceiling Fans, Entrance Foyer, High Ceilings, Low Emissivity Windows, Programmable Thermostat, Smoke Detectors
Parking
- Parking description:Driveway, Garage, Garage Door Opener
- Garage:Yes
- Garage spaces:2
New listings near 13211 Lanrin Park Lane
- New
 $40,000Active0.15 Acres
5723 Bobby Burns Street, Houston, TX 77028
MLS# 76355240Listed by: EXP REALTY LLC - New
 $249,990Active3 beds 2 baths1,427 sq. ft.
224 Emerald Thicket Lane, Huffman, TX 77336
MLS# 26913005Listed by: CB&A, REALTORS - New
 $1,200Active1 beds 2 baths1,029 sq. ft.
6633 W Airport Boulevard #1305, Houston, TX 77035
MLS# 41954110Listed by: VAQUERO RE LLC - New
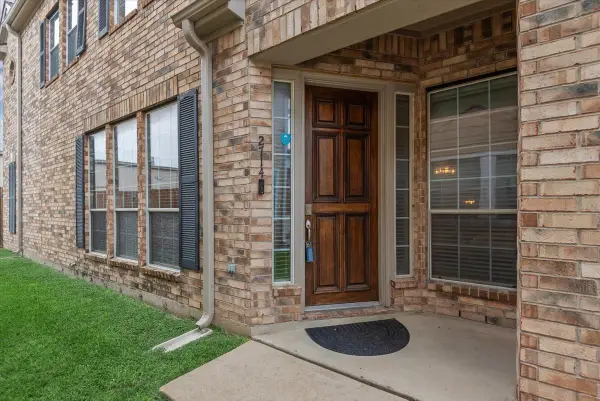 Listed by BHGRE$235,000Active3 beds 3 baths1,926 sq. ft.
2714 Windy Thicket Lane, Houston, TX 77082
MLS# 81258968Listed by: BETTER HOMES AND GARDENS REAL ESTATE GARY GREENE - CHAMPIONS - New
 $229,990Active3 beds 2 baths1,243 sq. ft.
220 Emerald Thicket Lane, Huffman, TX 77336
MLS# 31885440Listed by: CB&A, REALTORS - New
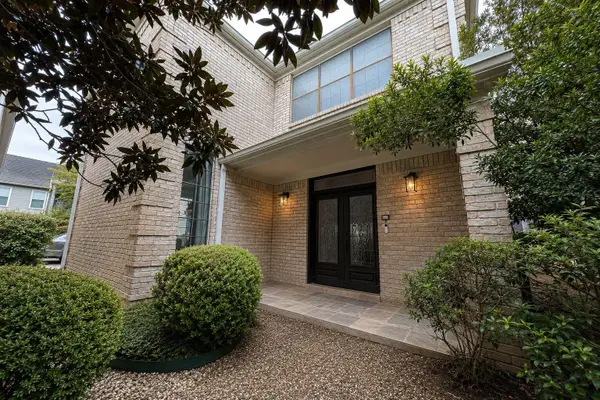 $705,000Active4 beds 4 baths4,023 sq. ft.
1811 Potomac Dr Drive #C, Houston, TX 77057
MLS# 81549887Listed by: HOME PROS REAL ESTATE GROUP - New
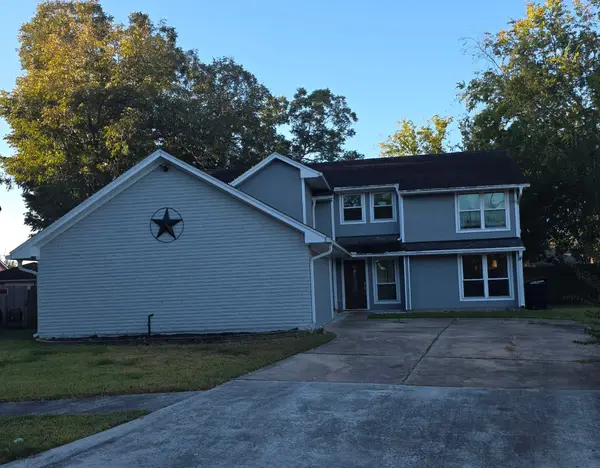 $325,000Active4 beds 3 baths2,639 sq. ft.
8626 Berryvine Drive, Houston, TX 77489
MLS# 21398407Listed by: MAJORS KEYS LLC - Open Sat, 1 to 3pmNew
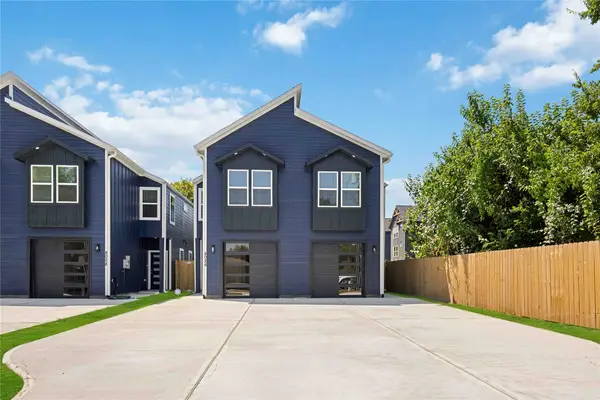 $560,000Active3 beds -- baths3,321 sq. ft.
8028 Penrod Street #A/B, Houston, TX 77028
MLS# 59707987Listed by: NEXTGEN REAL ESTATE PROPERTIES - New
 $70,000Active0.07 Acres
4939 Creekmont Drive, Houston, TX 77091
MLS# 17631633Listed by: ALBION REAL ESTATE CO. - New
 $343,990Active4 beds 3 baths1,956 sq. ft.
14717 Blooming Jasmine Trail, Houston, TX 77082
MLS# 18586745Listed by: EXP REALTY LLC


Protect your home and budget from life's surprises with an Assurant Home Warranty, backed by a partner that supports you through every step of homeownership. Explore Plans.
© 2026 Better Homes and Gardens Real Estate LLC. An Anywhere Real Estate company. All rights reserved. Better Homes and Gardens® Real Estate is a registered trademark owned by Meredith Operations Corporation, licensed to Better Homes and Gardens Real Estate LLC and used with permission. Better Homes and Gardens Real Estate LLC fully supports the principles of the Fair Housing Act and the Equal Opportunity Act. Listing information is deemed reliable but is not guaranteed accurate.
Each office is independently owned and operated.
Any services or products provided by third parties are not provided by, affiliated with or related to Better Homes and Gardens Real Estate LLC, or its affiliated companies.