
1322 Lawrence Street, Houston, TX 77008
Local realty services provided by:Better Homes and Gardens Real Estate Gary Greene
1322 Lawrence Street,Houston, TX 77008
$859,900
- 4 Beds
- 4 Baths
- 3,000 sq. ft.
- Single family
- Active
Upcoming open houses
- Sat, Sep 1902:00 pm - 04:00 pm
- Sun, Sep 2012:00 pm - 02:00 pm
Listed by: jorge bolio
Office: texas boutique realty713-899-7394
MLS#:96825265
Source:HARMLS
Price summary
- Price:$859,900
- Price per sq. ft.:$286.63
About this home
Freestanding new construction just one block from the Heights Hike and Bike Trail. This thoughtfully designed home offers 4 bedrooms and 3.5 baths, including a private third-floor guest suite with en-suite bath. The main level features 12-foot ceilings, wood flooring, and an open-concept kitchen, dining, and living area with a built-in bar. A waterfall-edge quartz island anchors the kitchen and creates a natural gathering place. The primary suite features cathedral ceilings, huge windows, 2 closets with walk-i, and a spa-inspired bath with oversized shower and soaking tub. Additional bedrooms on the same level share a full bath and have generous closet space. 3rd floor also includes a spacious game room to relax or entertain. Additional features include brushed-brass fixtures, solid-core doors, brick and Hardie siding exterior, and a fully fenced backyard. Follow the trail to W 19th St for Boomtown Coffee, Shandy's, and neighborhood shopping, or head south to Heights Mercantile.
Contact an agent
Home facts
- Year built:2026
- Subdivision & Development:Houston Heights Annex
- Listing ID #:96825265
- Updated:September 17, 2026 at 11:55 AM
Rooms and interior
- Bedrooms:4
- Total bathrooms:4
- Full bathrooms:3
- Half bathrooms:1
- Rooms Total:8
- Flooring:Engineered Hardwood, Tile
- Bathrooms Description:Hollywood Bath, Separate Shower, Soaking Tub, Tub Shower
- Kitchen Description:Breakfast Bar, Dishwasher, Disposal, Dry Bar, Electric Oven, Gas Cooktop, Kitchen Family Room Combo, Kitchen Island, Microwave, Pantry, Quartz Counters, Walk In Pantry
- Living area:3,000 sq. ft.
Heating and cooling
- Cooling:Central Air, Electric
- Heating:Central, Gas
- Central air:Yes
Structure and exterior
- Roof:Composition
- Year built:2026
- Building area:3,000 sq. ft.
- Lot area:0.06 Acres
- Construction Materials:Brick, Cement Siding
- Exterior Features:Fence, Fully Fenced, Patio
- Foundation Description:Slab
- Levels:3 Stories
Schools
- High school:HEIGHTS HIGH SCHOOL
- Middle school:HAMILTON MIDDLE SCHOOL (HOUSTON)
- Elementary school:LOVE ELEMENTARY SCHOOL
Utilities
- Sewer:Public Sewer
Finances and disclosures
- Price:$859,900
- Price per sq. ft.:$286.63
- Tax amount:$15,798 (2025)
Features and amenities
- Appliances:Dishwasher, Disposal, Electric Oven, Gas Cooktop, Microwave
- Amenities:High Ceilings, Low Emissivity Windows, Prewired, Security System - Owned, Smoke Detectors, Vaulted Ceilings
Parking
- Parking description:Additional Parking, Garage, Garage Door Opener
- Garage:Yes
- Garage spaces:2
New listings near 1322 Lawrence Street
- New
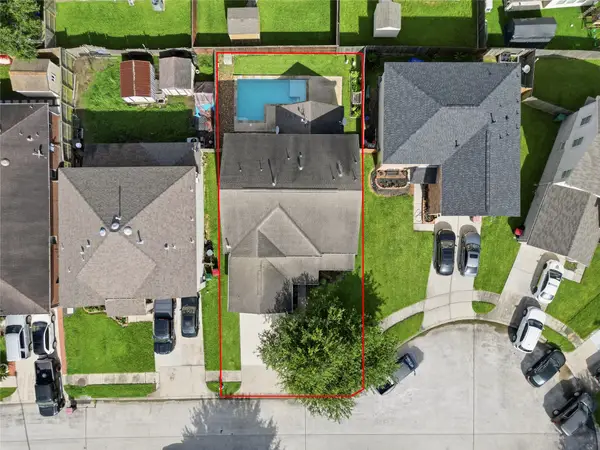 $301,000Active4 beds 3 baths2,901 sq. ft.
7015 Falling Cherry Place, Houston, TX 77049
MLS# 79580580Listed by: REALM REAL ESTATE PROFESSIONALS - GALLERIA - New
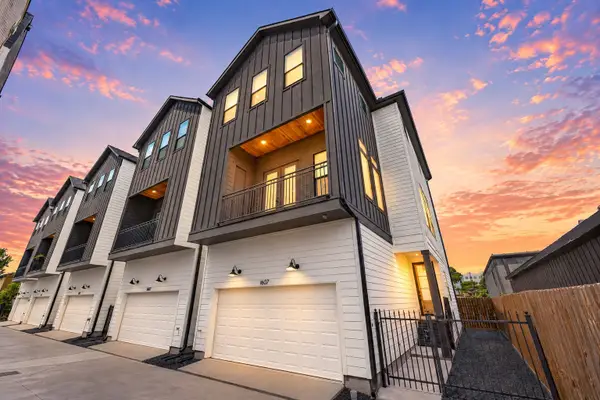 Listed by BHGRE$605,000Active3 beds 4 baths2,574 sq. ft.
1607 W 25th Street, Houston, TX 77008
MLS# 90800759Listed by: BETTER HOMES AND GARDENS REAL ESTATE GARY GREENE - WEST GRAY - New
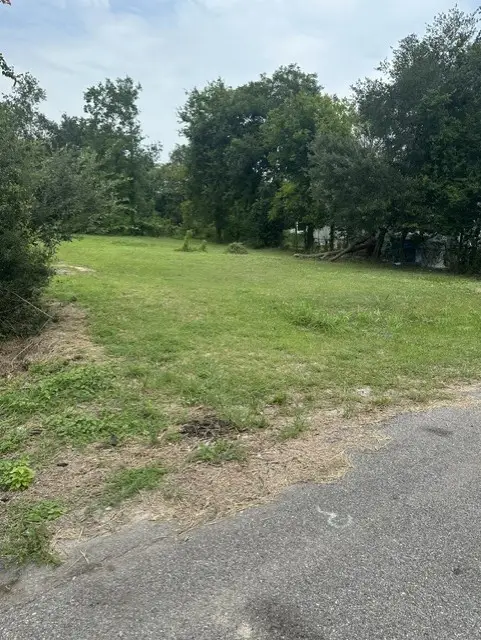 $125,000Active0.18 Acres
4419 Mayflower Street, Houston, TX 77051
MLS# 12140103Listed by: RA BROKERS - New
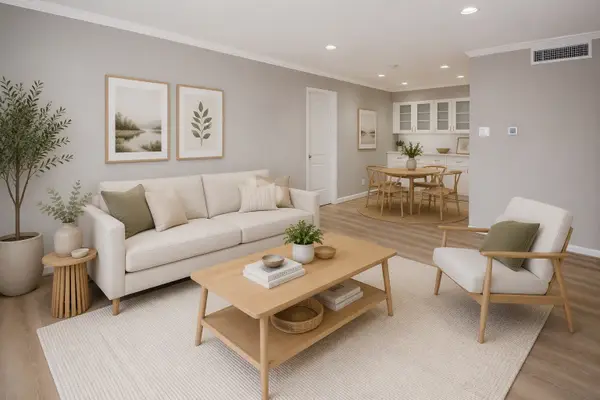 $229,000Active2 beds 2 baths1,040 sq. ft.
845 Augusta Drive #67, Houston, TX 77057
MLS# 12808907Listed by: W REALTY & INVESTMENT GROUP - New
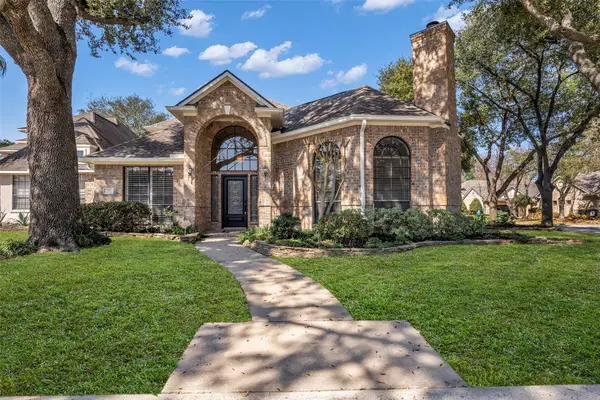 $379,900Active3 beds 3 baths2,794 sq. ft.
3102 Mountain Oak Court, Houston, TX 77068
MLS# 19252669Listed by: COLDWELL BANKER REALTY - GREATER NORTHWEST - New
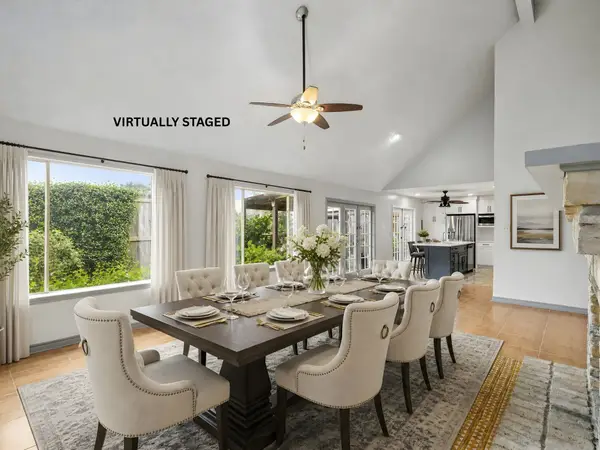 $314,900Active3 beds 3 baths2,895 sq. ft.
1513 Beaconshire Road, Houston, TX 77077
MLS# 20601093Listed by: RE/MAX FINE PROPERTIES - New
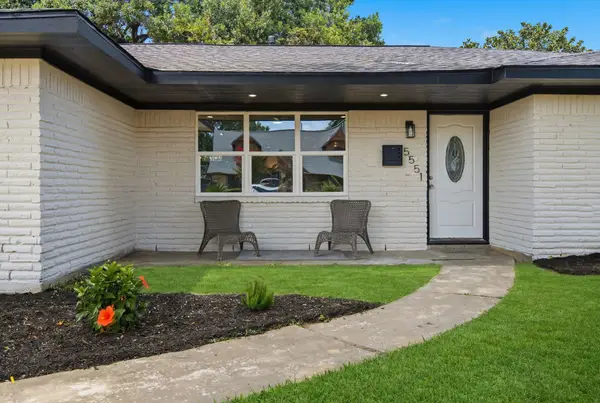 $282,675Active3 beds 2 baths1,502 sq. ft.
5551 Winding Creek Way, Houston, TX 77017
MLS# 21664335Listed by: FRAMEWORK PROPERTIES - New
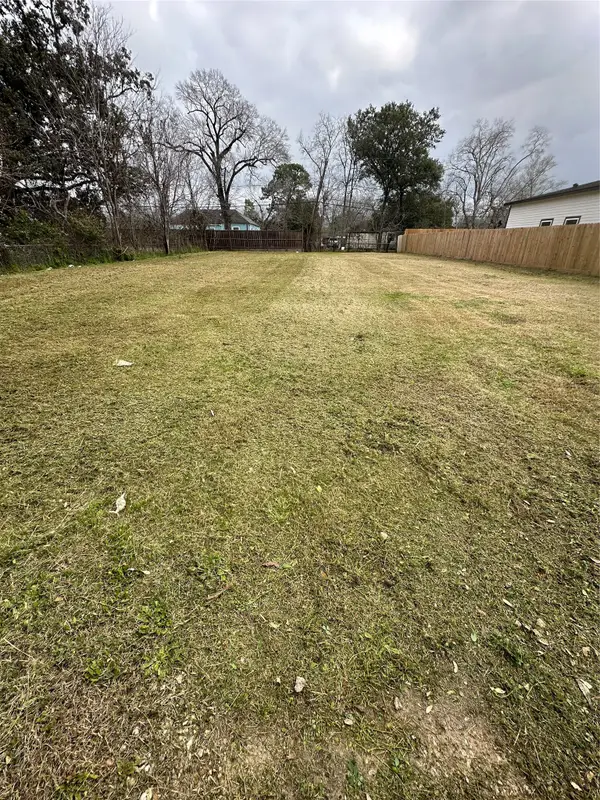 $125,000Active0.21 Acres
0 Danube Street, Houston, TX 77051
MLS# 21738146Listed by: RA BROKERS - New
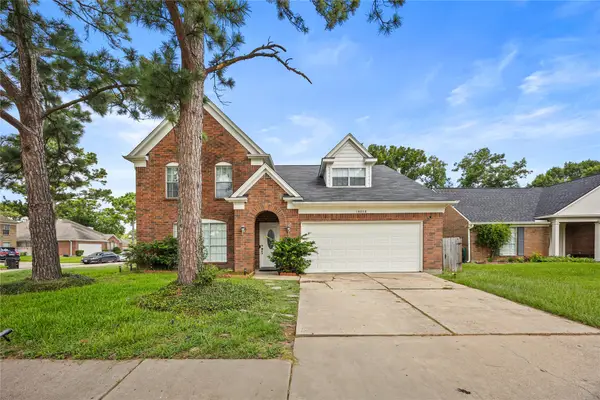 $285,000Active4 beds 3 baths2,289 sq. ft.
18058 Berry Branch Drive, Houston, TX 77084
MLS# 63742257Listed by: COMPASS RE TEXAS, LLC - WEST HOUSTON - New
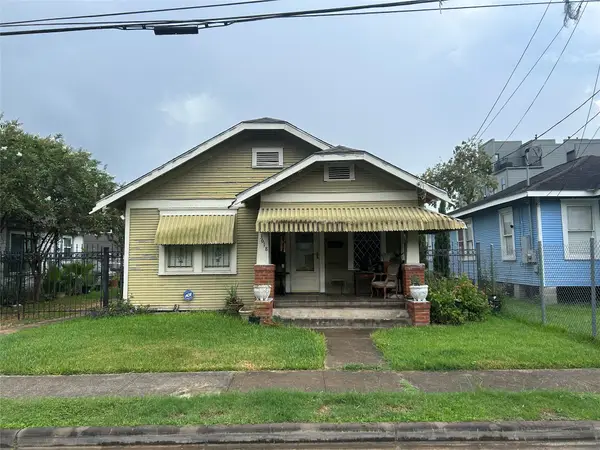 $285,000Active2 beds 1 baths1,098 sq. ft.
3618 Mcilhenny Street, Houston, TX 77004
MLS# 64705614Listed by: G. K. COLEMAN & SON REALTY


Protect your home and budget from life's surprises with an Assurant Home Warranty, backed by a partner that supports you through every step of homeownership. Explore Plans.
© 2026 Better Homes and Gardens Real Estate LLC. An Anywhere Real Estate company. All rights reserved. Better Homes and Gardens® Real Estate is a registered trademark owned by Meredith Operations Corporation, licensed to Better Homes and Gardens Real Estate LLC and used with permission. Better Homes and Gardens Real Estate LLC fully supports the principles of the Fair Housing Act and the Equal Opportunity Act. Listing information is deemed reliable but is not guaranteed accurate.
Each office is independently owned and operated.
Any services or products provided by third parties are not provided by, affiliated with or related to Better Homes and Gardens Real Estate LLC, or its affiliated companies.