
13343 Balmore Circle, Houston, TX 77069
Local realty services provided by:Better Homes and Gardens Real Estate Hometown
13343 Balmore Circle,Houston, TX 77069
$459,888
- 5 Beds
- 4 Baths
- 3,042 sq. ft.
- Single family
- Active
Listed by: kassieleigh scott
Office: locke and key homes713-909-3977
MLS#:34934839
Source:HARMLS
Price summary
- Price:$459,888
- Price per sq. ft.:$151.18
- Monthly HOA dues:$12.92
About this home
Welcome home to this beautifully updated 5-bedroom, 3.5-bath in sought-after Huntwick Forest! Situated on a spacious corner lot, this 3,000+ sq. ft. home offers room for everyone with formal living and dining areas, a large family room with a cozy fireplace, and a first-floor primary suite featuring a separate shower and vanity area. The renovated kitchen shines with granite countertops, abundant cabinetry, stainless steel appliances, double ovens, and a gas cooktop—perfect for entertaining. Upstairs, you'll find four generously sized secondary bedrooms and two full baths. Step outside to your private backyard oasis with a sparkling in-ground pool, covered patio, and plenty of space to relax. Home has been extensively updated in the last 5 years including PEX plumbing, interior paint, flooring, lighting, and water heater. Conveniently located near shopping, dining, parks, and major commuter routes, this home blends timeless character with modern updates in an established neighborhood.
Contact an agent
Home facts
- Year built:1974
- Subdivision & Development:Huntwick Forest Sec 08
- Listing ID #:34934839
- Updated:September 09, 2026 at 11:45 AM
Rooms and interior
- Bedrooms:5
- Total bathrooms:4
- Full bathrooms:3
- Half bathrooms:1
- Rooms Total:11
- Flooring:Carpet, Laminate, Tile
- Bathrooms Description:Separate Shower
- Kitchen Description:Dishwasher, Disposal, Double Oven, Gas Cooktop, Granite Counters, Kitchen Island, Microwave
- Living area:3,042 sq. ft.
Heating and cooling
- Cooling:Central Air, Electric
- Heating:Central, Gas
- Central air:Yes
Structure and exterior
- Roof:Composition
- Year built:1974
- Building area:3,042 sq. ft.
- Lot area:0.3 Acres
- Lot Features:Subdivision
- Architectural Style:Traditional
- Construction Materials:Brick, Wood Siding
- Exterior Features:Fence, Private Yard
- Foundation Description:Slab
- Levels:2 Stories
Schools
- High school:CYPRESS CREEK HIGH SCHOOL
- Middle school:BLEYL MIDDLE SCHOOL
- Elementary school:YEAGER ELEMENTARY SCHOOL (CYPRESS-FAIRBANKS)
Utilities
- Sewer:Public Sewer
Finances and disclosures
- Price:$459,888
- Price per sq. ft.:$151.18
- Tax amount:$9,604 (2025)
Features and amenities
- Appliances:Dishwasher, Disposal, Double Oven, Gas Cooktop, Microwave
- Amenities:Ceiling Fans, High Ceilings
- Pool features:In Ground
Parking
- Parking description:Garage
- Garage:Yes
- Garage spaces:2
New listings near 13343 Balmore Circle
- Coming Soon
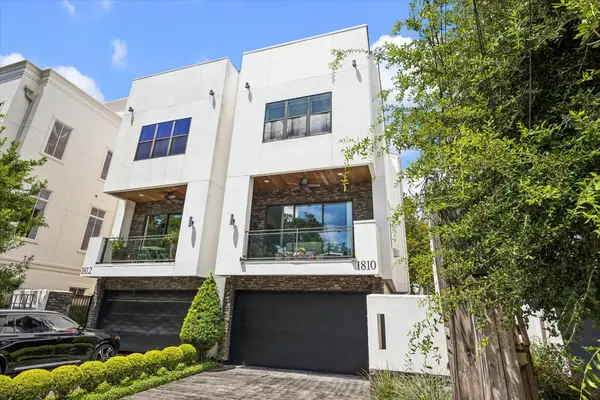 $800,000Coming Soon3 beds 4 baths2,962 sq. ft.
1810 Ridgewood Street, Houston, TX 77006
MLS# 68609554Listed by: MARTHA TURNER SOTHEBY'S INTERNATIONAL REALTY - New
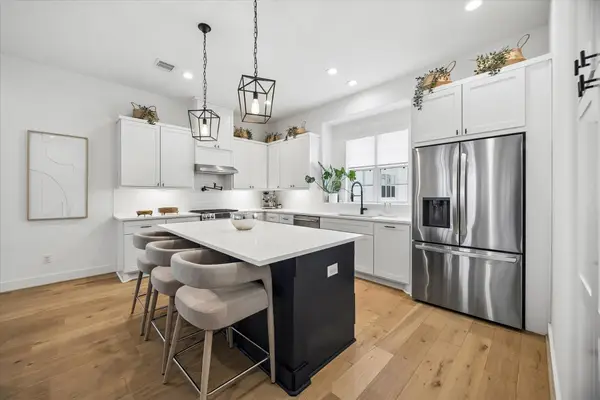 $820,000Active3 beds 4 baths2,365 sq. ft.
956 Dunleigh Meadows Lane, Houston, TX 77055
MLS# 13048206Listed by: MARTHA TURNER SOTHEBY'S INTERNATIONAL REALTY - New
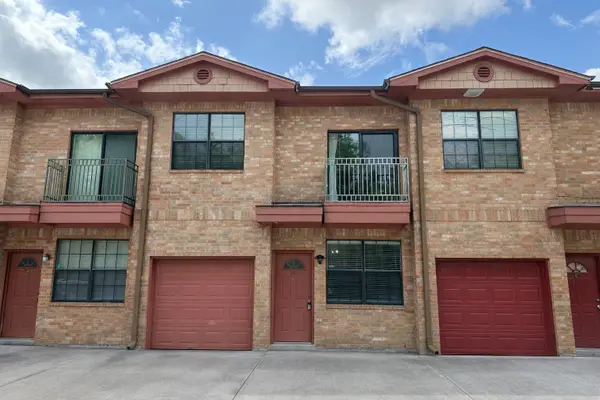 $226,800Active2 beds 2 baths1,062 sq. ft.
9400 Bellaire Boulevard #205, Houston, TX 77036
MLS# 81541665Listed by: KELLER WILLIAMS MEMORIAL - New
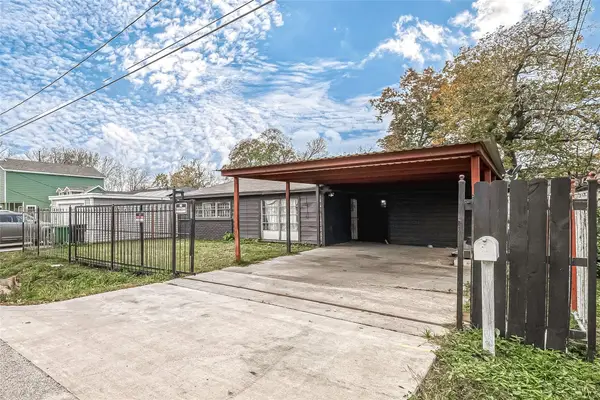 $199,900Active4 beds 2 baths1,923 sq. ft.
6718 Madrid Street, Houston, TX 77021
MLS# 16480373Listed by: GREATLAND LIVING - New
 $169,900Active3 beds 1 baths986 sq. ft.
11023 Linvale Drive, Houston, TX 77016
MLS# 26727991Listed by: GREATLAND LIVING - New
 $459,990Active3 beds 4 baths2,177 sq. ft.
2704 Grand Fountains Drive #E, Houston, TX 77054
MLS# 96852293Listed by: NEW AGE - New
 $374,900Active3 beds 2 baths1,872 sq. ft.
5619 Warm Springs Road, Houston, TX 77035
MLS# 97268173Listed by: COMPASS RE TEXAS, LLC - MEMORIAL - New
 $265,000Active3 beds 2 baths1,501 sq. ft.
6210 Clayridge Drive, Houston, TX 77053
MLS# 49705425Listed by: TEXAS SIGNATURE REALTY - New
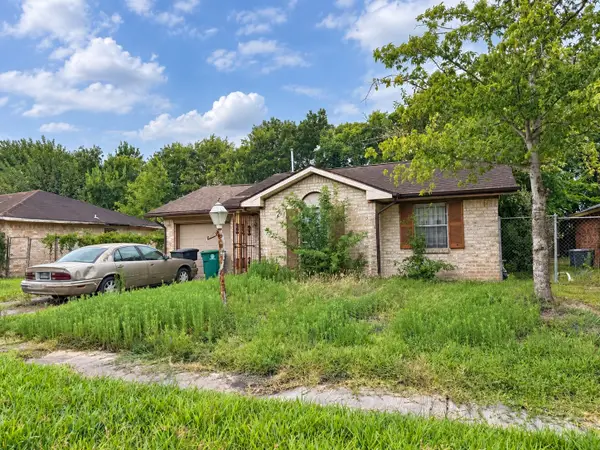 $120,000Active3 beds 2 baths1,349 sq. ft.
11738 Bay Cedar Drive, Hockley, TX 77048
MLS# 18958012Listed by: FRAMEWORK PROPERTIES - New
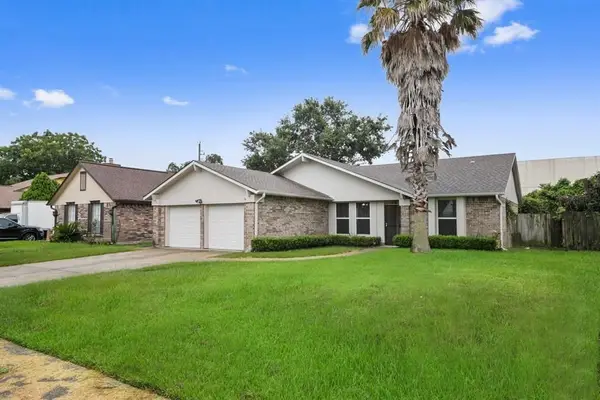 $249,995Active5 beds 3 baths2,194 sq. ft.
2811 Broad Haven Drive, Houston, TX 77067
MLS# 82900356Listed by: KA REALTY


Protect your home and budget from life's surprises with an Assurant Home Warranty, backed by a partner that supports you through every step of homeownership. Explore Plans.
© 2026 Better Homes and Gardens Real Estate LLC. An Anywhere Real Estate company. All rights reserved. Better Homes and Gardens® Real Estate is a registered trademark owned by Meredith Operations Corporation, licensed to Better Homes and Gardens Real Estate LLC and used with permission. Better Homes and Gardens Real Estate LLC fully supports the principles of the Fair Housing Act and the Equal Opportunity Act. Listing information is deemed reliable but is not guaranteed accurate.
Each office is independently owned and operated.
Any services or products provided by third parties are not provided by, affiliated with or related to Better Homes and Gardens Real Estate LLC, or its affiliated companies.