
13431 Bridgewalk Lane, Houston, TX 77041
Local realty services provided by:Better Homes and Gardens Real Estate Gary Greene
13431 Bridgewalk Lane,Houston, TX 77041
$258,000
- 3 Beds
- 2 Baths
- 1,440 sq. ft.
- Single family
- Pending
Listed by: annabel blanco polo
Office: dalton wade inc888-668-8283
MLS#:56816407
Source:HARMLS
Price summary
- Price:$258,000
- Price per sq. ft.:$179.17
- Monthly HOA dues:$33.33
About this home
Over $50K in updates and improvements were made to this beautifully redone move-in ready home in desirable Concord Bridge. Spacious and bright single family one level home with attached 2 car garage. Huge backyard with room for a pool. New neutral tile throughout, updated bathrooms, new roof, new double pane windows, fresh paint throughout, new light fixtures, new ceiling fans in each room, updated kitchen with new countertops and waterfall, new AC ducts. Ready for it's new owners. Home has a north/south exposure giving you tons of natural light inside. Community amenities include pools, tennis courts, walking/jogging/bike trails, playgrounds and clubhouse. Close to shopping and easy access to 290, Beltway 8 and I-10. Come see this beautiful home today. Room sizes are approximated. Buyer to verify room measurements. Home is being sold "As Is".
Contact an agent
Home facts
- Year built:1983
- Subdivision & Development:Concord Bridge
- Listing ID #:56816407
- Updated:August 13, 2026 at 07:50 AM
Rooms and interior
- Bedrooms:3
- Total bathrooms:2
- Full bathrooms:2
- Rooms Total:5
- Flooring:Tile
- Dining Description:Kitchen Dining Combo, Living Dining Room
- Bathrooms Description:Tub Shower
- Kitchen Description:Breakfast Bar, Dishwasher, Disposal, Gas Oven, Gas Range, Kitchen Dining Combo, Kitchen Family Room Combo, Microwave, Pantry, Refrigerator, Walk In Pantry
- Living area:1,440 sq. ft.
Heating and cooling
- Cooling:Central Air, Electric
- Heating:Central, Gas
- Central air:Yes
Structure and exterior
- Roof:Composition
- Year built:1983
- Building area:1,440 sq. ft.
- Lot area:0.14 Acres
- Lot Features:Subdivision
- Architectural Style:Ranch
- Construction Materials:Brick
- Exterior Features:Fence, Porch
- Foundation Description:Slab
- Levels:1 Story
Schools
- High school:CYPRESS RIDGE HIGH SCHOOL
- Middle school:TRUITT MIDDLE SCHOOL
- Elementary school:LEE ELEMENTARY SCHOOL (CYPRESS-FAIRBANKS)
Utilities
- Sewer:Public Sewer
Finances and disclosures
- Price:$258,000
- Price per sq. ft.:$179.17
- Tax amount:$4,419 (2025)
Features and amenities
- Appliances:Dishwasher, Disposal, Gas Oven, Gas Range, Microwave, Refrigerator
- Amenities:Entrance Foyer, High Ceilings, Low Emissivity Windows, Vaulted Ceilings
Parking
- Parking description:Driveway, Garage
- Garage:Yes
- Garage spaces:2
New listings near 13431 Bridgewalk Lane
- New
 $154,999Active2 beds 3 baths1,296 sq. ft.
5807 Beverlyhill Street #8, Houston, TX 77057
MLS# 18180094Listed by: KELLER WILLIAMS MEMORIAL - New
 $375,000Active4 beds 3 baths3,072 sq. ft.
6614 Seinfeld Court, Houston, TX 77069
MLS# 29452277Listed by: EXP REALTY LLC - New
 $319,000Active3 beds 4 baths2,365 sq. ft.
12203 Heritage Grove Drive, Houston, TX 77066
MLS# 38820499Listed by: ROCKET REALTORS - New
 $299,900Active4 beds 3 baths2,891 sq. ft.
5407 Old Lodge Drive, Houston, TX 77066
MLS# 53335999Listed by: KELLER WILLIAMS REALTY PROFESSIONALS - New
 $350,000Active3 beds 2 baths2,077 sq. ft.
7522 Jackwood Street, Houston, TX 77074
MLS# 59956276Listed by: 5TH STREAM REALTY - New
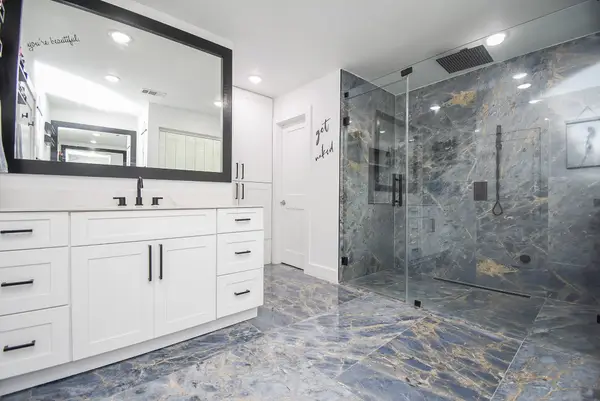 $365,000Active3 beds 4 baths2,668 sq. ft.
624 N Eldridge Parkway #12, Houston, TX 77079
MLS# 11072358Listed by: EXP REALTY LLC - New
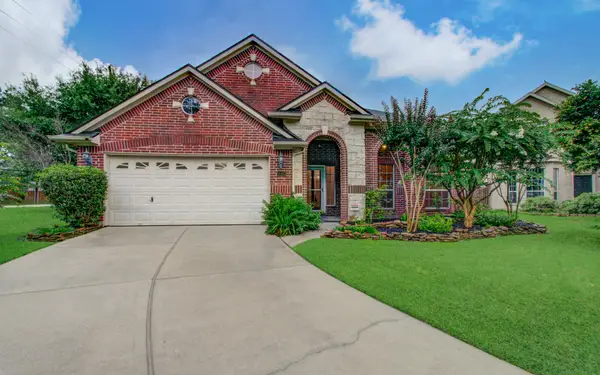 $329,995Active4 beds 2 baths2,472 sq. ft.
14403 Red Tailed Hawk Lane, Houston, TX 77044
MLS# 17259809Listed by: BAYOU VISTA REALTY, LLC - New
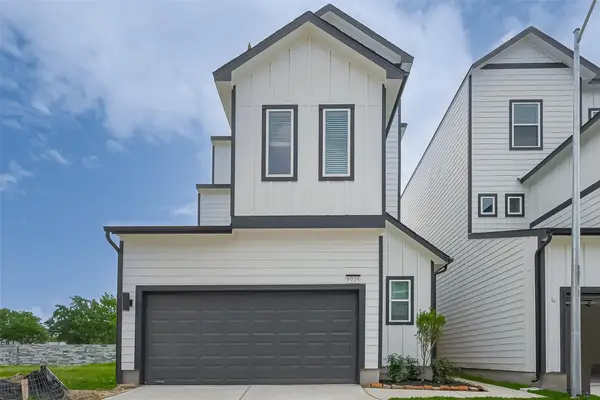 $459,990Active3 beds 3 baths2,185 sq. ft.
8917 Grovner Place, Houston, TX 77055
MLS# 21849003Listed by: EXP REALTY LLC - New
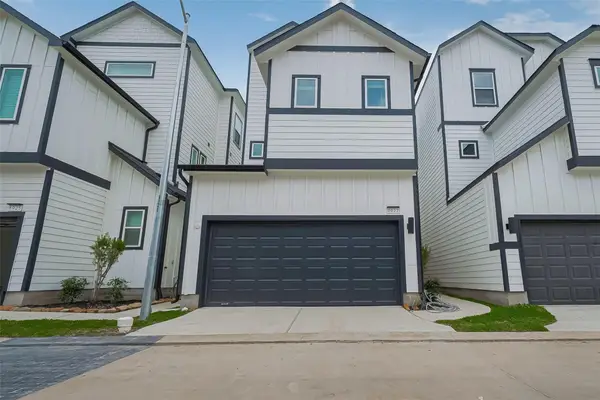 $459,990Active3 beds 3 baths1,925 sq. ft.
1609 Regents Court, Houston, TX 77055
MLS# 27967187Listed by: EXP REALTY LLC - New
 $459,990Active3 beds 3 baths1,925 sq. ft.
8927 Grovner Place, Houston, TX 77055
MLS# 38477611Listed by: EXP REALTY LLC


Protect your home and budget from life's surprises with an Assurant Home Warranty, backed by a partner that supports you through every step of homeownership. Explore Plans.
© 2026 Better Homes and Gardens Real Estate LLC. An Anywhere Real Estate company. All rights reserved. Better Homes and Gardens® Real Estate is a registered trademark owned by Meredith Operations Corporation, licensed to Better Homes and Gardens Real Estate LLC and used with permission. Better Homes and Gardens Real Estate LLC fully supports the principles of the Fair Housing Act and the Equal Opportunity Act. Listing information is deemed reliable but is not guaranteed accurate.
Each office is independently owned and operated.
Any services or products provided by third parties are not provided by, affiliated with or related to Better Homes and Gardens Real Estate LLC, or its affiliated companies.