
13502 Anderson Woods Drive, Houston, TX 77070
Local realty services provided by:Better Homes and Gardens Real Estate Hometown
13502 Anderson Woods Drive,Houston, TX 77070
$369,900
- 4 Beds
- 3 Baths
- 2,230 sq. ft.
- Single family
- Active
Listed by: lyndsie gourley
Office: re/max integrity281-370-5100
MLS#:51121728
Source:HARMLS
Price summary
- Price:$369,900
- Price per sq. ft.:$165.87
- Monthly HOA dues:$40.83
About this home
ALL BRICK 1 STORY WITH POOL, SPA & NO BACK NEIGHBORS! Welcome to this beautifully maintained 1-story brick home in Anderson Woods, featuring a sparkling pool & spa with generous decking + a pergola area designed for entertaining. An extended paver driveway & coordinating paver walkways add curb appeal & functionality. Inside, the flexible 4/5-bedroom layout includes a versatile 5th room with solid doors & a large walk-in closet, ideal as a private home office or bedroom. The open kitchen features granite countertops, abundant workspace, & all appliances included. Split floor plan provides privacy for the spacious primary suite with a soaking tub, separate walk-in shower, & walk-in closet. Secondary bedrooms share updated bath with dual sinks & updated walk-in shower. Powder bath is conveniently located for guests. The in-home laundry room includes washer & dryer with additional space for a refrigerator. Convenient access to Grant Road, SH-249, shopping, dining, & everyday amenities.
Contact an agent
Home facts
- Year built:1999
- Subdivision & Development:Anderson Woods Sec
- Listing ID #:51121728
- Updated:September 03, 2026 at 07:16 PM
Rooms and interior
- Bedrooms:4
- Total bathrooms:3
- Full bathrooms:2
- Half bathrooms:1
- Rooms Total:10
- Flooring:Carpet, Laminate, Plank, Tile, Vinyl
- Bathrooms Description:Separate Shower, Soaking Tub
- Kitchen Description:Breakfast Bar, Dishwasher, Disposal, Double Oven, Gas Cooktop, Gas Oven, Granite Counters, Kitchen Family Room Combo, Microwave, Pantry, Refrigerator
- Living area:2,230 sq. ft.
Heating and cooling
- Cooling:Central Air, Electric
- Heating:Central, Gas
- Central air:Yes
Structure and exterior
- Roof:Composition
- Year built:1999
- Building area:2,230 sq. ft.
- Lot area:0.22 Acres
- Lot Features:Greenbelt, Side Yard, Subdivision
- Architectural Style:Traditional
- Construction Materials:Brick
- Exterior Features:Fence, Fully Fenced, Hot Tub Spa, Patio, Private Yard, Sprinkler Irrigation
- Foundation Description:Slab
- Levels:1 Story
Schools
- High school:CYPRESS CREEK HIGH SCHOOL
- Middle school:HAMILTON MIDDLE SCHOOL (CYPRESS-FAIRBANKS)
- Elementary school:MOORE ELEMENTARY SCHOOL (CYPRESS-FAIRBANKS)
Utilities
- Sewer:Public Sewer
Finances and disclosures
- Price:$369,900
- Price per sq. ft.:$165.87
- Tax amount:$7,601 (2025)
Features and amenities
- Appliances:Dishwasher, Disposal, Double Oven, Dryer, Gas Cooktop, Gas Oven, Microwave, Refrigerator, Washer
- Laundry features:Dryer, Washer
- Amenities:Ceiling Fans, Entrance Foyer, High Ceilings, Smoke Detectors, Window Coverings
- Pool features:Gunite, Heated, In Ground
Parking
- Parking description:Garage
- Garage:Yes
- Garage spaces:2
New listings near 13502 Anderson Woods Drive
- New
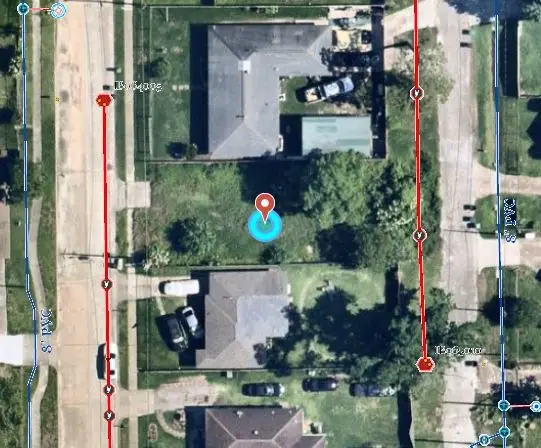 $130,000Active0.11 Acres
7912 Dandy Street, Houston, TX 77016
MLS# 11748969Listed by: 1ST STEP REALTY - New
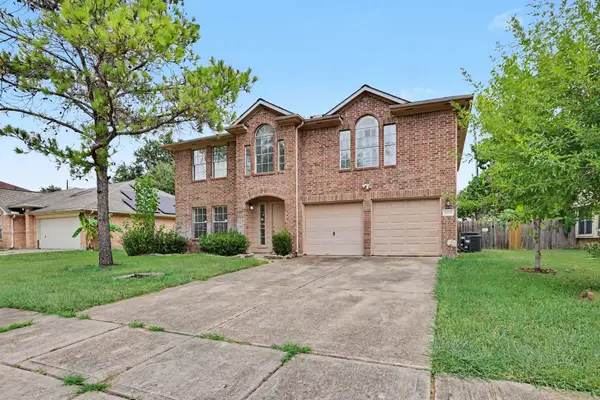 $328,000Active4 beds 2 baths2,611 sq. ft.
8823 Emerald Heights Lane, Houston, TX 77083
MLS# 19172025Listed by: ORCHARD BROKERAGE - New
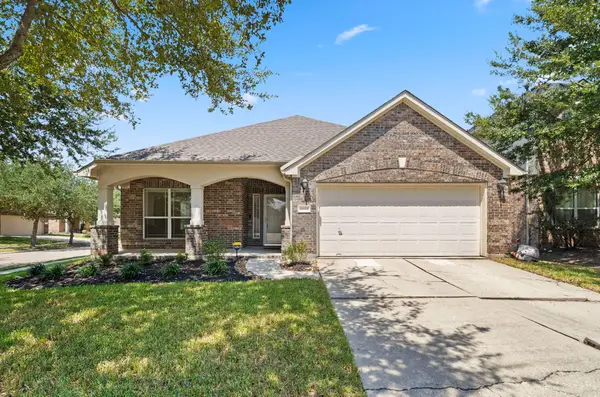 $265,000Active3 beds 2 baths1,901 sq. ft.
1922 Midnight Lane, Houston, TX 77047
MLS# 29605518Listed by: REALTY OF AMERICA, LLC - New
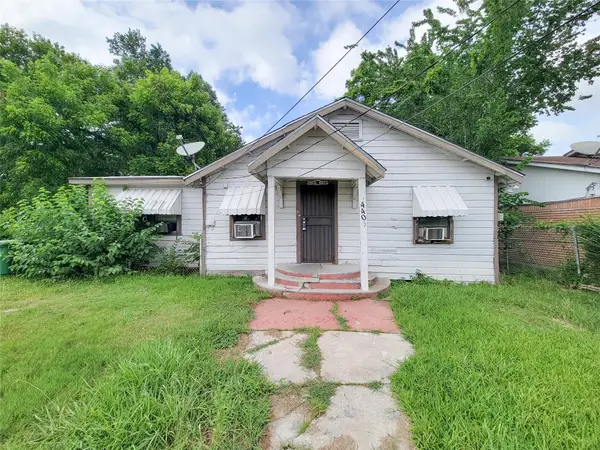 $169,000Active3 beds 2 baths1,350 sq. ft.
4403 New Orleans, Houston, TX 77020
MLS# 30140793Listed by: HOUSEFORPURCHASE.COM, LLC - New
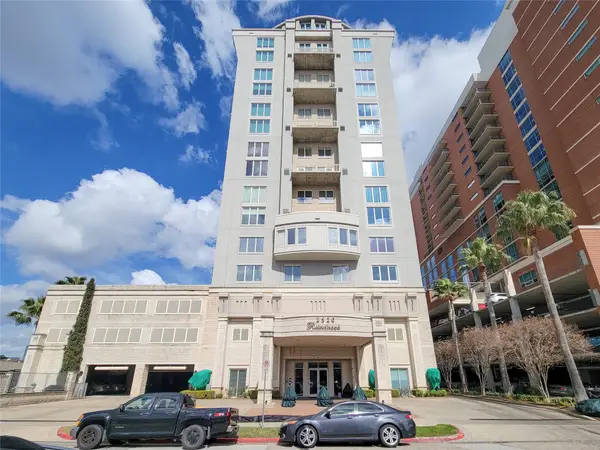 $285,000Active1 beds 2 baths1,586 sq. ft.
2520 Robinhood #800, Houston, TX 77005
MLS# 30310149Listed by: HOUSEFORPURCHASE.COM, LLC - New
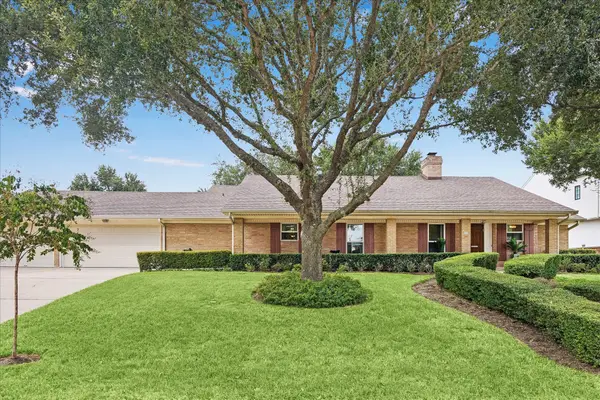 Listed by BHGRE$850,000Active4 beds 4 baths3,457 sq. ft.
9110 Cliffwood Drive, Houston, TX 77096
MLS# 39699017Listed by: BETTER HOMES AND GARDENS REAL ESTATE GARY GREENE - WEST GRAY - New
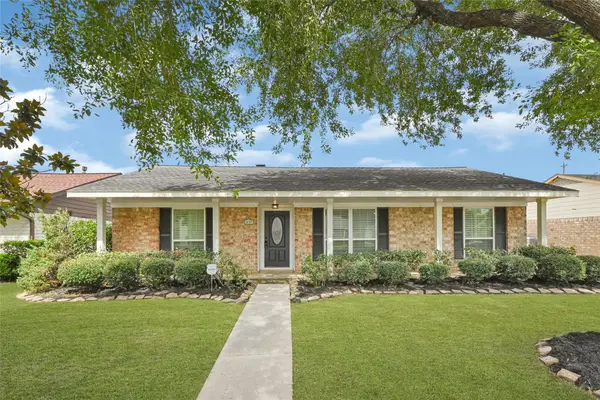 $284,900Active4 beds 2 baths1,961 sq. ft.
10307 Sagerock Drive, Houston, TX 77089
MLS# 43791208Listed by: NAN & COMPANY PROPERTIES - CORPORATE OFFICE (HEIGHTS) - New
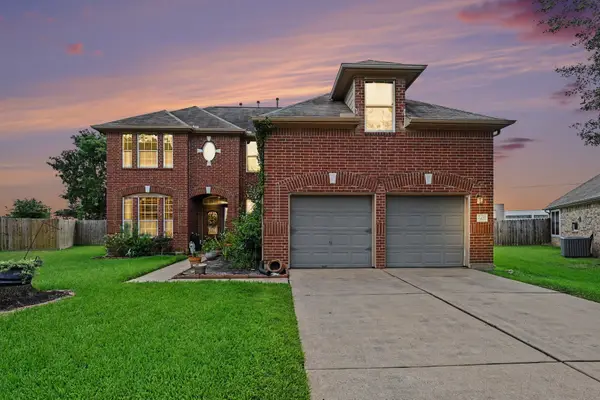 $425,000Active5 beds 4 baths3,544 sq. ft.
8422 W Sienna Cove Lane, Houston, TX 77083
MLS# 45165685Listed by: ORCHARD BROKERAGE - New
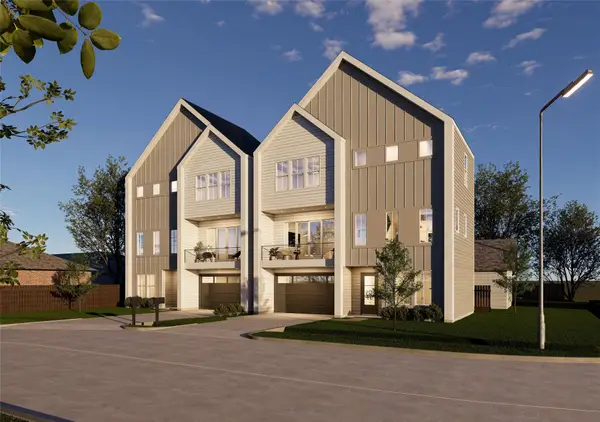 $1,100,000Active3 beds 3 baths4,200 sq. ft.
214 E 32nd Street #C-D, Houston, TX 77018
MLS# 48974737Listed by: HAPPEN HOUSTON - New
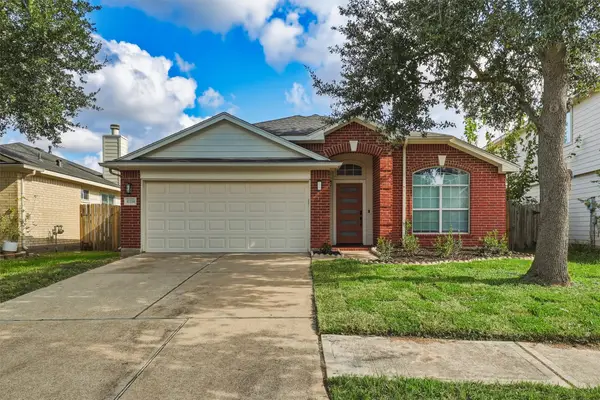 $275,000Active3 beds 2 baths1,443 sq. ft.
17214 Lilac Vale Court, Houston, TX 77084
MLS# 52305207Listed by: KELLER WILLIAMS SIGNATURE


Protect your home and budget from life's surprises with an Assurant Home Warranty, backed by a partner that supports you through every step of homeownership. Explore Plans.
© 2026 Better Homes and Gardens Real Estate LLC. An Anywhere Real Estate company. All rights reserved. Better Homes and Gardens® Real Estate is a registered trademark owned by Meredith Operations Corporation, licensed to Better Homes and Gardens Real Estate LLC and used with permission. Better Homes and Gardens Real Estate LLC fully supports the principles of the Fair Housing Act and the Equal Opportunity Act. Listing information is deemed reliable but is not guaranteed accurate.
Each office is independently owned and operated.
Any services or products provided by third parties are not provided by, affiliated with or related to Better Homes and Gardens Real Estate LLC, or its affiliated companies.