
13510 Indigo Lake, Houston, TX 77077
Local realty services provided by:Better Homes and Gardens Real Estate Hometown
13510 Indigo Lake,Houston, TX 77077
$997,000
- 4 Beds
- 4 Baths
- 4,134 sq. ft.
- Single family
- Active
Listed by: sheryle campbell
Office: energy realty281-679-6266
MLS#:94985881
Source:HARMLS
Price summary
- Price:$997,000
- Price per sq. ft.:$241.17
- Monthly HOA dues:$354.17
About this home
Nestled in the prestigious guard-gated Lakes of Parkway, this beautifully maintained Mediterranean-style home has been lovingly cared for by the same owner since 2010. Ideally located near the back gate, enjoy quick access to The Village School, shopping, dining, and the Energy Corridor. Scenic drives around Lake Indigo welcome you home each day. A custom wrought-iron front door opens to an elegant foyer with a dramatic staircase. The updated kitchen features painted cabinetry, modern hardware, upgraded appliances, and opens to spacious living and dining areas with updated lighting and smart home features. Wood-look flooring, energy-efficient windows, EV charger, new fence, patio pavers, private green space, and room for a future pool complete the outdoor retreat.
Contact an agent
Home facts
- Year built:2003
- Subdivision & Development:Lakes of Parkway
- Listing ID #:94985881
- Updated:August 13, 2026 at 06:25 PM
Rooms and interior
- Bedrooms:4
- Total bathrooms:4
- Full bathrooms:3
- Half bathrooms:1
- Rooms Total:10
- Flooring:Carpet, Tile, Wood
- Bathrooms Description:Jetted Tub, Separate Shower
- Kitchen Description:Breakfast Bar, Dishwasher, Disposal, Double Oven, Electric Oven, Gas Cooktop, Granite Counters, Kitchen Family Room Combo, Microwave
- Living area:4,134 sq. ft.
Heating and cooling
- Cooling:Central Air, Electric
- Heating:Central, Gas
- Central air:Yes
Structure and exterior
- Roof:Composition
- Year built:2003
- Building area:4,134 sq. ft.
- Lot area:0.2 Acres
- Lot Features:Cul De Sac, Side Yard, Subdivision, Views
- Architectural Style:Mediterranean, Traditional
- Construction Materials:Stucco
- Exterior Features:Fence, Fully Fenced, Porch, Private Yard, Sprinkler Irrigation, Tennis Courts
- Foundation Description:Slab
- Levels:2 Stories
Schools
- High school:WESTSIDE HIGH SCHOOL
- Middle school:WEST BRIAR MIDDLE SCHOOL
- Elementary school:BUSH ELEMENTARY SCHOOL (HOUSTON)
Utilities
- Sewer:Public Sewer
Finances and disclosures
- Price:$997,000
- Price per sq. ft.:$241.17
- Tax amount:$17,719 (2025)
Features and amenities
- Appliances:Dishwasher, Disposal, Double Oven, Electric Oven, Gas Cooktop, Microwave
- Amenities:Ceiling Fans, Controlled Access, Crown Molding, Entrance Foyer, Gated, Low Emissivity Windows, Programmable Thermostat, Window Coverings
- Smart home:Yes
Parking
- Parking description:Additional Parking, Driveway, Electric Vehicle Charging Stations, Garage, Garage Door Opener, Oversized
- Garage:Yes
- Garage spaces:2
New listings near 13510 Indigo Lake
- New
 $420,000Active3 beds 3 baths2,094 sq. ft.
3104 Leather Leaf Lane, Houston, TX 77080
MLS# 10182912Listed by: LIVING HOUSTON REAL ESTATE LLC - New
 $199,999Active2 beds 1 baths944 sq. ft.
11013 Pandora Drive, Houston, TX 77013
MLS# 10622399Listed by: THE SEARS GROUP - New
 $2,149,000Active2 beds 3 baths2,420 sq. ft.
3433 Westheimer Road #702, Houston, TX 77027
MLS# 11574785Listed by: BERKSHIRE HATHAWAY HOMESERVICES PREMIER PROPERTIES - Open Sun, 2 to 4pmNew
 $1,275,000Active4 beds 4 baths3,908 sq. ft.
824 Malone Street, Houston, TX 77007
MLS# 11662893Listed by: MARTHA TURNER SOTHEBY'S INTERNATIONAL REALTY - New
 $259,900Active4 beds 3 baths2,022 sq. ft.
1419 Oxford Meadow Drive, Houston, TX 77073
MLS# 12634617Listed by: OFFERPAD BROKERAGE, LLC - New
 $300,000Active3 beds 3 baths
7506 Carver Road #B, Houston, TX 77088
MLS# 14729419Listed by: ENERGY REALTY - Open Sat, 12 to 4pmNew
 $315,000Active3 beds 4 baths1,741 sq. ft.
1104 Mansfield Street #E, Houston, TX 77091
MLS# 16213800Listed by: NAN & COMPANY PROPERTIES - CORPORATE OFFICE (HEIGHTS) - New
 $60,000Active0.21 Acres
4728 Fitch Street, Houston, TX 77016
MLS# 16490933Listed by: JOSEPH WALTER REALTY, LLC - New
 $290,000Active3 beds 3 baths1,702 sq. ft.
752 Augusta Drive #752, Houston, TX 77057
MLS# 17649061Listed by: MARTINI & CO. REAL ESTATE ADVISORS - Open Sat, 11am to 12pmNew
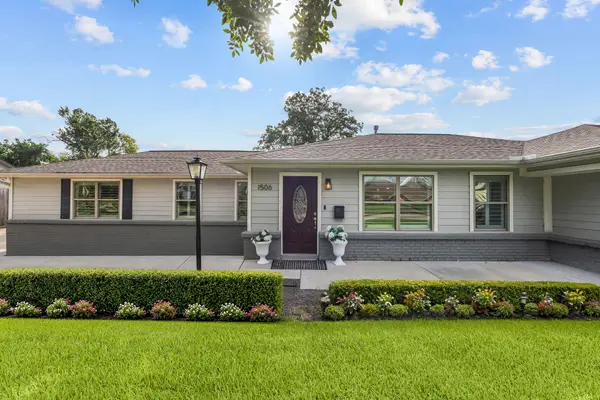 $675,000Active4 beds 2 baths2,751 sq. ft.
1506 Freedonia Drive, Houston, TX 77055
MLS# 17782778Listed by: EXP REALTY LLC


Protect your home and budget from life's surprises with an Assurant Home Warranty, backed by a partner that supports you through every step of homeownership. Explore Plans.
© 2026 Better Homes and Gardens Real Estate LLC. An Anywhere Real Estate company. All rights reserved. Better Homes and Gardens® Real Estate is a registered trademark owned by Meredith Operations Corporation, licensed to Better Homes and Gardens Real Estate LLC and used with permission. Better Homes and Gardens Real Estate LLC fully supports the principles of the Fair Housing Act and the Equal Opportunity Act. Listing information is deemed reliable but is not guaranteed accurate.
Each office is independently owned and operated.
Any services or products provided by third parties are not provided by, affiliated with or related to Better Homes and Gardens Real Estate LLC, or its affiliated companies.