
13607 Ashley Run, Houston, TX 77077
Local realty services provided by:Better Homes and Gardens Real Estate Hometown
13607 Ashley Run,Houston, TX 77077
$739,900
- 3 Beds
- 3 Baths
- 3,381 sq. ft.
- Single family
- Active
Listed by: tonja mcallen
Office: texas premier realty210-844-8683
MLS#:51760921
Source:HARMLS
Price summary
- Price:$739,900
- Price per sq. ft.:$218.84
- Monthly HOA dues:$195.92
About this home
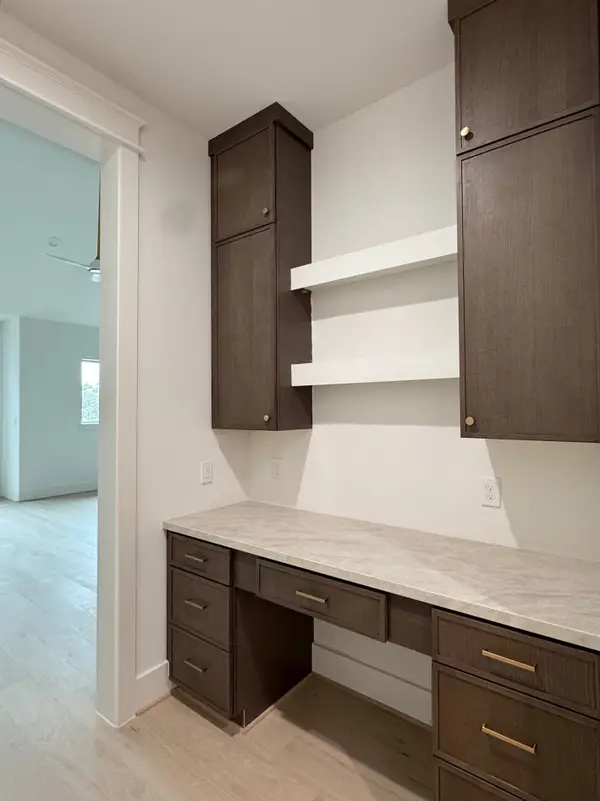
Nestled in the heart of the prestigious Energy Corridor, this exceptional custom property offers a perfect blend of sophisticated design and everyday comfort. Located in the highly desirable, quiet community of Parkway Villages, this home welcomes you with an impressive formal entry boasting high ceilings and an abundance of natural light streaming through large windows. The open-concept layout seamlessly connects the spacious living spaces to a gourmet island kitchen featuring premium gas cooking and a generous walk-in pantry--an entertainer's dream. Retreat to the primary suite, a spa-like en suite bath featuring double sinks, double/dual shower, and expansive closet. Living area, two bedrooms with a Hollywood bath is upstairs. Step outside into your private backyard oasis with covered patio offering a serene escape with additional expansive patio. Brand new roof, energy-efficient features. Boasting quick access to Eldridge Parkway, I-10 and premier dining, shopping, and schools.
Contact an agent
Home facts
- Year built:1999
- Subdivision & Development:Parkway Villages Sec 03
- Listing ID #:51760921
- Updated:October 29, 2026 at 12:15 PM
Rooms and interior
- Bedrooms:3
- Total bathrooms:3
- Full bathrooms:3
- Rooms Total:16
- Flooring:Carpet, Tile
- Bathrooms Description:Hollywood Bath, Tub Shower
- Kitchen Description:Breakfast Bar, Dishwasher, Disposal, Double Oven, Dry Bar, Gas Cooktop, Granite Counters, Kitchen Family Room Combo, Kitchen Island, Microwave, Pantry, Refrigerator, Walk In Pantry
- Living area:3,381 sq. ft.
Heating and cooling
- Cooling:Central Air, Electric
- Heating:Central, Gas, Heat Pump
- Central air:Yes
Structure and exterior
- Roof:Composition
- Year built:1999
- Building area:3,381 sq. ft.
- Lot area:0.22 Acres
- Lot Features:Cul De Sac, Subdivision
- Architectural Style:Traditional
- Construction Materials:Stucco, Wood Siding
- Exterior Features:Fence, Patio, Porch
- Foundation Description:Slab
- Levels:2 Stories
Schools
- High school:WESTSIDE HIGH SCHOOL
- Middle school:WEST BRIAR MIDDLE SCHOOL
- Elementary school:BUSH ELEMENTARY SCHOOL (HOUSTON)
Utilities
- Sewer:Public Sewer
Finances and disclosures
- Price:$739,900
- Price per sq. ft.:$218.84
- Tax amount:$14,982 (2026)
Features and amenities
- Appliances:Dishwasher, Disposal, Double Oven, Gas Cooktop, Microwave, Refrigerator
- Amenities:Ceiling Fans, Crown Molding, Entrance Foyer, Gated, High Ceilings, Security System - Owned, Smoke Detectors, Window Coverings
Parking
- Parking description:Driveway, Garage
- Garage:Yes
- Garage spaces:2
New listings near 13607 Ashley Run
- Coming Soon
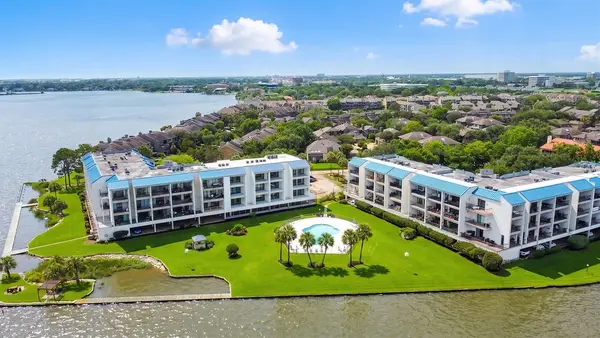 $250,000Coming Soon1 beds 1 baths888 sq. ft.
401 Lakeside Lane #303, Houston, TX 77058
MLS# 56773202Listed by: COLDWELL BANKER REALTY - HOUSTON BAY AREA - New
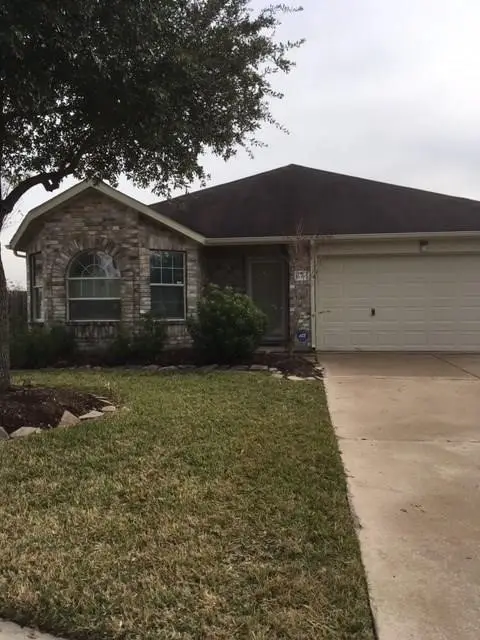 $260,000Active3 beds 2 baths1,742 sq. ft.
16307 Sedona Woods Lane, Houston, TX 77082
MLS# 73181034Listed by: OMAC REALTY LLC - New
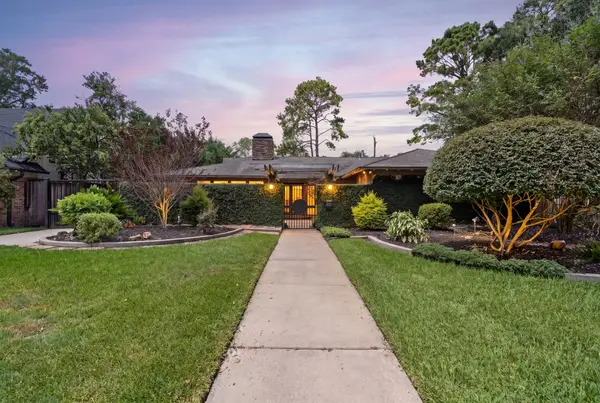 $699,900Active3 beds 3 baths2,282 sq. ft.
10034 Meadow Lake Lane, Houston, TX 77042
MLS# 74929610Listed by: DEL MONTE REALTY - New
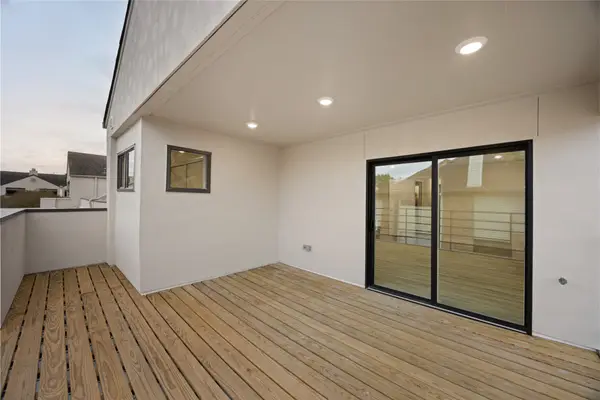 $499,900Active3 beds 3 baths2,087 sq. ft.
2668 Bering Drive #2668, Houston, TX 77057
MLS# 4515074Listed by: OM REALTY GROUP - New
 $895,000Active2 beds 2 baths1,455 sq. ft.
4521 San Felipe Street #1703, Houston, TX 77027
MLS# 29633092Listed by: OM REALTY GROUP - New
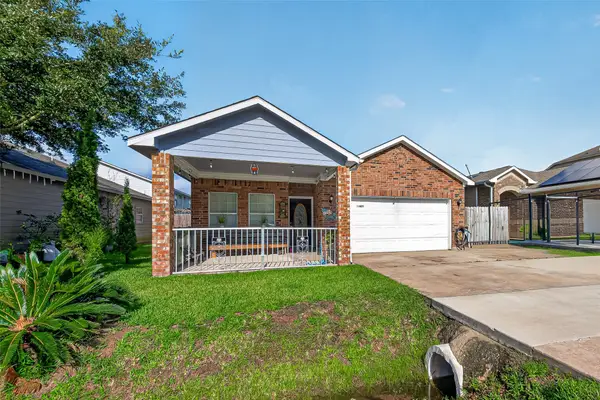 $250,000Active4 beds 2 baths1,590 sq. ft.
10623 Logger Pines Trail, Houston, TX 77088
MLS# 9312766Listed by: NXTSQFT.COM - New
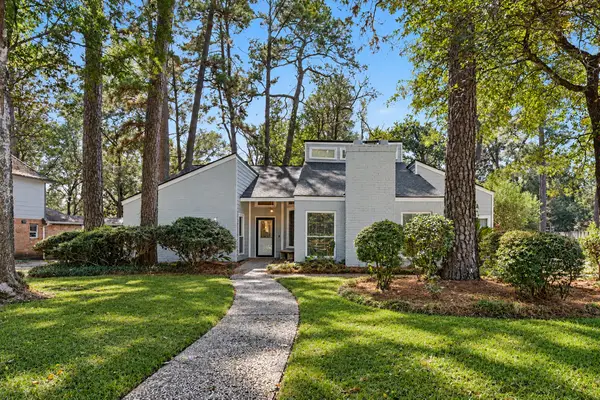 $379,500Active4 beds 2 baths2,566 sq. ft.
2110 Southern Pines Drive, Houston, TX 77339
MLS# 25833175Listed by: WALZEL PROPERTIES - THE WOODLANDS - New
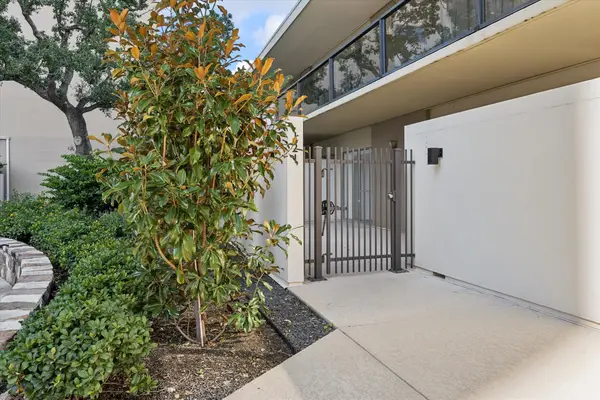 $389,000Active1 beds 2 baths912 sq. ft.
2929 Buffalo Speedway #B121, Houston, TX 77098
MLS# 47936784Listed by: MICHAEL BEDNER REALTY - New
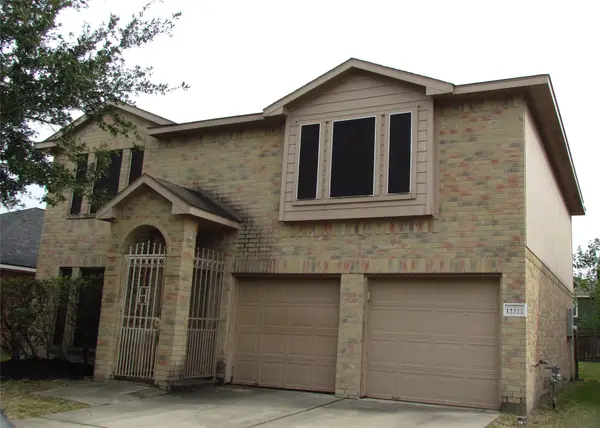 $239,900Active4 beds 3 baths2,147 sq. ft.
12222 Kings Garden Court, Houston, TX 77044
MLS# 50615468Listed by: 1ST TEXAS, REALTORS - New
 $839,900Active3 beds 4 baths2,759 sq. ft.
529 W27th St, Houston, TX 77008
MLS# 73674559Listed by: SERHANT


Protect your home and budget from life's surprises with an Assurant Home Warranty, backed by a partner that supports you through every step of homeownership. Explore Plans.
© 2026 Better Homes and Gardens Real Estate LLC. An Anywhere Real Estate company. All rights reserved. Better Homes and Gardens® Real Estate is a registered trademark owned by Meredith Operations Corporation, licensed to Better Homes and Gardens Real Estate LLC and used with permission. Better Homes and Gardens Real Estate LLC fully supports the principles of the Fair Housing Act and the Equal Opportunity Act. Listing information is deemed reliable but is not guaranteed accurate.
Each office is independently owned and operated.
Any services or products provided by third parties are not provided by, affiliated with or related to Better Homes and Gardens Real Estate LLC, or its affiliated companies.