
13711 Crickett Hollow Drive, Houston, TX 77069
Local realty services provided by:Better Homes and Gardens Real Estate Gary Greene
13711 Crickett Hollow Drive,Houston, TX 77069
$416,000
- 4 Beds
- 3 Baths
- 3,183 sq. ft.
- Single family
- Active
Listed by: lynnette gronewold
Office: re/max partners281-893-8400
MLS#:68745542
Source:HARMLS
Price summary
- Price:$416,000
- Price per sq. ft.:$130.69
- Monthly HOA dues:$15.67
About this home
Stunning updated home on a lush, tree canopied lot in NW Houston. Family room impresses with cathedral ceilings, exposed wood beams, and three picture windows overlooking the backyard. The kitchen boasts striking granite counters, and a nearby coffee and beverage bar with marble counters: perfect for entertaining. A downstairs game room offers flexible space for movie nights or play. Primary suite is down, with two spacious walk in closets, a spa bath complete with tub and updated shower. Rich wood floors in family, kitchen, breakfast, game room, primary bed and office/2nd bedroom down. Classic brick pavers in entry and formal dining room. Upstairs are three additional bedrooms, one with private balcony access all with fresh paint. Step outside to a shaded and oversized paver patio which is ideal for grilling, gardening and enjoying the outdoors. New carpet 2026, roof and two new AC systems 2023, repiped 2017, and ready for move-in. Call me now to schedule a tour B-4 it is gone.
Contact an agent
Home facts
- Year built:1977
- Subdivision & Development:Huntwick Forest
- Listing ID #:68745542
- Updated:August 03, 2026 at 03:13 AM
Rooms and interior
- Bedrooms:4
- Total bathrooms:3
- Full bathrooms:2
- Half bathrooms:1
- Rooms Total:13
- Flooring:Carpet, Tile, Wood
- Bathrooms Description:Jetted Tub, Separate Shower, Tub Shower
- Kitchen Description:Breakfast Bar, Dishwasher, Disposal, Double Oven, Electric Cooktop, Electric Oven, Granite Counters, Pantry, Wet Bar
- Living area:3,183 sq. ft.
Heating and cooling
- Cooling:Central Air, Electric, Zoned
- Heating:Central, Gas, Zoned
- Central air:Yes
Structure and exterior
- Roof:Composition
- Year built:1977
- Building area:3,183 sq. ft.
- Lot area:0.32 Acres
- Lot Features:Subdivision
- Architectural Style:Traditional
- Construction Materials:Brick, Cement Siding, Wood Siding
- Exterior Features:Fence, Patio, Sprinkler Irrigation, Tennis Courts
- Foundation Description:Pillar Post Pier, Slab
- Levels:2 Stories
Schools
- High school:CYPRESS CREEK HIGH SCHOOL
- Middle school:BLEYL MIDDLE SCHOOL
- Elementary school:YEAGER ELEMENTARY SCHOOL (CYPRESS-FAIRBANKS)
Utilities
- Sewer:Public Sewer
Finances and disclosures
- Price:$416,000
- Price per sq. ft.:$130.69
- Tax amount:$7,126 (2025)
Features and amenities
- Appliances:Dishwasher, Disposal, Double Oven, Electric Cooktop, Electric Oven
- Amenities:Ceiling Fans, Crown Molding, Entrance Foyer, High Ceilings, Low Emissivity Windows, Programmable Thermostat, Smoke Detectors, Window Coverings
Parking
- Parking description:Electric Vehicle Charging Stations, Garage, Garage Door Opener, Oversized
- Garage:Yes
- Garage spaces:2
New listings near 13711 Crickett Hollow Drive
- New
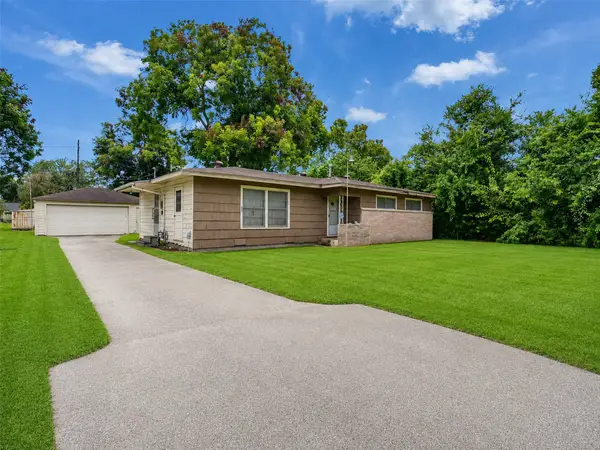 $249,900Active3 beds 1 baths1,296 sq. ft.
26 Harkness Street, Houston, TX 77076
MLS# 16876633Listed by: NB ELITE REALTY - Open Sat, 1 to 4pmNew
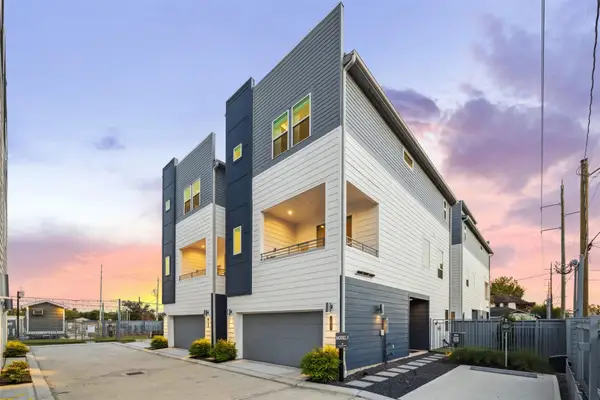 $399,990Active3 beds 4 baths1,952 sq. ft.
1806 Elysian Street, Houston, TX 77026
MLS# 21577647Listed by: NEW AGE - New
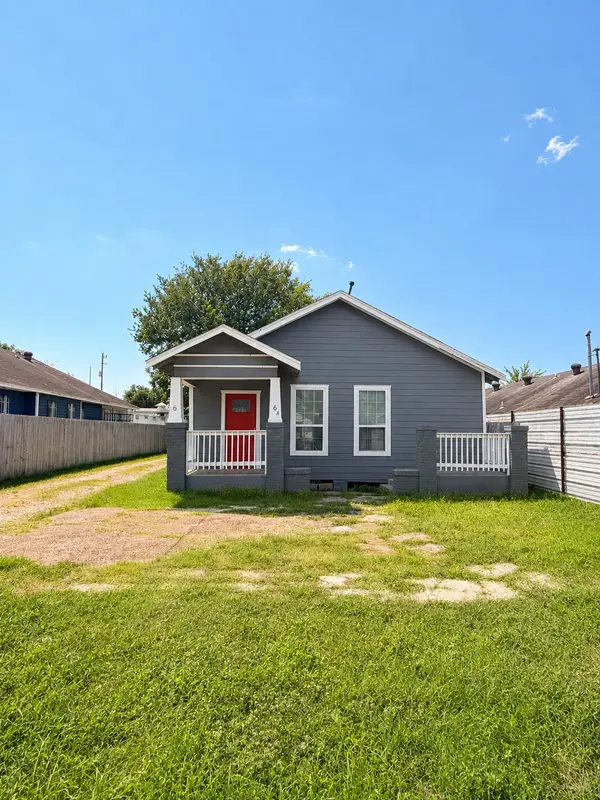 $1,600Active2 beds 2 baths1,071 sq. ft.
6 1/2 Burr Street #2, Houston, TX 77011
MLS# 23801896Listed by: THE AGENCY TEAM - New
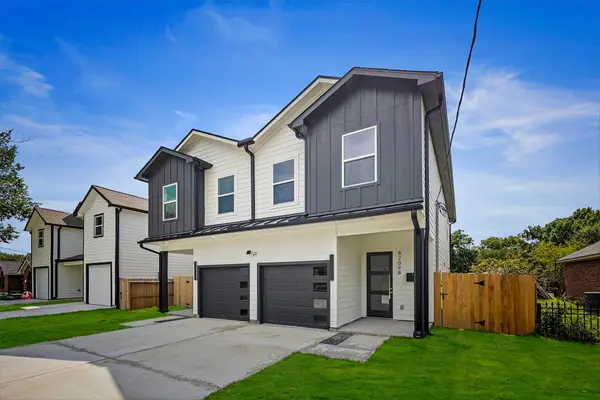 $519,990Active3 beds 3 baths3,042 sq. ft.
8209 Carver Road #A/B, Houston, TX 77088
MLS# 39160735Listed by: NEW AGE - New
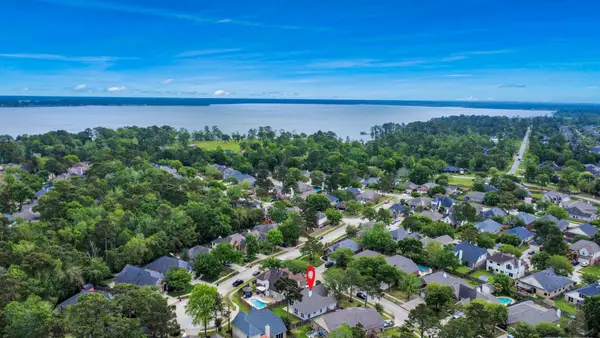 $299,999Active3 beds 2 baths1,713 sq. ft.
14423 Gadwall Court, Houston, TX 77044
MLS# 64401036Listed by: KELLER WILLIAMS REALTY NORTHEAST - New
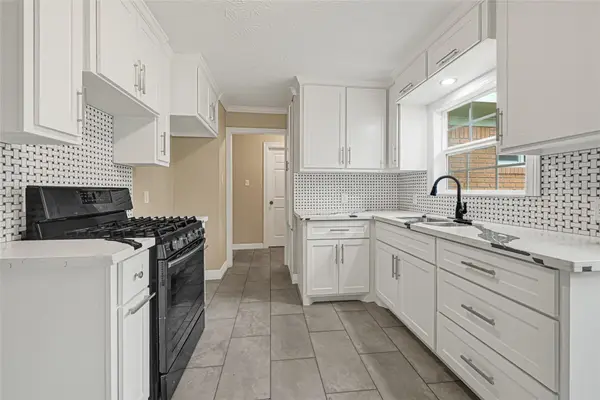 $230,000Active3 beds 2 baths1,288 sq. ft.
8526 Vennard Road, Houston, TX 77034
MLS# 68433475Listed by: ST REALTY - Open Fri, 1 to 4pmNew
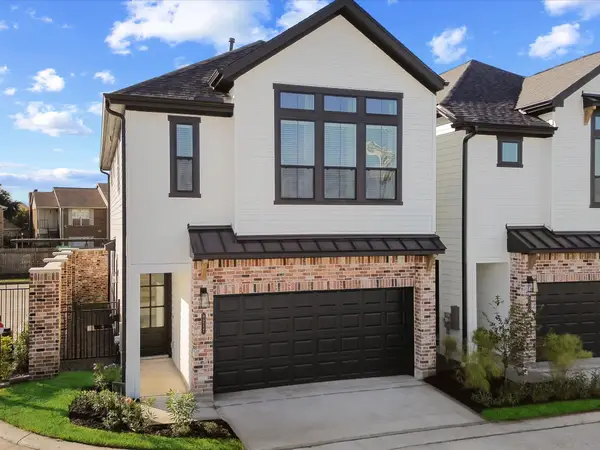 $374,990Active3 beds 3 baths1,702 sq. ft.
9217 Washington Heights, Houston, TX 77063
MLS# 70436049Listed by: NEW AGE - New
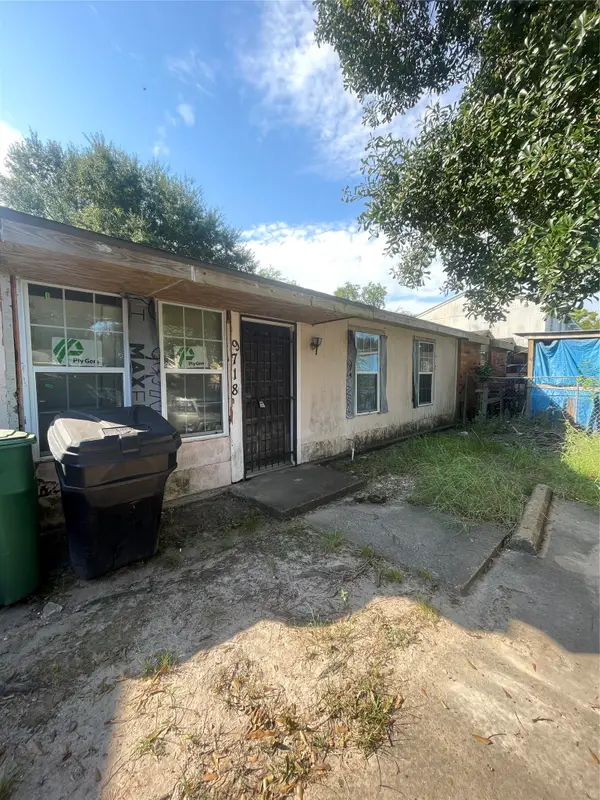 $80,000Active3 beds 1 baths928 sq. ft.
9718 Farragut Street, Houston, TX 77078
MLS# 97304637Listed by: GOLDEN SPIRAL REALTY - New
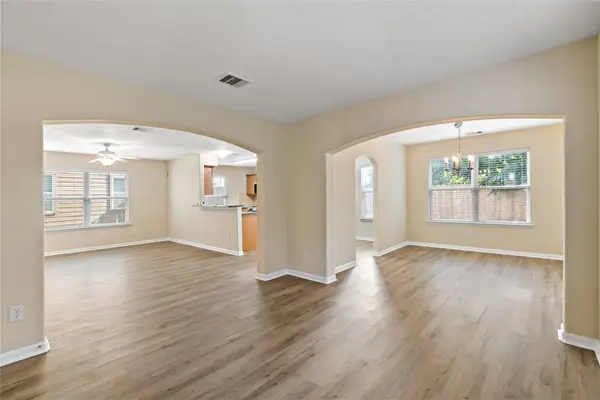 $258,900Active4 beds 3 baths1,937 sq. ft.
13111 Royal Bell Court, Houston, TX 77047
MLS# 98008337Listed by: HOMESMART - New
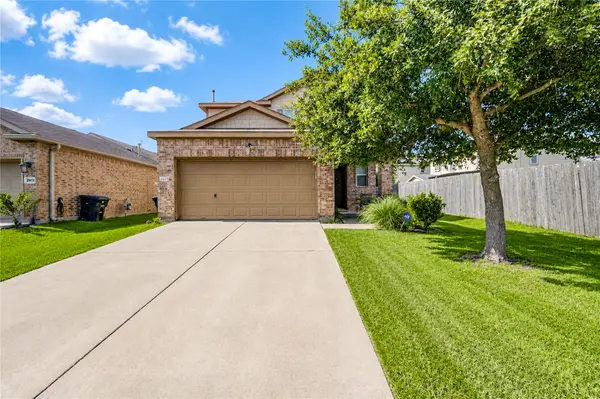 $330,000Active3 beds 3 baths2,807 sq. ft.
2615 Skyview Moon Drive, Houston, TX 77047
MLS# 33455371Listed by: WALZEL PROPERTIES - CORPORATE OFFICE


Protect your home and budget from life's surprises with an Assurant Home Warranty, backed by a partner that supports you through every step of homeownership. Explore Plans.
© 2026 Better Homes and Gardens Real Estate LLC. An Anywhere Real Estate company. All rights reserved. Better Homes and Gardens® Real Estate is a registered trademark owned by Meredith Operations Corporation, licensed to Better Homes and Gardens Real Estate LLC and used with permission. Better Homes and Gardens Real Estate LLC fully supports the principles of the Fair Housing Act and the Equal Opportunity Act. Listing information is deemed reliable but is not guaranteed accurate.
Each office is independently owned and operated.
Any services or products provided by third parties are not provided by, affiliated with or related to Better Homes and Gardens Real Estate LLC, or its affiliated companies.