
13714 Chelwood Place, Houston, TX 77069
Local realty services provided by:Better Homes and Gardens Real Estate Gary Greene
13714 Chelwood Place,Houston, TX 77069
$310,000
- 4 Beds
- 3 Baths
- 2,534 sq. ft.
- Single family
- Active
Listed by: morgan murphy
Office: cb&a, realtors832-678-4770
MLS#:16429955
Source:HARMLS
Price summary
- Price:$310,000
- Price per sq. ft.:$122.34
- Monthly HOA dues:$13.92
About this home
MORE HOME. MORE SPACE. MORE VALUE. Discover a NEW opportunity in coveted Huntwick Forest! Spacious 4-bedroom, 2.5-bath home with mature oaks, extended driveway & detached 2-car garage. Flexible formal living/dining feature custom crown/dentil molding. Sun-filled 23' x 13' family room offers built-ins, brick gas/wood-burning fireplace, wet bar with seating & double-pane sliders to the patio. Granite kitchen features subway tile backsplash, S/S appliances, abundant cabinetry & breakfast room overlooking the EXPANSIVE backyard with room to make your own. Upstairs, the primary suite features an updated vanity, walk-in shower & Elfa-organized closet, plus 3 generous bed/flex rooms. Updated electrical panel/outlets, recessed lighting, new carpet & garage door. LOW tax rate, acclaimed Cy-Fair ISD, neighborhood pool, tennis & parks. COMMUTER-FRIENDLY near 249, 99 & Beltway 8! NO FLOODING! Explore the NARRATED PHOTO TOUR for room sizes, features, design inspiration & neighborhood highlights!
Contact an agent
Home facts
- Year built:1973
- Subdivision & Development:Huntwick Forest
- Listing ID #:16429955
- Updated:September 02, 2026 at 11:48 AM
Rooms and interior
- Bedrooms:4
- Total bathrooms:3
- Full bathrooms:2
- Half bathrooms:1
- Rooms Total:10
- Flooring:Carpet, Tile
- Bathrooms Description:Tub Shower
- Kitchen Description:Dishwasher, Disposal, Electric Cooktop, Electric Oven, Microwave, Pantry, Wet Bar
- Living area:2,534 sq. ft.
Heating and cooling
- Cooling:Central Air, Electric
- Heating:Central, Gas
- Central air:Yes
Structure and exterior
- Roof:Composition
- Year built:1973
- Building area:2,534 sq. ft.
- Lot area:0.22 Acres
- Lot Features:Subdivision
- Architectural Style:Traditional
- Construction Materials:Brick, Vinyl Siding, Wood Siding
- Exterior Features:Fence, Fully Fenced, Patio, Private Yard, Sprinkler Irrigation, Tennis Courts
- Foundation Description:Slab
- Levels:2 Stories
Schools
- High school:CYPRESS CREEK HIGH SCHOOL
- Middle school:BLEYL MIDDLE SCHOOL
- Elementary school:YEAGER ELEMENTARY SCHOOL (CYPRESS-FAIRBANKS)
Utilities
- Sewer:Public Sewer
Finances and disclosures
- Price:$310,000
- Price per sq. ft.:$122.34
- Tax amount:$7,087 (2025)
Features and amenities
- Appliances:Dishwasher, Disposal, Electric Cooktop, Electric Oven, Microwave
- Amenities:Ceiling Fans, Crown Molding, Entrance Foyer, High Ceilings, Programmable Thermostat, Storm Windows, Window Coverings
Parking
- Parking description:Driveway, Garage, Oversized
- Garage:Yes
- Garage spaces:2
New listings near 13714 Chelwood Place
- New
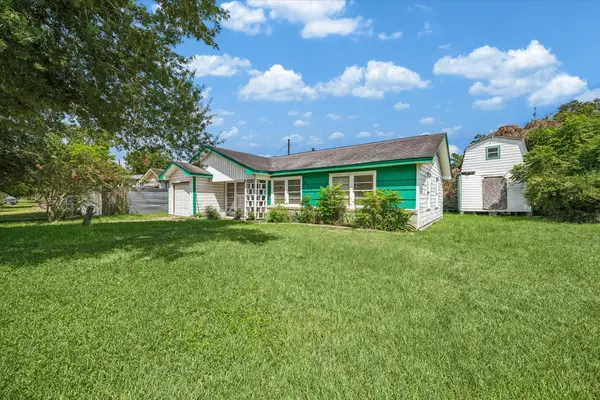 $175,000Active3 beds 1 baths1,198 sq. ft.
5111 Idaho Street, Houston, TX 77021
MLS# 20536266Listed by: TAMMY BATEMAN PROPERTIES - New
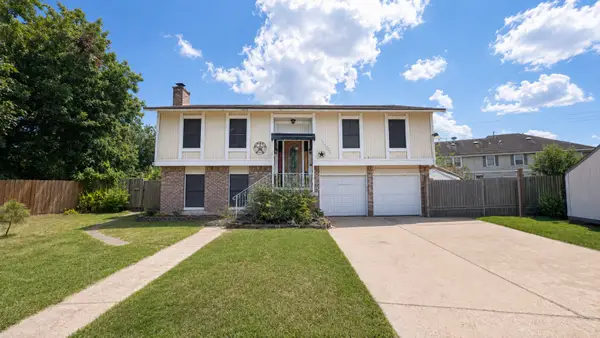 $159,000Active4 beds 2 baths2,136 sq. ft.
13003 Wilde Glen Lane, Houston, TX 77072
MLS# 31355590Listed by: JOSEPH WALTER REALTY, LLC - New
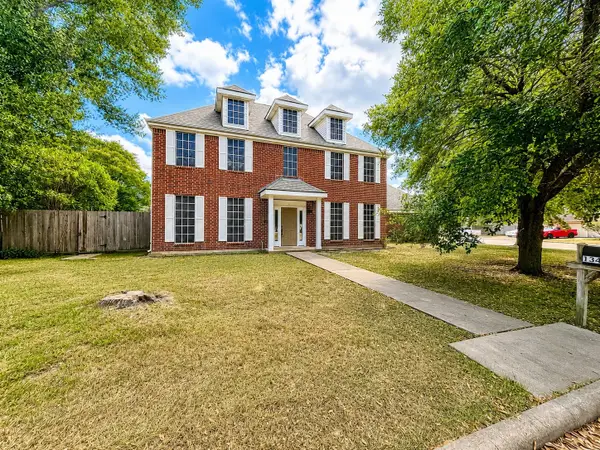 $369,900Active5 beds 4 baths2,787 sq. ft.
13402 Balcrest Drive, Houston, TX 77070
MLS# 36488002Listed by: KG REAL ESTATE LLC - New
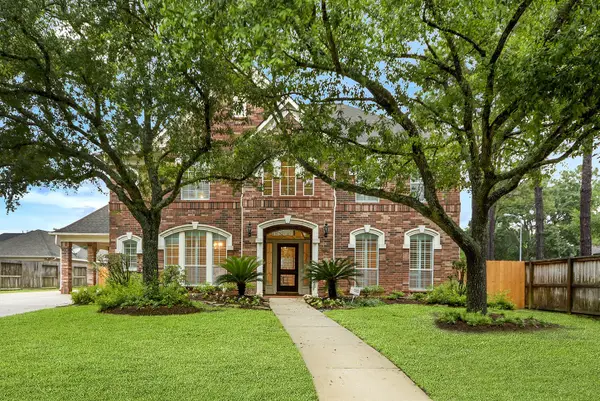 $740,000Active4 beds 4 baths3,915 sq. ft.
19602 Auburn Meadows Drive, Houston, TX 77094
MLS# 44756296Listed by: COLDWELL BANKER REALTY - MEMORIAL OFFICE 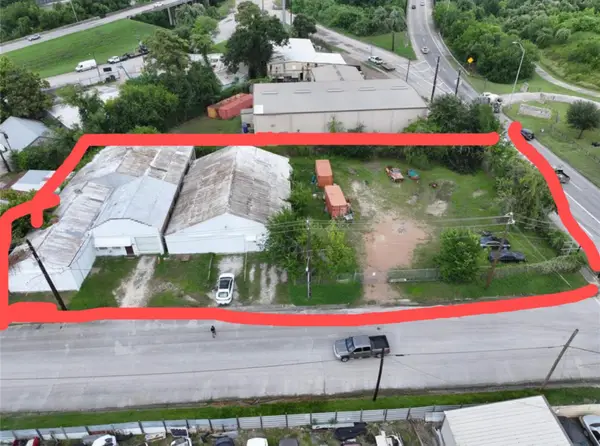 $615,000Active0 Acres
6839 Avenue W, Houston, TX 77011
MLS# 32972824Listed by: REALM REAL ESTATE PROFESSIONALS - WEST HOUSTON- New
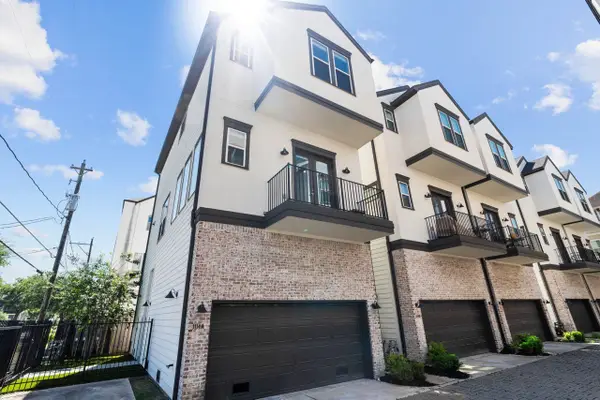 $455,000Active3 beds 4 baths2,049 sq. ft.
1114 W 15th 1/2 Street #A, Houston, TX 77008
MLS# 27955978Listed by: SKYNET PROPERTIES, LLC - New
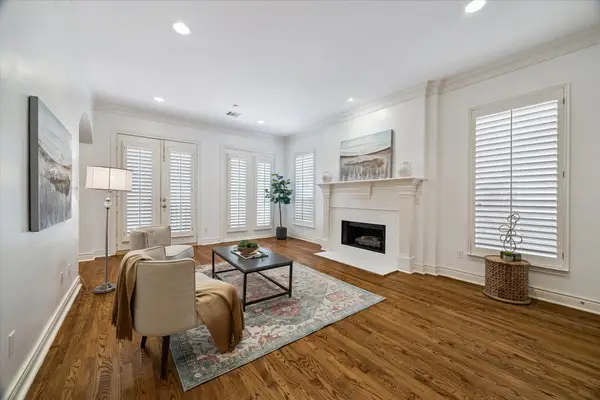 $539,900Active4 beds 4 baths2,811 sq. ft.
1917 Woodbury Street, Houston, TX 77030
MLS# 81875403Listed by: HOMESMART - New
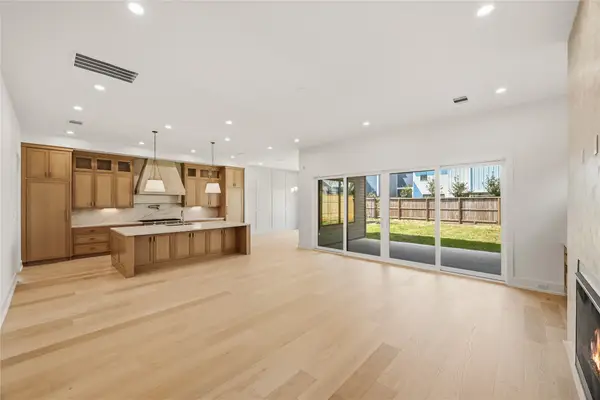 $2,099,900Active5 beds 5 baths4,003 sq. ft.
715 Merrill Street, Houston, TX 77009
MLS# 88557637Listed by: CONNECTED REALTY - New
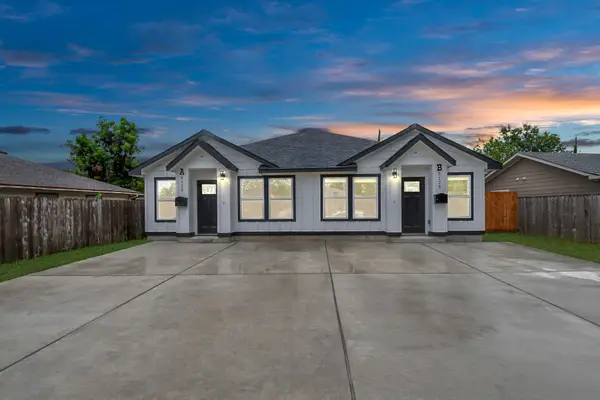 $499,900Active3 beds 2 baths2,440 sq. ft.
5125 Chennault Street #A/B, Houston, TX 77033
MLS# 27271059Listed by: NEXTGEN REAL ESTATE PROPERTIES - New
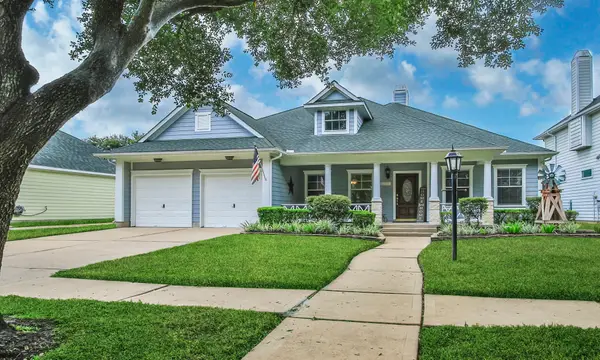 $360,000Active3 beds 2 baths2,318 sq. ft.
16239 Pine Thorn Drive, Houston, TX 77095
MLS# 67746759Listed by: TEXAS LEGACY PROPERTIES


Protect your home and budget from life's surprises with an Assurant Home Warranty, backed by a partner that supports you through every step of homeownership. Explore Plans.
© 2026 Better Homes and Gardens Real Estate LLC. An Anywhere Real Estate company. All rights reserved. Better Homes and Gardens® Real Estate is a registered trademark owned by Meredith Operations Corporation, licensed to Better Homes and Gardens Real Estate LLC and used with permission. Better Homes and Gardens Real Estate LLC fully supports the principles of the Fair Housing Act and the Equal Opportunity Act. Listing information is deemed reliable but is not guaranteed accurate.
Each office is independently owned and operated.
Any services or products provided by third parties are not provided by, affiliated with or related to Better Homes and Gardens Real Estate LLC, or its affiliated companies.