
13718 Balmore Circle, Houston, TX 77069
Local realty services provided by:Better Homes and Gardens Real Estate Gary Greene
13718 Balmore Circle,Houston, TX 77069
$355,000
- 5 Beds
- 3 Baths
- 2,691 sq. ft.
- Single family
- Active
Listed by: jesse strickler
Office: jla realty713-489-8130
MLS#:78417372
Source:HARMLS
Price summary
- Price:$355,000
- Price per sq. ft.:$131.92
- Monthly HOA dues:$13.33
About this home
Grand 5-Bedroom Colonial with Pool & Private Backyard Oasis!
Discover incredible space and opportunity in sought-after Huntwick Forest! This impressive 5-bedroom, 2.5-bath Colonial features a grand entry, formal living and dining, bright family room overlooking the pool, spacious breakfast area, and versatile living spaces designed for both everyday life and entertaining.
Upstairs, a generously sized bedroom offers endless possibilities as a second primary suite, game room, media room, or private retreat. All bedrooms feature walk-in closets for exceptional storage.
Step outside to your private backyard oasis with a sparkling pool, expansive patio, and custom pool fence—perfect for summer gatherings, relaxing, and entertaining.
With timeless curb appeal, abundant space, and a prime location near FM 1960, Hwy 249, and 99, this is a rare opportunity to own a spacious Colonial with room to make it your own. Seller is motivated and ready for the next chapter—bring your offer!
Contact an agent
Home facts
- Year built:1974
- Subdivision & Development:Huntwick Forest
- Listing ID #:78417372
- Updated:August 23, 2026 at 11:49 AM
Rooms and interior
- Bedrooms:5
- Total bathrooms:3
- Full bathrooms:2
- Half bathrooms:1
- Rooms Total:12
- Kitchen Description:Dishwasher, Disposal, Double Oven, Electric Oven, Gas Cooktop, Kitchen Family Room Combo, Pantry
- Living area:2,691 sq. ft.
Heating and cooling
- Cooling:Central Air, Electric
- Heating:Central, Electric
- Central air:Yes
Structure and exterior
- Roof:Composition
- Year built:1974
- Building area:2,691 sq. ft.
- Lot area:0.22 Acres
- Lot Features:Subdivision
- Architectural Style:Colonial
- Construction Materials:Brick
- Exterior Features:Fence, Patio, Tennis Courts
- Foundation Description:Slab
- Levels:2 Stories
Schools
- High school:CYPRESS CREEK HIGH SCHOOL
- Middle school:BLEYL MIDDLE SCHOOL
- Elementary school:YEAGER ELEMENTARY SCHOOL (CYPRESS-FAIRBANKS)
Utilities
- Sewer:Public Sewer
Finances and disclosures
- Price:$355,000
- Price per sq. ft.:$131.92
- Tax amount:$7,277 (2024)
Features and amenities
- Appliances:Dishwasher, Disposal, Double Oven, Electric Oven, Gas Cooktop
- Amenities:Entrance Foyer, Low Emissivity Windows, Window Coverings
- Pool features:In Ground
Parking
- Parking description:Driveway, Garage
- Garage:Yes
- Garage spaces:2
New listings near 13718 Balmore Circle
- New
 $99,000Active2 beds 2 baths1,035 sq. ft.
1500 Bay Area Boulevard #424, Houston, TX 77058
MLS# 5398366Listed by: SEVVEL REALTY GROUP LLC - New
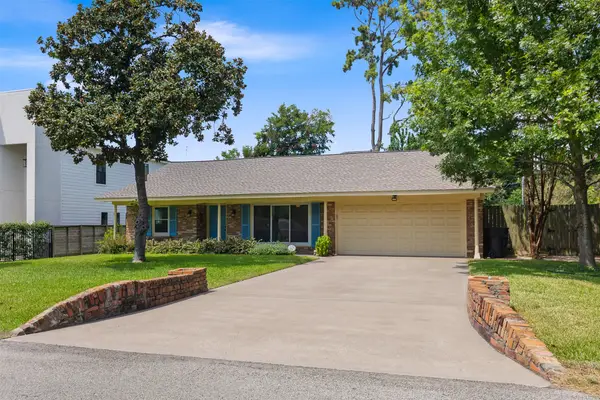 $489,500Active3 beds 2 baths1,472 sq. ft.
1427 Adkins Road, Houston, TX 77055
MLS# 47095260Listed by: RE/MAX PARTNERS - New
 $229,495Active3 beds 3 baths1,500 sq. ft.
2106 Tomlinson Trail Drive, Houston, TX 77067
MLS# 6035669Listed by: LANDLORDS OF TEXAS, LLC - New
 $185,000Active4 beds 2 baths1,574 sq. ft.
5823 Lyndhurst Drive, Houston, TX 77033
MLS# 37025408Listed by: KELLER WILLIAMS MEMORIAL - New
 $370,000Active3 beds 4 baths5,984 sq. ft.
2303 & 2305 Mcgowen Street, Houston, TX 77004
MLS# 19464127Listed by: BROOKS & DAVIS REAL ESTATE - New
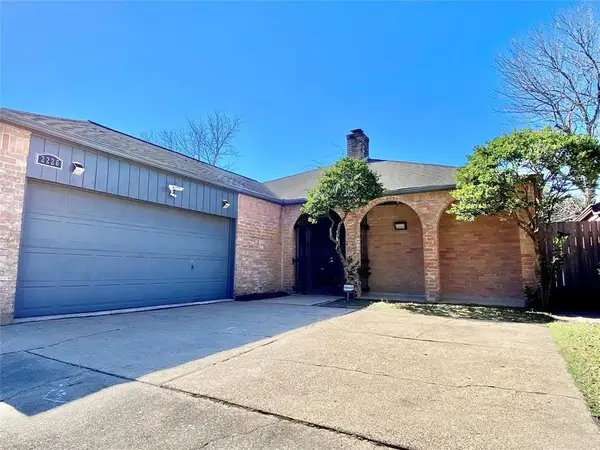 $315,000Active3 beds 3 baths2,006 sq. ft.
2226 Jamara Lane, Houston, TX 77077
MLS# 35546051Listed by: WALZEL PROPERTIES - CORPORATE OFFICE - New
 $314,900Active4 beds 3 baths2,301 sq. ft.
13710 Whitchurch Way, Houston, TX 77015
MLS# 94379311Listed by: PREMIER HAUS REALTY, LLC - New
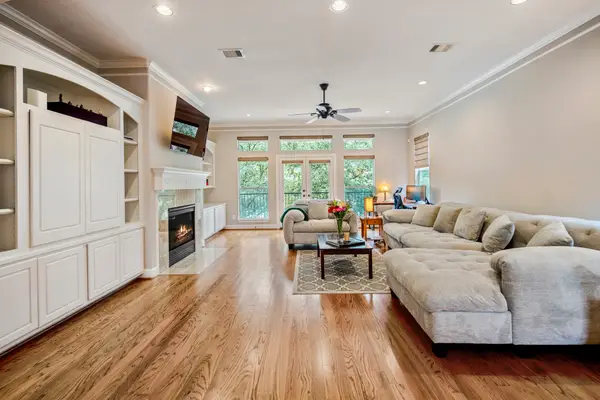 $745,000Active3 beds 4 baths3,040 sq. ft.
1013 Crocker Street, Houston, TX 77019
MLS# 96514404Listed by: COMPASS RE TEXAS, LLC - THE HEIGHTS - New
 $137,900Active2 beds 2 baths1,196 sq. ft.
10555 Turtlewood Court #210, Houston, TX 77072
MLS# 13218161Listed by: B & W REALTY GROUP LLC - New
 $329,900Active4 beds 3 baths2,391 sq. ft.
7915 S Braeswood Boulevard, Houston, TX 77071
MLS# 53264053Listed by: KELLER WILLIAMS MEMORIAL


Protect your home and budget from life's surprises with an Assurant Home Warranty, backed by a partner that supports you through every step of homeownership. Explore Plans.
© 2026 Better Homes and Gardens Real Estate LLC. An Anywhere Real Estate company. All rights reserved. Better Homes and Gardens® Real Estate is a registered trademark owned by Meredith Operations Corporation, licensed to Better Homes and Gardens Real Estate LLC and used with permission. Better Homes and Gardens Real Estate LLC fully supports the principles of the Fair Housing Act and the Equal Opportunity Act. Listing information is deemed reliable but is not guaranteed accurate.
Each office is independently owned and operated.
Any services or products provided by third parties are not provided by, affiliated with or related to Better Homes and Gardens Real Estate LLC, or its affiliated companies.