
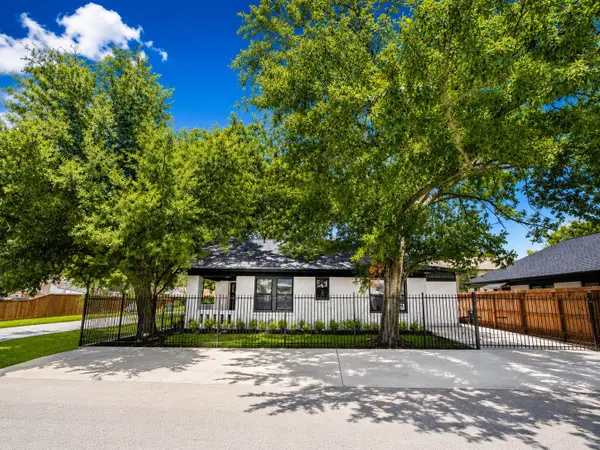
14019 Kinsbourne Court, Houston, TX 77014
Local realty services provided by:Better Homes and Gardens Real Estate Gary Greene
14019 Kinsbourne Court,Houston, TX 77014
$225,000
- 3 Beds
- 2 Baths
- 1,360 sq. ft.
- Single family
- Active
Upcoming open houses
- Sat, Sep 2602:00 pm - 04:00 pm
Listed by: melina ortiz-guevara, perla kenley
Office: redfin corporation832-648-1671
MLS#:35587855
Source:HARMLS
Price summary
- Price:$225,000
- Price per sq. ft.:$165.44
- Monthly HOA dues:$37.5
About this home
Welcome to 14019 Kinsbourne Ct, a well-kept 3-bedroom, 2-bath home offering 1,360 square feet of comfortable living space. The thoughtfully designed split floor plan provides privacy and an easy flow between living areas, while high ceilings and graceful archways add character and an open, airy feel. The spacious washroom/laundry area adds everyday convenience, and generous walk-in closets provide excellent storage. Enjoy the ease of low maintenance tile and luxury vinyl flooring, the ultimate in durability and style. Step outside to beautifully maintained front and back yards accented by an array of colorful flowers, creating a welcoming outdoor setting. Spend your evenings lounging on your covered back patio with ceiling fan for added comfort. Ideally situated near I-45, this home offers easy access to shopping, dining, entertainment, and everyday essentials, making it a convenient place to call home.
Contact an agent
Home facts
- Year built:2006
- Subdivision & Development:Glen Abbey Sec 02
- Listing ID #:35587855
- Updated:September 25, 2026 at 11:14 PM
Rooms and interior
- Bedrooms:3
- Total bathrooms:2
- Full bathrooms:2
- Rooms Total:6
- Flooring:Plank, Tile, Vinyl
- Dining Description:Kitchen Dining Combo
- Bathrooms Description:Tub Shower
- Kitchen Description:Breakfast Bar, Disposal, Gas Cooktop, Kitchen Dining Combo, Microwave, Oven, Pantry, Refrigerator
- Living area:1,360 sq. ft.
Heating and cooling
- Cooling:Central Air, Electric
- Heating:Central, Gas
- Central air:Yes
Structure and exterior
- Roof:Composition
- Year built:2006
- Building area:1,360 sq. ft.
- Lot area:0.11 Acres
- Lot Features:Side Yard, Subdivision
- Architectural Style:Traditional
- Construction Materials:Brick, Cement Siding
- Exterior Features:Fence, Patio
- Foundation Description:Slab
- Levels:1 Story
Schools
- High school:ANDY DEKANEY H S
- Middle school:BAMMEL MIDDLE SCHOOL
- Elementary school:CLARK ELEMENTARY SCHOOL (SPRING)
Utilities
- Sewer:Public Sewer
Finances and disclosures
- Price:$225,000
- Price per sq. ft.:$165.44
- Tax amount:$5,394 (2025)
Features and amenities
- Appliances:Disposal, Gas Cooktop, Microwave, Oven, Refrigerator
- Amenities:Ceiling Fans, Crown Molding, High Ceilings, Programmable Thermostat, Smoke Detectors, Window Coverings
Parking
- Parking description:Garage
- Garage:Yes
- Garage spaces:2
New listings near 14019 Kinsbourne Court
- New
 $599,900Active5 beds 4 baths2,838 sq. ft.
9814 Foxrun Court, Houston, TX 77080
MLS# 15478282Listed by: NB ELITE REALTY - New
 $475,990Active2 beds 3 baths2,400 sq. ft.
1849 Post Oak Park Drive #1849, Houston, TX 77027
MLS# 23892631Listed by: COMPASS RE TEXAS, LLC - HOUSTON - New
 $1,999,000Active5 beds 4 baths4,337 sq. ft.
2250 Bartlett Street, Houston, TX 77098
MLS# 31030454Listed by: COMPASS RE TEXAS, LLC - HOUSTON - New
 $640,000Active2 beds 1 baths1,136 sq. ft.
1247 Columbia Street, Houston, TX 77008
MLS# 32585134Listed by: NORHILL REALTY - New
 $325,000Active3 beds 2 baths1,301 sq. ft.
2602 Atlantic Street, Houston, TX 77009
MLS# 60490282Listed by: KATARZYNA MYHAN, BROKER - New
 $650,000Active3 beds 5 baths3,659 sq. ft.
3218 Shenandoah Street, Houston, TX 77021
MLS# 10304024Listed by: CHRISTINE H. STEELE BROKER - New
 $194,999Active2 beds 1 baths728 sq. ft.
1416 Dumble Street, Houston, TX 77023
MLS# 11215149Listed by: 1ST TEXAS REALTY SERVICES - New
 $369,000Active4 beds 3 baths2,457 sq. ft.
1403 Festival Drive, Houston, TX 77062
MLS# 11285402Listed by: KMB REALTY - New
 $79,000Active2 beds 1 baths780 sq. ft.
7988 Joy Street, Houston, TX 77028
MLS# 12075453Listed by: LISTING SPARK - New
 $110,000Active0.1 Acres
4106 Market Street, Houston, TX 77020
MLS# 12187329Listed by: MARTHA TURNER SOTHEBY'S INTERNATIONAL REALTY


Protect your home and budget from life's surprises with an Assurant Home Warranty, backed by a partner that supports you through every step of homeownership. Explore Plans.
© 2026 Better Homes and Gardens Real Estate LLC. An Anywhere Real Estate company. All rights reserved. Better Homes and Gardens® Real Estate is a registered trademark owned by Meredith Operations Corporation, licensed to Better Homes and Gardens Real Estate LLC and used with permission. Better Homes and Gardens Real Estate LLC fully supports the principles of the Fair Housing Act and the Equal Opportunity Act. Listing information is deemed reliable but is not guaranteed accurate.
Each office is independently owned and operated.
Any services or products provided by third parties are not provided by, affiliated with or related to Better Homes and Gardens Real Estate LLC, or its affiliated companies.