
1402 Thornwood Lane, Houston, TX 77062
Local realty services provided by:Better Homes and Gardens Real Estate Gary Greene
1402 Thornwood Lane,Houston, TX 77062
- 3 Beds
- 3 Baths
- - sq. ft.
- Single family
- Sold
Listed by: tony hlil
Office: waterwall properties281-881-1616
MLS#:48748697
Source:HARMLS
Sorry, we are unable to map this address
Price summary
- Price:
- Monthly HOA dues:$36.25
About this home
Multiple offers received. Seller is requesting Highest & Best offers by Monday, 7/20/2026, at 5:00 PM. Please submit your buyer's final and best terms by the deadline.
Beautifully maintained two-story home on a desirable corner lot in Bay Glen featuring soaring ceilings, abundant natural light, and spacious living areas perfect for entertaining. The inviting living room offers vaulted ceilings, large windows, and a cozy fireplace. Bright kitchen with white cabinetry, stainless steel appliances, gas range, recessed lighting, tile backsplash, and breakfast area overlooking the backyard. Spacious primary suite features dual vanities, soaking tub, and separate glass shower. Enjoy the oversized backyard with covered patio, mature trees, and plenty of space for outdoor entertaining. Conveniently located near shopping, dining, parks, Clear Lake, NASA, and easy access to I-45. New paint, new flooring upstairs and downstairs.
Contact an agent
Home facts
- Year built:1988
- Subdivision & Development:Bay Glen Sec 05
- Listing ID #:48748697
- Updated:September 25, 2026 at 05:24 AM
Rooms and interior
- Bedrooms:3
- Total bathrooms:3
- Full bathrooms:2
- Half bathrooms:1
- Rooms Total:7
- Flooring:Carpet, Tile
- Kitchen Description:Butlers Pantry, Dishwasher, Disposal, Microwave, Refrigerator
Heating and cooling
- Cooling:Attic Fan, Central Air, Electric
- Heating:Central, Gas
- Central air:Yes
Structure and exterior
- Roof:Composition
- Year built:1988
- Lot Features:Corner Lot, Subdivision
- Architectural Style:Traditional
- Construction Materials:Brick, Wood Siding
- Exterior Features:Fence, Private Yard
- Foundation Description:Slab
- Levels:2 Stories
Schools
- High school:CLEAR BROOK HIGH SCHOOL
- Middle school:CLEARLAKE INTERMEDIATE SCHOOL
- Elementary school:WARD ELEMENTARY SCHOOL (CLEAR CREEK)
Utilities
- Sewer:Public Sewer
Finances and disclosures
- Price:
- Tax amount:$6,967 (2025)
Features and amenities
- Appliances:Dishwasher, Disposal, Dryer, Microwave, Refrigerator, Washer
- Laundry features:Dryer, Washer
- Amenities:Ceiling Fans, High Ceilings, Programmable Thermostat, Security System - Owned, Smoke Detectors
Parking
- Parking description:Garage
- Garage:Yes
- Garage spaces:2
New listings near 1402 Thornwood Lane
- New
 $160,000Active3 beds 1 baths1,213 sq. ft.
3606 Yosemite Street, Houston, TX 77021
MLS# 38239166Listed by: COTTAGE GATE REAL ESTATE GROUP - New
 $144,990Active3 beds 1 baths1,792 sq. ft.
105 Dresden Street, Houston, TX 77012
MLS# 38765403Listed by: WALZEL PROPERTIES - GALLERIA - Open Sun, 2 to 4pmNew
 $489,900Active3 beds 3 baths2,602 sq. ft.
2004 Rosedale Street #D, Houston, TX 77004
MLS# 52288602Listed by: THE AGENCY HOUSTON SUGAR LAND - New
 $274,900Active4 beds 3 baths2,318 sq. ft.
8610 Ardley Circle, Houston, TX 77088
MLS# 18604899Listed by: MISSION REAL ESTATE GROUP - New
 $999,900Active4 beds 4 baths3,144 sq. ft.
2632 Persa Street, Houston, TX 77098
MLS# 36621826Listed by: TEXAS BOUTIQUE REALTY - New
 $475,000Active3 beds 3 baths3,440 sq. ft.
8323 Observatory Street #A/B, Houston, TX 77088
MLS# 56508416Listed by: WORLD FAMOUS REALTY - New
 $269,900Active3 beds 2 baths1,538 sq. ft.
13711 Cologne Drive, Houston, TX 77065
MLS# 69706412Listed by: KELLER WILLIAMS REALTY PROFESSIONALS - Open Sat, 11am to 1pmNew
 $260,000Active3 beds 2 baths1,542 sq. ft.
4551 Bricker Street, Houston, TX 77051
MLS# 81881723Listed by: FOREY REAL ESTATE, LLC. - New
 $250,000Active3 beds 1 baths960 sq. ft.
5906 Leon Street, Houston, TX 77009
MLS# 92990485Listed by: IT'S A GOOD DAY REALTY 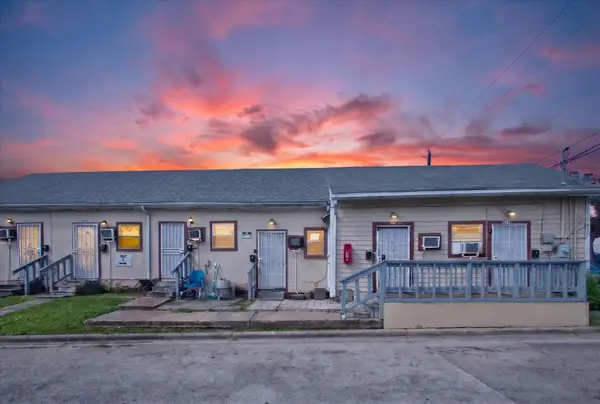 $849,900Active-- beds -- baths6,000 sq. ft.
3401 Ennis Street, Houston, TX 77004
MLS# 81477029Listed by: ASSETLYONE, LLC


Protect your home and budget from life's surprises with an Assurant Home Warranty, backed by a partner that supports you through every step of homeownership. Explore Plans.
© 2026 Better Homes and Gardens Real Estate LLC. An Anywhere Real Estate company. All rights reserved. Better Homes and Gardens® Real Estate is a registered trademark owned by Meredith Operations Corporation, licensed to Better Homes and Gardens Real Estate LLC and used with permission. Better Homes and Gardens Real Estate LLC fully supports the principles of the Fair Housing Act and the Equal Opportunity Act. Listing information is deemed reliable but is not guaranteed accurate.
Each office is independently owned and operated.
Any services or products provided by third parties are not provided by, affiliated with or related to Better Homes and Gardens Real Estate LLC, or its affiliated companies.