
1409 Post Oak Boulevard #1602, Houston, TX 77056
Local realty services provided by:Better Homes and Gardens Real Estate Hometown
Listed by: rachel solbach-witt
Office: camelot realty group713-660-9186
MLS#:8386847
Source:HARMLS
Price summary
- Price:$1,495,000
- Price per sq. ft.:$496.68
- Monthly HOA dues:$2,731
About this home
Elegant & sophisticated, this stunning 4BR residence in the exclusive Astoria offers a rare opportunity for elevated high-rise living. Boasting a bespoke floor plan, this home features a versatile room that doubles as a private 4th bedroom with its own entrance, perfect for visiting family or a quiet home office.
This beautifully appointed home includes breathtaking downtown views, premium Miele kitchen appliances, Lutron lighting & motorized blinds, custom millwork & hardwood flooring. The interior is enhanced by California closets, two beverage coolers & sound system. The unit includes two parking spaces & a rare, coveted storage unit. Astoria is a premier full-service building with 24/7 concierge, valet, a starlight infinity-edge pool & sophisticated lounges. Rare for Houston, this location offers exceptional walkability to the finest dining, shopping & entertainment in Uptown/Galleria. This is a must-see residence for the discerning family.
Contact an agent
Home facts
- Year built:2014
- Subdivision & Development:Astoria Condos
- Listing ID #:8386847
- Updated:September 18, 2026 at 03:49 PM
Rooms and interior
- Bedrooms:4
- Total bathrooms:5
- Full bathrooms:3
- Half bathrooms:2
- Rooms Total:10
- Flooring:Carpet, Stone, Wood
- Kitchen Description:Breakfast Bar, Dishwasher, Disposal, Dry Bar, Electric Oven, Gas Cooktop, Kitchen Family Room Combo, Kitchen Island, Microwave, Oven, Pantry, Quartz Counters, Refrigerator, Stone Counters
- Living area:3,010 sq. ft.
Heating and cooling
- Cooling:Central Air, Electric, Heat Pump, Zoned
- Heating:Central, Electric, Heat Pump, Zoned
- Central air:Yes
Structure and exterior
- Year built:2014
- Building area:3,010 sq. ft.
- Lot Features:Cleared
- Construction Materials:Concrete, Steel
- Exterior Features:Balcony, Storage, Terrace
Schools
- High school:WISDOM HIGH SCHOOL
- Middle school:TANGLEWOOD MIDDLE SCHOOL
- Elementary school:BRIARGROVE ELEMENTARY SCHOOL
Finances and disclosures
- Price:$1,495,000
- Price per sq. ft.:$496.68
- Tax amount:$32,805 (2026)
Features and amenities
- Appliances:Dishwasher, Disposal, Dryer, Electric Oven, Gas Cooktop, Microwave, Oven, Refrigerator, Washer
- Laundry features:Dryer, Washer
- Amenities:Balcony, Concierge, Door Man, Entrance Foyer, Fire Sprinkler System, Handicap Access, Key Card Entry, Low Emissivity Windows, Smoke Detectors, Window Coverings
Parking
- Total parking spaces:2
- Parking description:Assigned, Controlled Entrance, Electric Vehicle Charging Stations, Garage, Garage Door Opener, Unassigned, Valet
- Garage:Yes
New listings near 1409 Post Oak Boulevard #1602
- Coming Soon
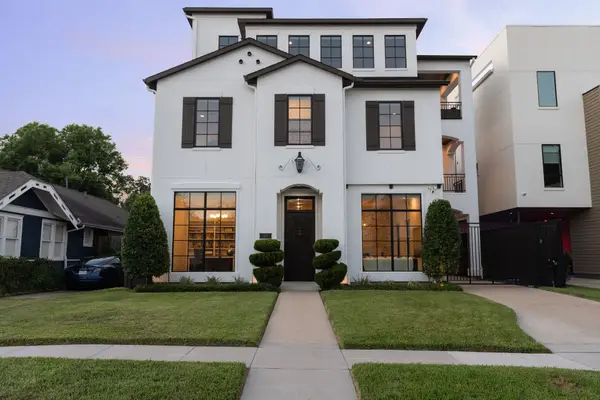 $1,795,000Coming Soon4 beds 5 baths4,350 sq. ft.
1512 Kipling Street, Houston, TX 77006
MLS# 42683231Listed by: MARTHA TURNER SOTHEBY'S INTERNATIONAL REALTY - New
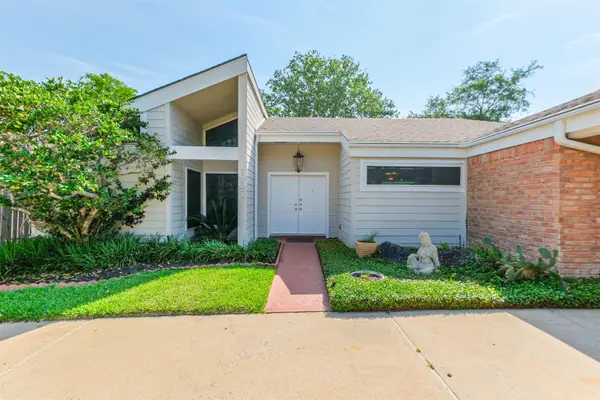 $435,000Active3 beds 2 baths2,469 sq. ft.
1007 Arrow Hill Road, Houston, 77077
MLS# 12763541Listed by: COMPASS RE TEXAS, LLC
- New
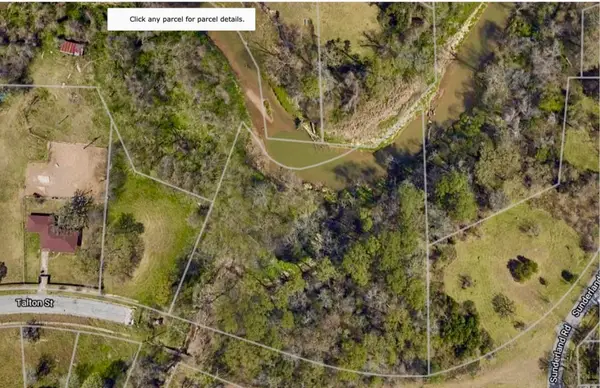 $85,000Active1.12 Acres
8709 Talton Street, Houston, TX 77028
MLS# 23762015Listed by: HOMESMART - New
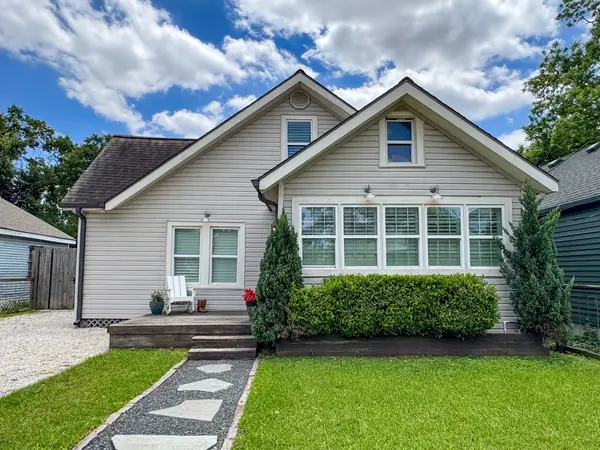 $510,000Active3 beds 2 baths2,018 sq. ft.
818 Wilkes Street, Houston, TX 77009
MLS# 25213314Listed by: GREENWOOD KING PROPERTIES - VOSS OFFICE - Open Sat, 2 to 4pmNew
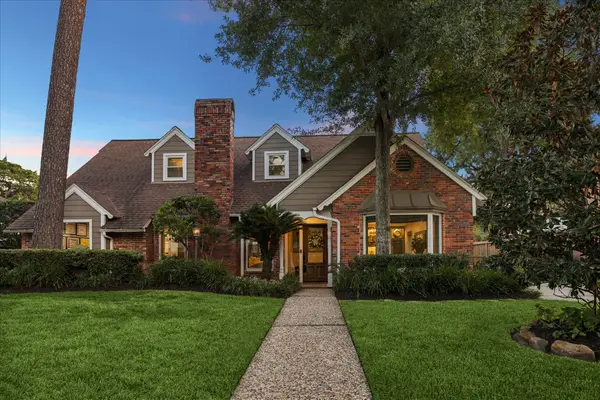 $1,389,000Active4 beds 3 baths2,931 sq. ft.
13723 Taylorcrest Road, Houston, TX 77079
MLS# 40025301Listed by: COMPASS RE TEXAS, LLC - MEMORIAL - New
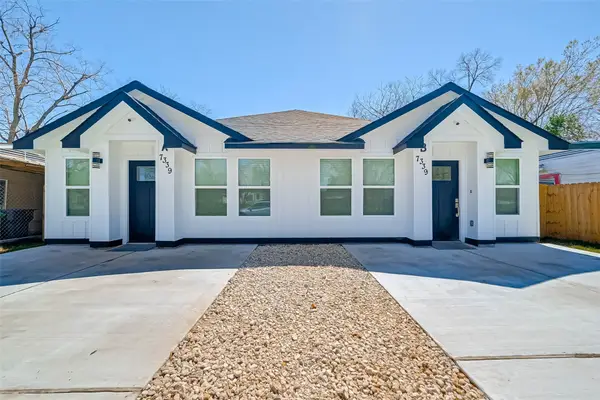 $449,500Active3 beds 2 baths
4934 Malmedy Unit Road #A/B, Houston, TX 77033
MLS# 42966169Listed by: NEXTHOME EXECUTIVES - New
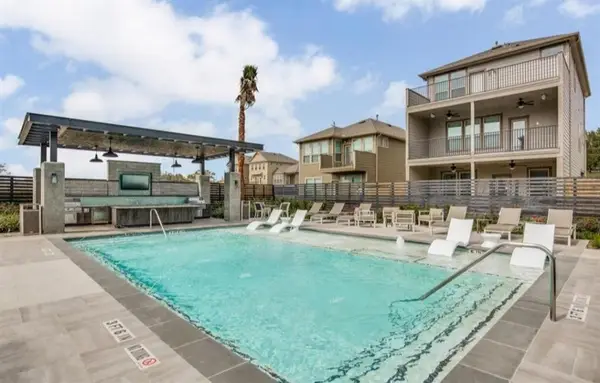 $362,000Active3 beds 3 baths1,845 sq. ft.
8656 Hollyoaks Creek Lane, Houston, TX 77063
MLS# 51694192Listed by: ALPHAMAX REALTY INC. - New
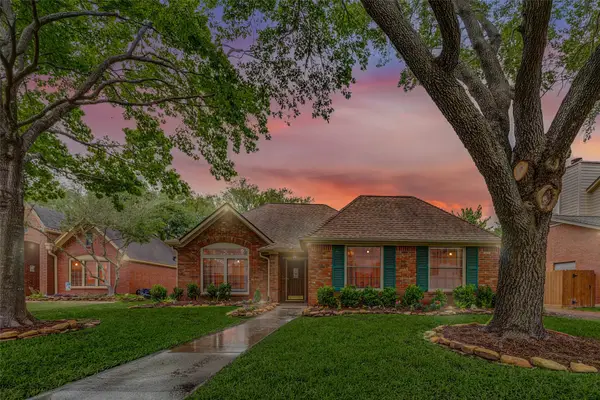 $299,900Active4 beds 2 baths2,268 sq. ft.
7603 Shangrila Lane, Houston, TX 77095
MLS# 58627497Listed by: 5TH STREAM REALTY - New
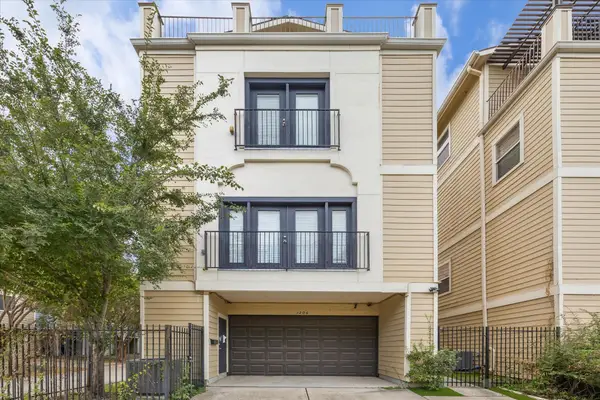 $435,000Active3 beds 3 baths2,108 sq. ft.
1206 Cushing Street, Houston, TX 77019
MLS# 60588228Listed by: EXP REALTY LLC - New
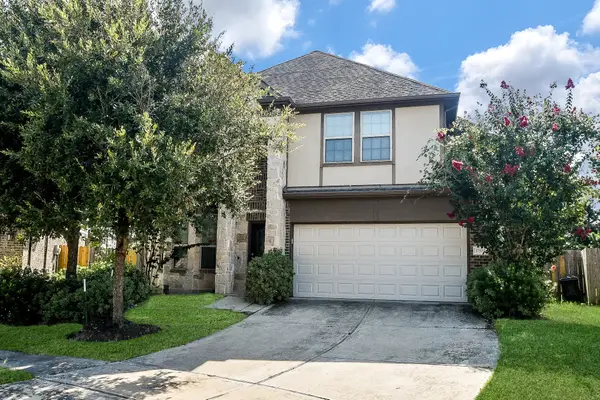 $369,999Active4 beds 3 baths2,517 sq. ft.
17102 Fable Springs Lane, Cypress, TX 77433
MLS# 66215055Listed by: NEWHALL REALTY, LLC


Protect your home and budget from life's surprises with an Assurant Home Warranty, backed by a partner that supports you through every step of homeownership. Explore Plans.
© 2026 Better Homes and Gardens Real Estate LLC. An Anywhere Real Estate company. All rights reserved. Better Homes and Gardens® Real Estate is a registered trademark owned by Meredith Operations Corporation, licensed to Better Homes and Gardens Real Estate LLC and used with permission. Better Homes and Gardens Real Estate LLC fully supports the principles of the Fair Housing Act and the Equal Opportunity Act. Listing information is deemed reliable but is not guaranteed accurate.
Each office is independently owned and operated.
Any services or products provided by third parties are not provided by, affiliated with or related to Better Homes and Gardens Real Estate LLC, or its affiliated companies.