
14122 Manderly Drive, Houston, TX 77077
Local realty services provided by:Better Homes and Gardens Real Estate Hometown
14122 Manderly Drive,Houston, TX 77077
$405,000
- 3 Beds
- 2 Baths
- 1,881 sq. ft.
- Single family
- Active
Listed by: amin shawa
Office: heritage properties281-498-8888
MLS#:3881356
Source:HARMLS
Price summary
- Price:$405,000
- Price per sq. ft.:$215.31
- Monthly HOA dues:$81.5
About this home
Single-story brick home built 1990, 7,040sqft lot, attached two-car garage. Constructed for wheelchair accessibility: extra-wide doors throughout including baths, no interior steps, all one level.
1,881sqft, 3 bedrooms, 2 full baths, all down. Formal dining with tray ceiling, separate breakfast room, high-ceiling living area with coffered beam ceiling, corner fireplace, wall of windows to French door.
Remodeled kitchen: granite, glass tile backsplash, custom cabinetry, walk-in pantry, stainless double ovens, gas cooktop, microwave, dishwasher, refrigerator.
Both baths remodeled. Primary bath: freestanding soaking tub, walk-in shower with rain head and bench, vessel-sink vanity. Two walk-in closets.
Roof 2023. HVAC and water heater replaced. Double-pane windows replaced. Aluminum gutters. Wired for fiber. Central gas heat, electric AC.
Fenced yard, concrete patio, mature trees.
Contact an agent
Home facts
- Year built:1990
- Subdivision & Development:Briarhills Sec 04 Pt Rep
- Listing ID #:3881356
- Updated:August 26, 2026 at 02:10 AM
Rooms and interior
- Bedrooms:3
- Total bathrooms:2
- Full bathrooms:2
- Rooms Total:9
- Flooring:Tile, Wood
- Bathrooms Description:Separate Shower, Soaking Tub, Tub Shower
- Kitchen Description:Breakfast Bar, Convection Oven, Dishwasher, Gas Cooktop, Gas Range, Granite Counters, Microwave, Pantry, Refrigerator, Walk In Pantry
- Living area:1,881 sq. ft.
Heating and cooling
- Cooling:Attic Fan, Central Air, Electric
- Heating:Central, Gas
- Central air:Yes
Structure and exterior
- Roof:Composition
- Year built:1990
- Building area:1,881 sq. ft.
- Lot area:0.16 Acres
- Lot Features:Side Yard
- Construction Materials:Aluminium Siding, Brick, Wood Siding
- Exterior Features:Fence, Fully Fenced, Private Yard
- Foundation Description:Pillar Post Pier, Slab
- Levels:1 Story
Schools
- High school:WESTSIDE HIGH SCHOOL
- Middle school:WEST BRIAR MIDDLE SCHOOL
- Elementary school:BUSH ELEMENTARY SCHOOL (HOUSTON)
Utilities
- Sewer:Public Sewer
Finances and disclosures
- Price:$405,000
- Price per sq. ft.:$215.31
- Tax amount:$9,150 (2025)
Features and amenities
- Appliances:Convection Oven, Dishwasher, Dryer, Gas Cooktop, Gas Range, Microwave, Refrigerator
- Laundry features:Dryer
- Amenities:Ceiling Fans, Crown Molding, Handicap Access, High Ceilings, Low Emissivity Windows, Programmable Thermostat, Vaulted Ceilings
Parking
- Parking description:Driveway, Garage, Garage Door Opener
- Garage:Yes
- Garage spaces:2
New listings near 14122 Manderly Drive
- New
 $42,000Active0.2 Acres
19022 Rio Villa Drive, Houston, TX 77049
MLS# 28177488Listed by: ALUMBRA INTERNATIONAL PROPERTIES - New
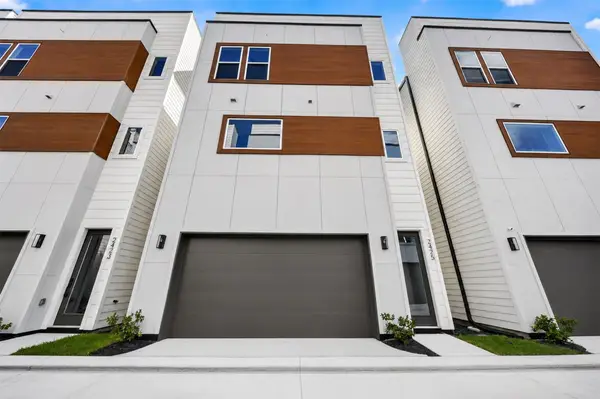 $419,999Active3 beds 4 baths2,022 sq. ft.
2423 Harrington Street, Houston, TX 77026
MLS# 39399418Listed by: KELLER WILLIAMS SUMMIT - New
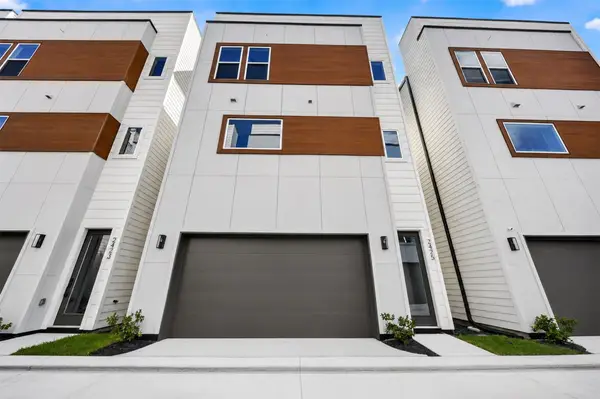 $399,999Active3 beds 4 baths2,019 sq. ft.
2415 Harrington Street, Houston, TX 77026
MLS# 96770582Listed by: KELLER WILLIAMS SUMMIT - New
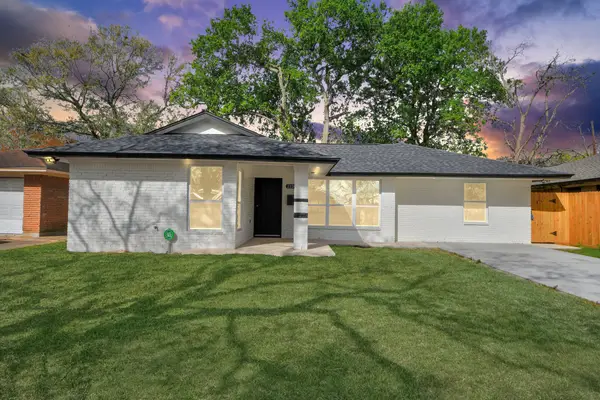 $305,000Active4 beds 3 baths1,558 sq. ft.
2130 Lamina Lane, Houston, TX 77017
MLS# 45981655Listed by: CASA AGORA REALTY - New
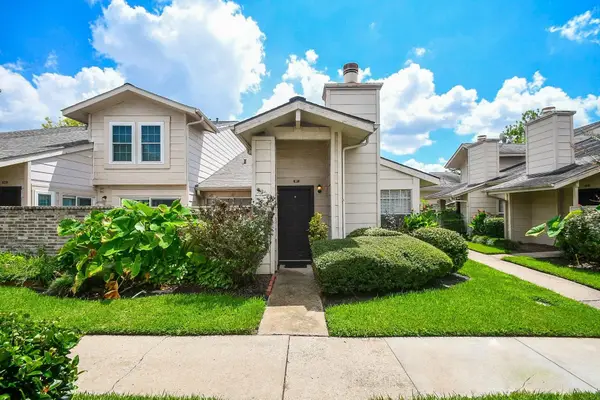 $100,000Active1 beds 1 baths707 sq. ft.
13038 Leader Street #991, Houston, TX 77072
MLS# 53365108Listed by: COMPEAN GROUP - Open Sun, 1 to 3pmNew
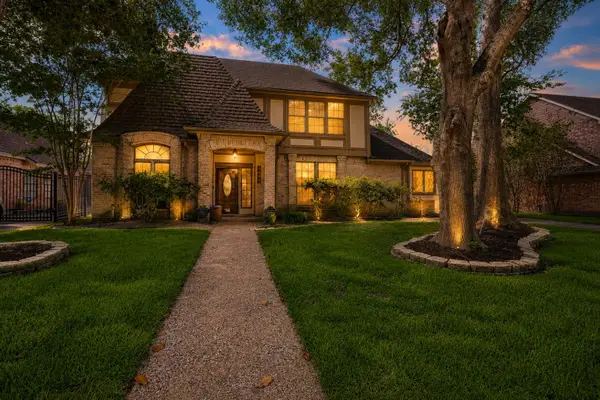 $374,900Active4 beds 4 baths2,942 sq. ft.
18311 Mountfield Drive, Houston, TX 77084
MLS# 61866544Listed by: LEGACY HOMES & PROPERTIES, LLC - New
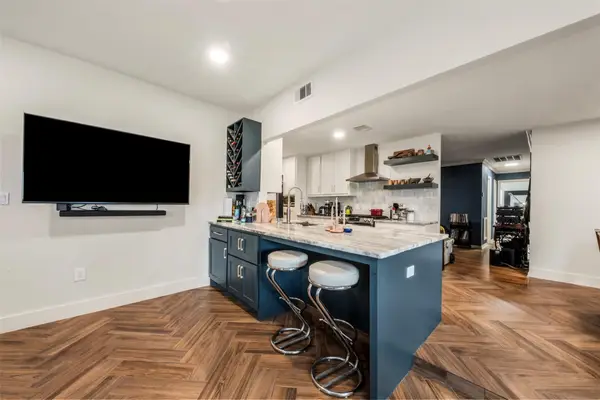 $379,000Active4 beds 2 baths1,415 sq. ft.
1913 Thonig Road, Houston, TX 77055
MLS# 73888861Listed by: VIVE REALTY LLC - New
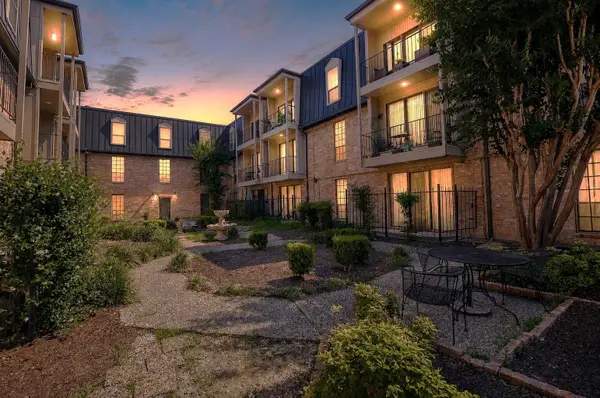 $119,500Active1 beds 1 baths860 sq. ft.
2475 Underwood Street #391, Houston, TX 77030
MLS# 90943860Listed by: COMPEAN GROUP - New
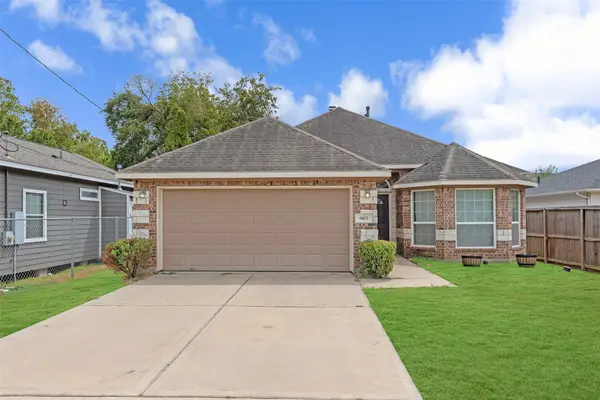 $250,000Active3 beds 2 baths1,738 sq. ft.
8107 Grandview Street, Houston, TX 77051
MLS# 97452984Listed by: A'LON REALTY CO. - New
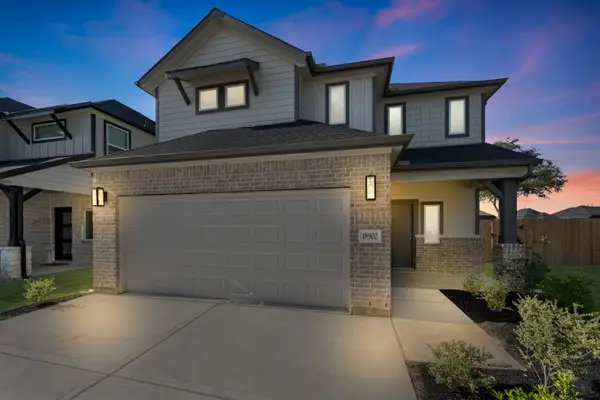 $396,990Active3 beds 3 baths2,117 sq. ft.
18902 Baldcypress Basin Lane, Houston, TX 77084
MLS# 11963027Listed by: LONG LAKE LTD


Protect your home and budget from life's surprises with an Assurant Home Warranty, backed by a partner that supports you through every step of homeownership. Explore Plans.
© 2026 Better Homes and Gardens Real Estate LLC. An Anywhere Real Estate company. All rights reserved. Better Homes and Gardens® Real Estate is a registered trademark owned by Meredith Operations Corporation, licensed to Better Homes and Gardens Real Estate LLC and used with permission. Better Homes and Gardens Real Estate LLC fully supports the principles of the Fair Housing Act and the Equal Opportunity Act. Listing information is deemed reliable but is not guaranteed accurate.
Each office is independently owned and operated.
Any services or products provided by third parties are not provided by, affiliated with or related to Better Homes and Gardens Real Estate LLC, or its affiliated companies.