
14210 Flower Creek Lane, Houston, TX 77077
Local realty services provided by:Better Homes and Gardens Real Estate Gary Greene
14210 Flower Creek Lane,Houston, TX 77077
$675,000
- 3 Beds
- 3 Baths
- 2,823 sq. ft.
- Single family
- Active
Listed by: marjan helton
Office: united real estate713-965-7165
MLS#:95835582
Source:HARMLS
Price summary
- Price:$675,000
- Price per sq. ft.:$239.11
- Monthly HOA dues:$354.17
About this home
Welcome to this beautiful home that exudes warmth and charm. Nestled in a gated community, this stunning two-story residence features 3 bedrooms, 2.5 baths, and a meticulously manicured backyard with no back neighbors—perfect for privacy and relaxation.
The thoughtfully designed floor plan offers soaring ceilings, an abundance of natural light, and spacious bedrooms that provide comfort for all. The open-concept living, dining, and kitchen areas create a seamless flow, making it easy to entertain.
Unwind in the serene backyard or enjoy your morning coffee on the covered patio. Modern conveniences like a Tesla charger and security cameras add to the home’s appeal and functionality.
This exceptional gated community boasts sparkling lakes surrounded by walking trails, a refreshing pool, tennis courts, and proximity to the Energy Corridor, City Centre, Terry Hershey Park, Beltway 8, and I-10.
Discover the perfect blend of comfort, convenience, and style—this home truly has it all!
Contact an agent
Home facts
- Year built:2005
- Subdivision & Development:Lakes of Parkway
- Listing ID #:95835582
- Updated:August 08, 2026 at 12:25 AM
Rooms and interior
- Bedrooms:3
- Total bathrooms:3
- Full bathrooms:2
- Half bathrooms:1
- Rooms Total:7
- Flooring:Carpet, Tile, Wood
- Bathrooms Description:Jetted Tub, Soaking Tub, Tub Shower
- Kitchen Description:Breakfast Bar, Dishwasher, Disposal, Electric Oven, Gas Range, Granite Counters, Kitchen Island, Microwave, Pantry
- Living area:2,823 sq. ft.
Heating and cooling
- Cooling:Central Air, Electric
- Heating:Central, Gas
- Central air:Yes
Structure and exterior
- Roof:Tile
- Year built:2005
- Building area:2,823 sq. ft.
- Lot area:0.16 Acres
- Architectural Style:Traditional
- Construction Materials:Stucco
- Exterior Features:Fence, Sprinkler Irrigation, Tennis Courts
- Foundation Description:Slab
- Levels:2 Stories
Schools
- High school:WESTSIDE HIGH SCHOOL
- Middle school:WEST BRIAR MIDDLE SCHOOL
- Elementary school:BUSH ELEMENTARY SCHOOL (HOUSTON)
Utilities
- Sewer:Public Sewer
Finances and disclosures
- Price:$675,000
- Price per sq. ft.:$239.11
Features and amenities
- Appliances:Dishwasher, Disposal, Electric Oven, Gas Range, Microwave
- Amenities:Ceiling Fans, Controlled Access, Crown Molding, Gated, High Ceilings, Security System - Owned, Smoke Detectors
Parking
- Parking description:Garage
- Garage:Yes
- Garage spaces:2
New listings near 14210 Flower Creek Lane
- Open Sun, 12 to 4pmNew
 $339,900Active3 beds 3 baths1,598 sq. ft.
2708 Reynolds Street, Houston, TX 77009
MLS# 83885693Listed by: SERHANT. 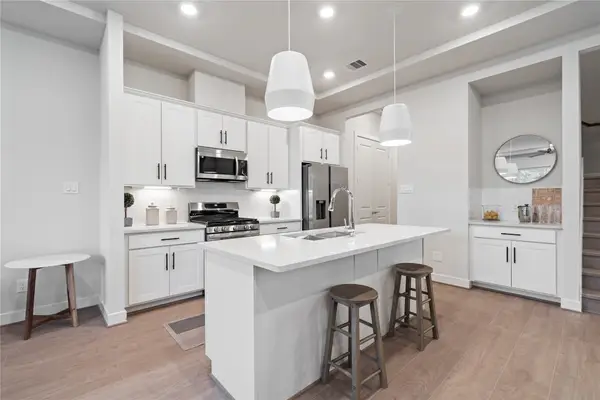 $334,900Pending3 beds 3 baths1,891 sq. ft.
6443 Rena Street, Houston, TX 77092
MLS# 84563466Listed by: HAPPEN HOUSTON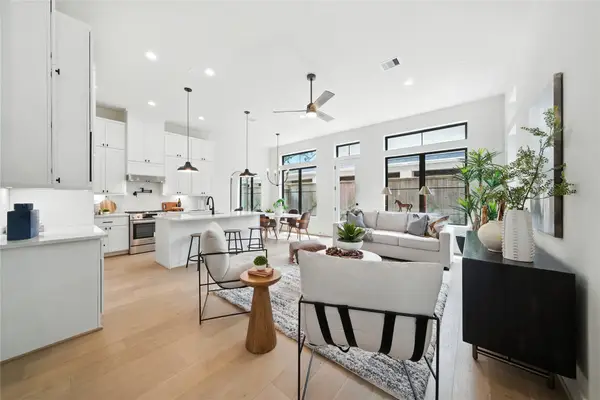 $914,999Pending4 beds 5 baths2,836 sq. ft.
8719 Padua Lane, Houston, TX 77055
MLS# 89404415Listed by: RIVERWAY PROPERTIES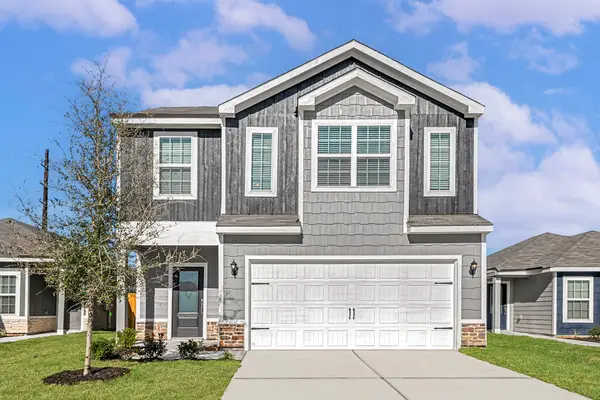 $255,900Pending4 beds 3 baths2,316 sq. ft.
8205 Vanilla Orchid Drive, Houston, TX 77016
MLS# 93413036Listed by: LGI HOMES- New
 $369,999Active4 beds 3 baths2,717 sq. ft.
13138 Leader Street, Houston, TX 77072
MLS# 10299095Listed by: THE VINCERE GROUP LLC - New
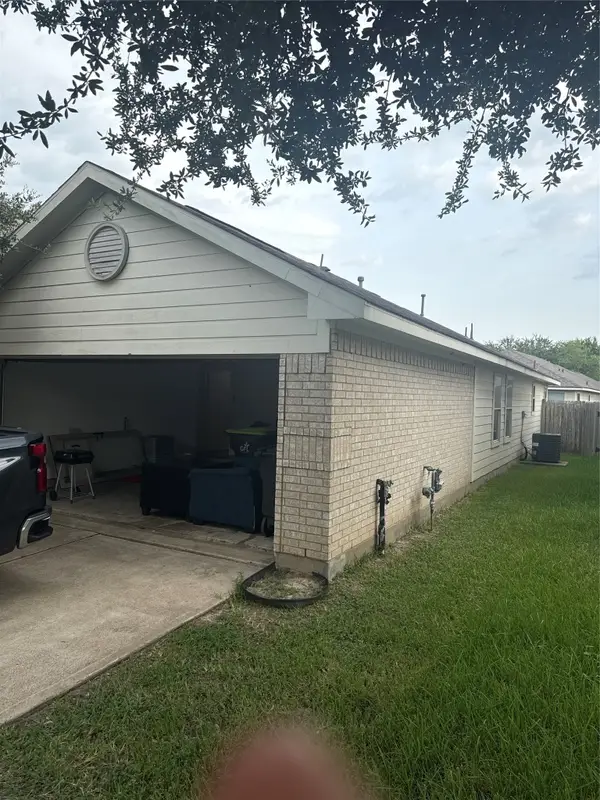 $219,900Active3 beds 2 baths1,340 sq. ft.
4007 Pepperstone Court, Houston, TX 77053
MLS# 10479788Listed by: NEWFOUND REAL ESTATE - New
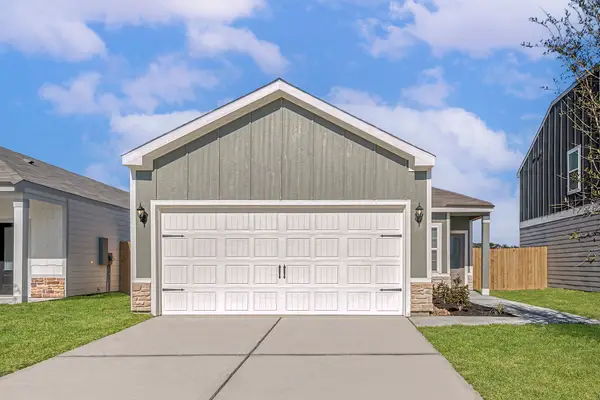 $270,900Active3 beds 2 baths1,260 sq. ft.
8203 Vanilla Orchid Drive, Houston, TX 77016
MLS# 10509881Listed by: LGI HOMES - New
 $355,000Active5 beds 3 baths2,930 sq. ft.
19003 Village Maple Court, Houston, TX 77084
MLS# 10844812Listed by: ORCHARD BROKERAGE - Open Sun, 12 to 2pmNew
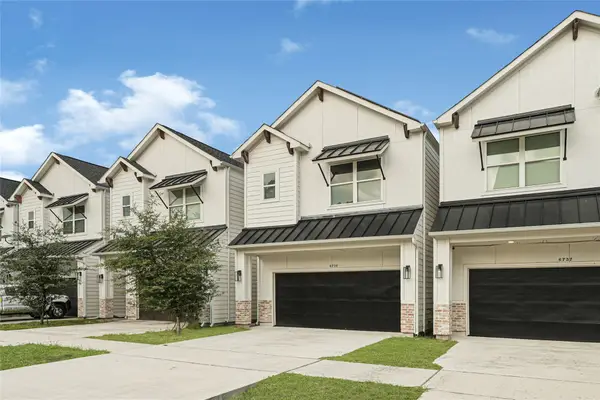 $395,000Active3 beds 3 baths1,859 sq. ft.
6735 Del Rio Street, Houston, TX 77021
MLS# 14585543Listed by: REALTY OF AMERICA, LLC - New
 $310,000Active3 beds 3 baths2,077 sq. ft.
8214 Pine Falls Drive, Houston, TX 77095
MLS# 16511511Listed by: EXP REALTY LLC


Protect your home and budget from life's surprises with an Assurant Home Warranty, backed by a partner that supports you through every step of homeownership. Explore Plans.
© 2026 Better Homes and Gardens Real Estate LLC. An Anywhere Real Estate company. All rights reserved. Better Homes and Gardens® Real Estate is a registered trademark owned by Meredith Operations Corporation, licensed to Better Homes and Gardens Real Estate LLC and used with permission. Better Homes and Gardens Real Estate LLC fully supports the principles of the Fair Housing Act and the Equal Opportunity Act. Listing information is deemed reliable but is not guaranteed accurate.
Each office is independently owned and operated.
Any services or products provided by third parties are not provided by, affiliated with or related to Better Homes and Gardens Real Estate LLC, or its affiliated companies.