
14226 Rim Side Trail, Houston, TX 77045
Local realty services provided by:Better Homes and Gardens Real Estate Gary Greene
14226 Rim Side Trail,Houston, TX 77045
$354,900
- 4 Beds
- 3 Baths
- 2,217 sq. ft.
- Single family
- Active
Listed by: nina delacruz
Office: central metro realty512-454-6873
MLS#:7710486
Source:HARMLS
Price summary
- Price:$354,900
- Price per sq. ft.:$160.08
- Monthly HOA dues:$60.83
About this home
Welcome to this spacious 4-bedroom, 2.5-bath home in the gated Bayou Oaks at West Orem community, conveniently located near the Texas Medical Center! Tucked away at the back of the neighborhood on a private cul-de-sac, this home offers a quiet, low-traffic setting with added privacy. The open-concept floor plan features abundant natural light, wood-look flooring, a formal dining room, and a spacious living area. The kitchen offers rich cabinetry, ample counter space, a center island, and a breakfast bar. A convenient powder room completes the first floor. Upstairs, the primary suite is separated from the three secondary bedrooms for added privacy and features a vaulted ceiling, walk-in closet, and en-suite bath with dual vanities, soaking tub, and separate shower. Enjoy a fenced backyard with covered patio and community walking paths. Convenient access to Hwy 288, Beltway 8, and Loop 610 provides easy access to the Texas Medical Center and Downtown Houston. Schedule your showing today!
Contact an agent
Home facts
- Year built:2019
- Subdivision & Development:Bayou Oaks/West Orem
- Listing ID #:7710486
- Updated:October 09, 2026 at 09:16 PM
Rooms and interior
- Bedrooms:4
- Total bathrooms:3
- Full bathrooms:2
- Half bathrooms:1
- Rooms Total:11
- Flooring:Carpet, Laminate, Tile
- Bathrooms Description:Separate Shower, Soaking Tub, Tub Shower
- Kitchen Description:Breakfast Bar, Dishwasher, Disposal, Granite Counters, Kitchen Family Room Combo, Kitchen Island, Microwave, Pantry
- Living area:2,217 sq. ft.
Heating and cooling
- Cooling:Central Air, Electric
- Heating:Central, Gas
- Central air:Yes
Structure and exterior
- Roof:Composition
- Year built:2019
- Building area:2,217 sq. ft.
- Lot area:0.1 Acres
- Lot Features:Cul De Sac, Subdivision
- Architectural Style:Traditional
- Construction Materials:Brick, Vinyl Siding
- Exterior Features:Fence, Patio, Private Yard
- Foundation Description:Slab
- Levels:2 Stories
Schools
- High school:MADISON HIGH SCHOOL (HOUSTON)
- Middle school:LAWSON MIDDLE SCHOOL
- Elementary school:PETERSEN ELEMENTARY SCHOOL
Utilities
- Sewer:Public Sewer
Finances and disclosures
- Price:$354,900
- Price per sq. ft.:$160.08
- Tax amount:$7,906 (2026)
Features and amenities
- Appliances:Dishwasher, Disposal, Microwave
- Amenities:Controlled Access, Gated, Security Gate
Parking
- Parking description:Garage
- Garage:Yes
- Garage spaces:2
New listings near 14226 Rim Side Trail
- Coming Soon
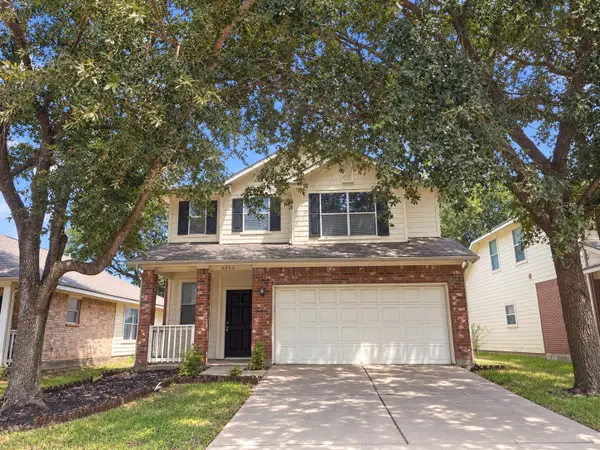 $246,488Coming Soon4 beds 3 baths1,934 sq. ft.
4106 Miramichi Court, Houston, TX 77053
MLS# 26831312Listed by: COLDWELL BANKER REALTY - MEMORIAL OFFICE - New
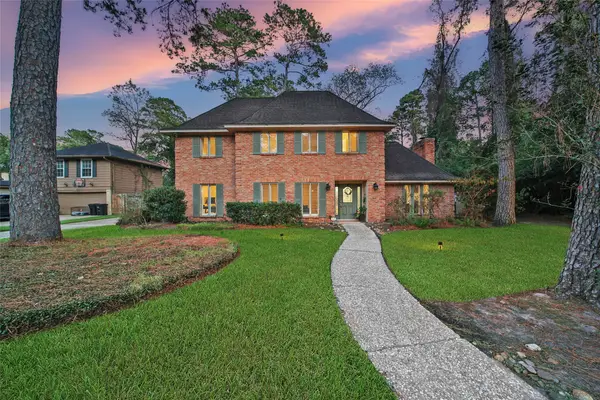 $365,000Active4 beds 4 baths2,600 sq. ft.
3306 Valley Haven Drive, Houston, TX 77339
MLS# 14037415Listed by: KELLER WILLIAMS REALTY THE WOODLANDS - New
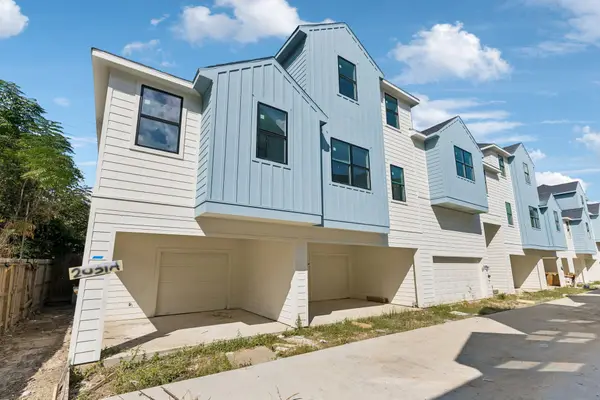 $498,000Active2 beds 2 baths2,006 sq. ft.
2029 Oak Forest Drive #A-B, Houston, TX 77018
MLS# 23835648Listed by: WALZEL PROPERTIES - CORPORATE OFFICE - New
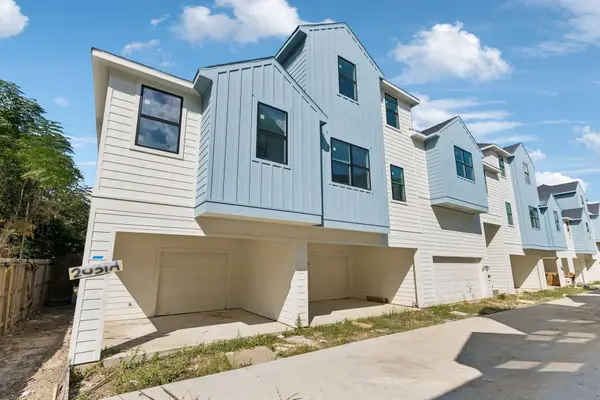 $498,000Active2 beds 2 baths2,006 sq. ft.
2035 Oak Forest Drive #A-B, Houston, TX 77018
MLS# 26520683Listed by: WALZEL PROPERTIES - CORPORATE OFFICE - New
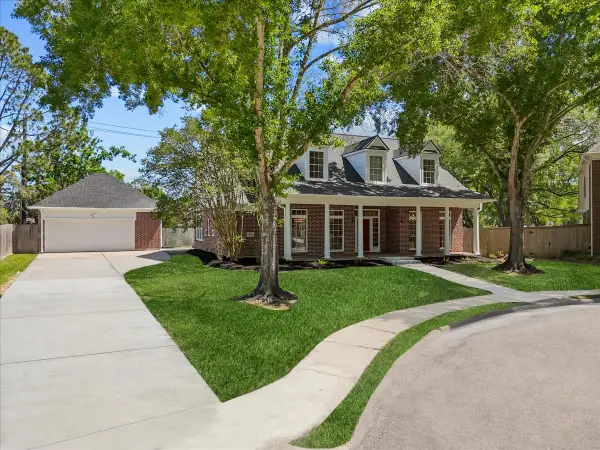 $579,000Active4 beds 3 baths3,220 sq. ft.
1806 Winter Knoll Way, Houston, TX 77062
MLS# 28461280Listed by: UTR TEXAS, REALTORS - New
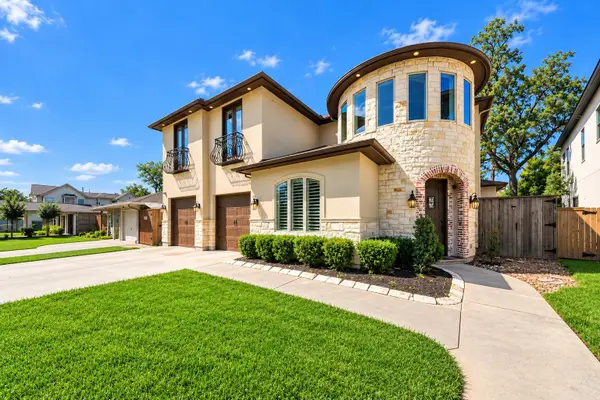 $1,225,000Active4 beds 4 baths3,525 sq. ft.
9614 Chatfield Street, Houston, TX 77025
MLS# 32226518Listed by: COMPASS RE TEXAS, LLC - HOUSTON - New
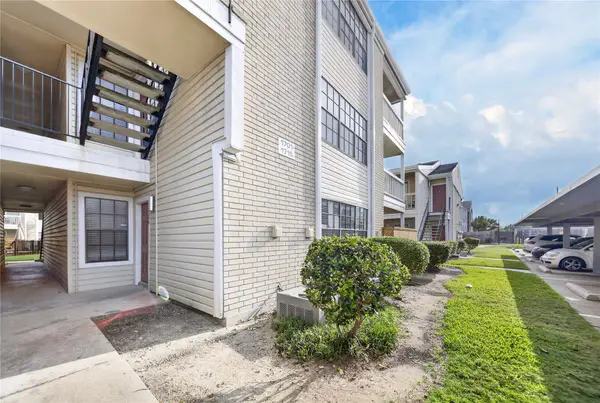 $115,000Active2 beds 2 baths952 sq. ft.
2750 Holly Hall Street #1706, Houston, TX 77054
MLS# 33576352Listed by: ALPHAMAX REALTY INC. - New
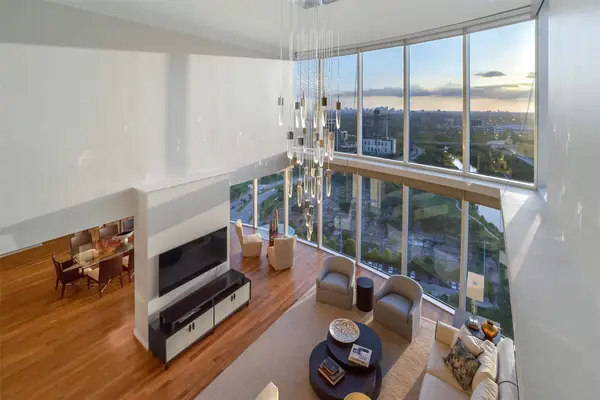 $2,295,000Active3 beds 5 baths3,935 sq. ft.
3333 Allen Parkway #3003, Houston, TX 77019
MLS# 51341543Listed by: BETH WOLFF REALTORS - New
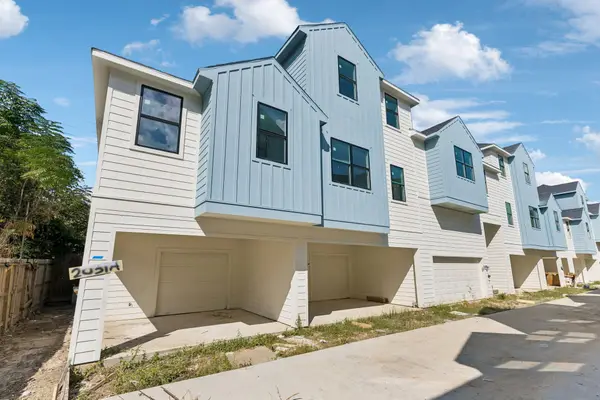 $498,000Active2 beds 2 baths2,006 sq. ft.
2023 Oak Forest Drive #A-B, Houston, TX 77018
MLS# 6408451Listed by: WALZEL PROPERTIES - CORPORATE OFFICE - New
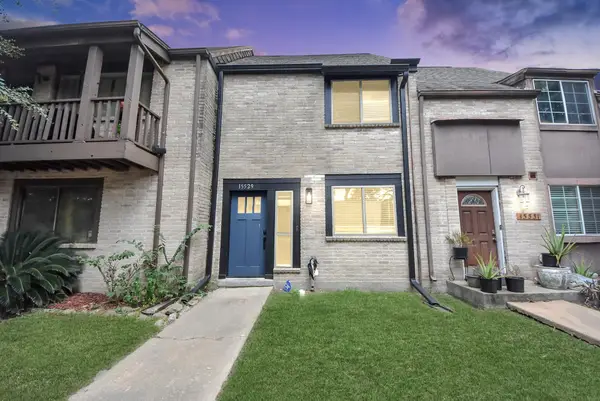 $155,000Active2 beds 3 baths1,564 sq. ft.
15529 Weldon Drive, Houston, TX 77032
MLS# 64491032Listed by: TEXAS UNITED REALTY


Protect your home and budget from life's surprises with an Assurant Home Warranty, backed by a partner that supports you through every step of homeownership. Explore Plans.
© 2026 Better Homes and Gardens Real Estate LLC. An Anywhere Real Estate company. All rights reserved. Better Homes and Gardens® Real Estate is a registered trademark owned by Meredith Operations Corporation, licensed to Better Homes and Gardens Real Estate LLC and used with permission. Better Homes and Gardens Real Estate LLC fully supports the principles of the Fair Housing Act and the Equal Opportunity Act. Listing information is deemed reliable but is not guaranteed accurate.
Each office is independently owned and operated.
Any services or products provided by third parties are not provided by, affiliated with or related to Better Homes and Gardens Real Estate LLC, or its affiliated companies.