
1423 Clarkdale Court, Houston, TX 77094
Local realty services provided by:Better Homes and Gardens Real Estate Gary Greene
1423 Clarkdale Court,Houston, TX 77094
$650,000
- 4 Beds
- 4 Baths
- 3,120 sq. ft.
- Single family
- Pending
Listed by: kasey sharretts
Office: coldwell banker realty - katy281-579-2300
MLS#:56280914
Source:HARMLS
Price summary
- Price:$650,000
- Price per sq. ft.:$208.33
- Monthly HOA dues:$118.33
About this home
Nestled on a quiet cul-de-sac in highly desirable Green Trails, this beautifully updated Katy ISD home offers the ultimate blend of luxury, privacy, & outdoor adventure. Backing to serene open space with no rear neighbors, step from your backyard gate to instantly access miles of park trails. The main level features gorgeous wood floors, private office with built-ins, & completely modernized (2024) kitchen highlighted by soaring vaulted ceilings. This chef’s kitchen boasts quartz counters & premium appliances. The primary suite offers a spa-like bath, frameless glass shower, standalone tub, & 2 walk-in closets. Upstairs, find a large game room, 3 bedrooms & 2 completely remodeled baths. A private backyard paradise features a sparkling pool, peaceful gazebo with fire pit & play set. You will love the oversized garage with an easy-clean flooring system & workshop area. This rare gem checks every box: easy commute, top-tier community amenities, acclaimed schools. All appliances included!
Contact an agent
Home facts
- Year built:1994
- Subdivision & Development:Green Trails Park
- Listing ID #:56280914
- Updated:August 07, 2026 at 07:53 AM
Rooms and interior
- Bedrooms:4
- Total bathrooms:4
- Full bathrooms:3
- Half bathrooms:1
- Rooms Total:11
- Flooring:Carpet, Plank, Tile, Vinyl, Wood
- Bathrooms Description:Separate Shower, Soaking Tub, Tub Shower
- Kitchen Description:Breakfast Bar, Convection Oven, Dishwasher, Disposal, Double Oven, Electric Oven, Gas Cooktop, Gas Oven, Kitchen Family Room Combo, Kitchen Island, Microwave, Quartz Counters, Refrigerator
- Living area:3,120 sq. ft.
Heating and cooling
- Cooling:Central Air, Electric
- Heating:Central, Gas
- Central air:Yes
Structure and exterior
- Roof:Composition
- Year built:1994
- Building area:3,120 sq. ft.
- Lot area:0.3 Acres
- Lot Features:Cul De Sac, Greenbelt, Subdivision
- Architectural Style:Traditional
- Construction Materials:Brick, Cement Siding
- Exterior Features:Fence, Patio, Private Yard, Sprinkler Irrigation, Tennis Courts
- Foundation Description:Slab
- Levels:2 Stories
Schools
- High school:TAYLOR HIGH SCHOOL (KATY)
- Middle school:MEMORIAL PARKWAY JUNIOR HIGH SCHOOL
- Elementary school:NOTTINGHAM COUNTRY ELEMENTARY SCHOOL
Utilities
- Sewer:Public Sewer
Finances and disclosures
- Price:$650,000
- Price per sq. ft.:$208.33
- Tax amount:$12,254 (2025)
Features and amenities
- Appliances:Convection Oven, Dishwasher, Disposal, Double Oven, Dryer, Electric Oven, Gas Cooktop, Gas Oven, Microwave, Refrigerator, Washer
- Laundry features:Dryer, Washer
- Amenities:Ceiling Fans, Crown Molding, Entrance Foyer, High Ceilings, Programmable Thermostat, Vaulted Ceilings
- Pool features:In Ground
Parking
- Parking description:Garage, Oversized
- Garage:Yes
- Garage spaces:2
New listings near 1423 Clarkdale Court
- New
 $219,900Active3 beds 2 baths1,294 sq. ft.
15410 Wildwood Lake Drive, Houston, TX 77083
MLS# 11066586Listed by: OFFERPAD BROKERAGE, LLC - New
 $175,000Active1 beds 2 baths1,152 sq. ft.
2333 Bering Drive #116, Houston, TX 77057
MLS# 11726536Listed by: HOMESMART - New
 $480,000Active5 beds 4 baths3,474 sq. ft.
3207 S Woodstream Way, Houston, TX 77345
MLS# 13743304Listed by: JANE BYRD PROPERTIES INTERNATIONAL LLC - New
 Listed by BHGRE$665,000Active3 beds 5 baths3,069 sq. ft.
2415 Commonwealth Street, Houston, TX 77006
MLS# 15560762Listed by: BETTER HOMES AND GARDENS REAL ESTATE GARY GREENE - WEST GRAY - New
 $450,000Active4 beds 4 baths2,578 sq. ft.
9299 Buffalo Speedway, Houston, TX 77025
MLS# 16659933Listed by: GREENWOOD KING PROPERTIES - KIRBY OFFICE - New
 $670,000Active3 beds 2 baths1,701 sq. ft.
1550 Cheshire Lane, Houston, TX 77018
MLS# 21415039Listed by: HAPPEN HOUSTON - New
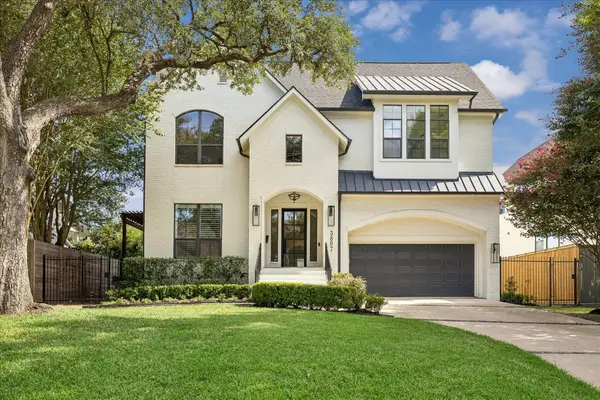 $1,745,000Active5 beds 4 baths5,214 sq. ft.
3807 Durness Way, Houston, TX 77025
MLS# 22389115Listed by: NEW LEAF REAL ESTATE - New
 $249,900Active2 beds 2 baths1,507 sq. ft.
3611 Vineyard Drive, Houston, TX 77082
MLS# 26544859Listed by: KELLER WILLIAMS REALTY SOUTHWEST - New
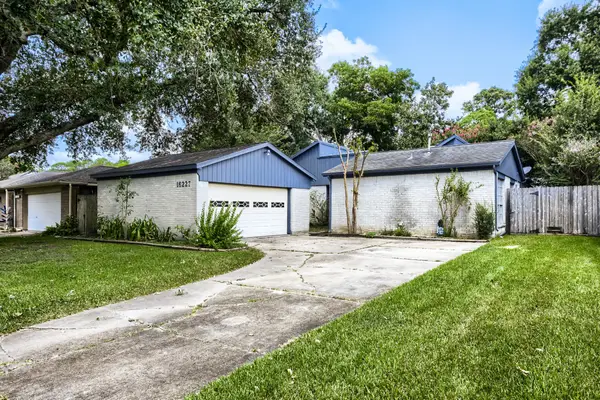 $299,000Active3 beds 2 baths1,842 sq. ft.
16227 Mill Point Drive, Houston, TX 77059
MLS# 27743712Listed by: KELLER WILLIAMS REALTY AUSTIN - New
 $325,000Active2 beds 2 baths1,528 sq. ft.
651 Bering Drive #1902, Houston, TX 77057
MLS# 28551752Listed by: BERNSTEIN REALTY


Protect your home and budget from life's surprises with an Assurant Home Warranty, backed by a partner that supports you through every step of homeownership. Explore Plans.
© 2026 Better Homes and Gardens Real Estate LLC. An Anywhere Real Estate company. All rights reserved. Better Homes and Gardens® Real Estate is a registered trademark owned by Meredith Operations Corporation, licensed to Better Homes and Gardens Real Estate LLC and used with permission. Better Homes and Gardens Real Estate LLC fully supports the principles of the Fair Housing Act and the Equal Opportunity Act. Listing information is deemed reliable but is not guaranteed accurate.
Each office is independently owned and operated.
Any services or products provided by third parties are not provided by, affiliated with or related to Better Homes and Gardens Real Estate LLC, or its affiliated companies.