
1423 E 36th Street, Houston, TX 77022
Local realty services provided by:Better Homes and Gardens Real Estate Gary Greene
1423 E 36th Street,Houston, TX 77022
$449,990
- 3 Beds
- 3 Baths
- 2,438 sq. ft.
- Single family
- Active
Listed by: ashwin kewalramani, gabrielle cos
Office: new age713-505-8805
MLS#:5689372
Source:HARMLS
Price summary
- Price:$449,990
- Price per sq. ft.:$184.57
About this home
Vecino Homes presents E 36th Street, where thoughtful architecture and curated interiors come together. With architecture and interiors by VIARQ Designers, this residence feels intentional in every detail, from the waterfall quartz island and custom cabinetry to the signature Roman Clay accent wall and fireplace. 11-ft ceilings downstairs and 10-ft up create an airy setting for gathering, while a pot filler, dry bar and walk-in pantry bring everyday function to the kitchen. The primary suite offers a cathedral ceiling, a custom closet and a relaxing bath with a freestanding tub and oversized shower. An oversized lot with frontage on two streets and an expansive private backyard leave room for an outdoor retreat of your own. Tankless water heater and energy-efficient construction to the 2021 IECC code. No HOA. A motorized front gate adds convenience, and Downtown, the Heights and major freeways are within easy reach. Backed by the ACES 1-2-6 warranty. Schedule your tour today.
Contact an agent
Home facts
- Year built:2025
- Subdivision & Development:Bellavista
- Listing ID #:5689372
- Updated:October 04, 2026 at 07:12 PM
Rooms and interior
- Bedrooms:3
- Total bathrooms:3
- Full bathrooms:2
- Half bathrooms:1
- Rooms Total:9
- Flooring:Carpet, Plank, Tile, Vinyl
- Bathrooms Description:Separate Shower, Soaking Tub, Tub Shower
- Kitchen Description:Dishwasher, Disposal, Dry Bar, Gas Cooktop, Gas Oven, Kitchen Island, Microwave, Oven, Pantry, Pot Filler, Quartz Counters, Trash Compactor, Walk In Pantry
- Living area:2,438 sq. ft.
Heating and cooling
- Cooling:Central Air, Electric, Zoned
- Heating:Central, Gas, Zoned
- Central air:Yes
Structure and exterior
- Roof:Composition
- Year built:2025
- Building area:2,438 sq. ft.
- Lot area:0.09 Acres
- Lot Features:Side Yard, Subdivision
- Construction Materials:Cement Siding, Wood Siding
- Exterior Features:Fully Fenced, Private Yard
- Foundation Description:Pillar Post Pier
- Levels:2 Stories
Schools
- High school:WASHINGTON HIGH SCHOOL
- Middle school:WILLIAMS MIDDLE SCHOOL
- Elementary school:KENNEDY ELEMENTARY SCHOOL (HOUSTON)
Utilities
- Sewer:Public Sewer
Finances and disclosures
- Price:$449,990
- Price per sq. ft.:$184.57
- Tax amount:$9,388 (2026)
Features and amenities
- Appliances:Dishwasher, Disposal, Gas Cooktop, Gas Oven, Microwave, Oven, Trash Compactor
- Amenities:Entrance Foyer, High Ceilings, Low Emissivity Windows, Security Gate
Parking
- Parking description:Driveway, Electric Gate, Garage
- Garage:Yes
- Garage spaces:2
New listings near 1423 E 36th Street
- Open Sat, 1 to 4pmNew
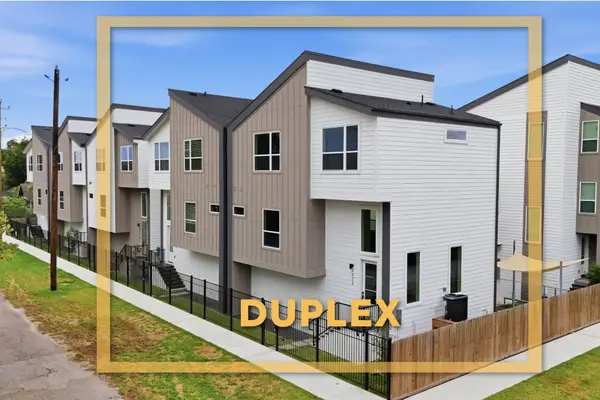 $599,990Active3 beds 3 baths3,372 sq. ft.
2961 - 2959 Delafield Street, Houston, TX 77023
MLS# 61820694Listed by: NEW AGE - New
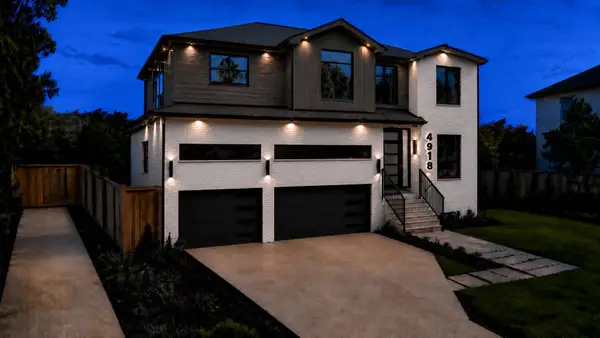 $1,890,000Active5 beds 5 baths4,847 sq. ft.
4918 Wigton Drive, Houston, TX 77096
MLS# 36457725Listed by: KELLER WILLIAMS MEMORIAL - New
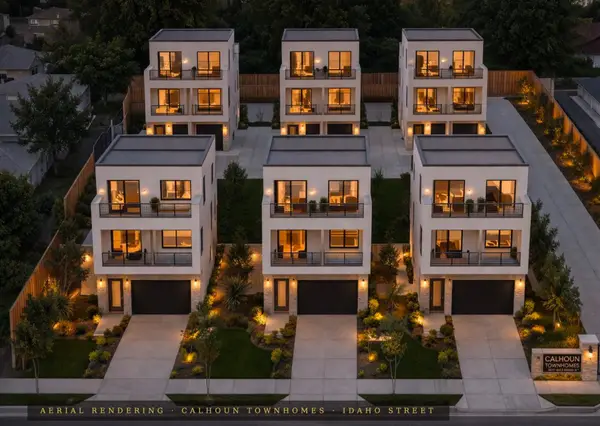 $495,000Active0.3 Acres
6908 Calhoun Road, Houston, TX 77021
MLS# 71112314Listed by: LPT REALTY, LLC - New
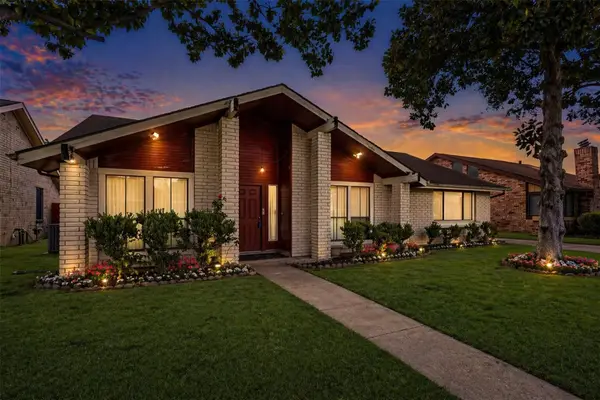 $257,000Active3 beds 2 baths1,942 sq. ft.
8611 Humphreys Drive, Houston, TX 77083
MLS# 16794538Listed by: KELLER WILLIAMS REALTY PROFESSIONALS - Open Sat, 2 to 4pmNew
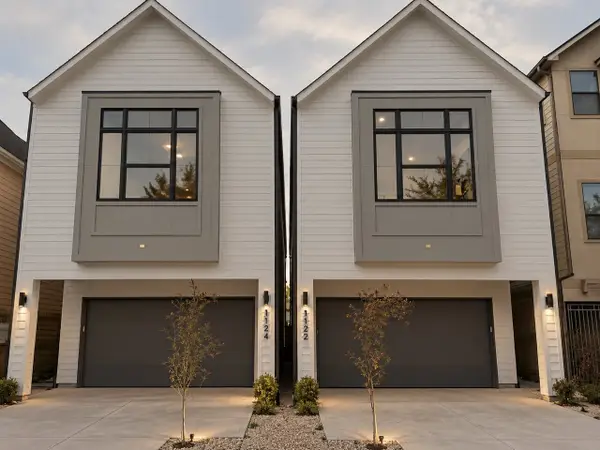 $774,900Active3 beds 4 baths2,500 sq. ft.
1122 Robbie Street, Houston, TX 77009
MLS# 19311879Listed by: ELKA INTERNATIONAL REALTY - New
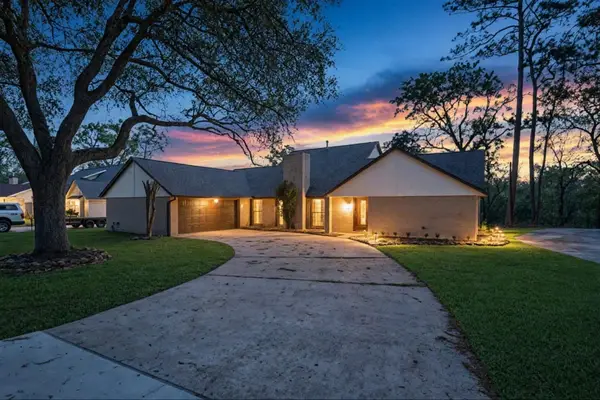 $389,900Active3 beds 3 baths3,079 sq. ft.
1134 Chestnut Ridge Road, Houston, TX 77339
MLS# 25749209Listed by: REAL BROKER, LLC - New
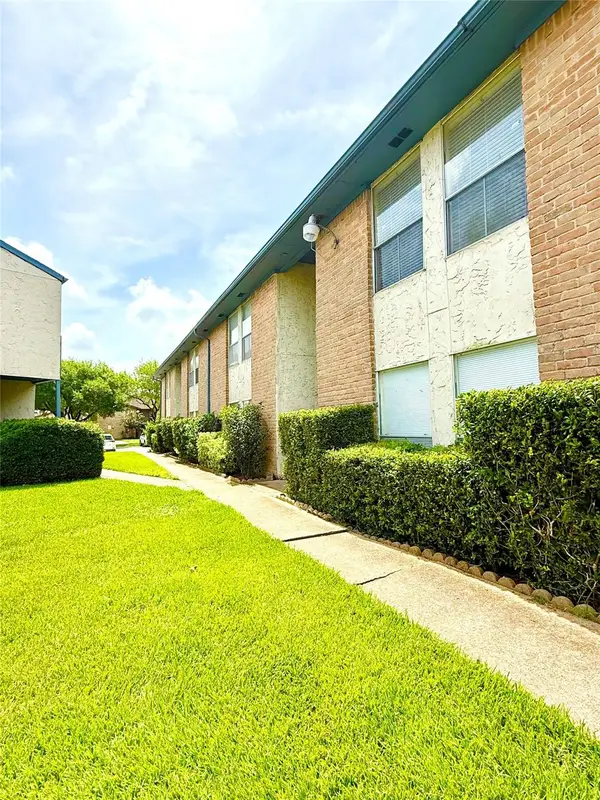 $65,000Active2 beds 2 baths1,024 sq. ft.
8360 Jorine Drive #8360, Houston, TX 77036
MLS# 53473489Listed by: B & W REALTY GROUP LLC - New
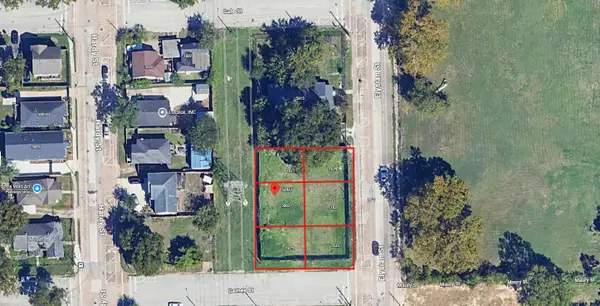 $399,000Active0.29 Acres
5007 Elysian Street, Houston, TX 77009
MLS# 53535852Listed by: ACRES REALTY - New
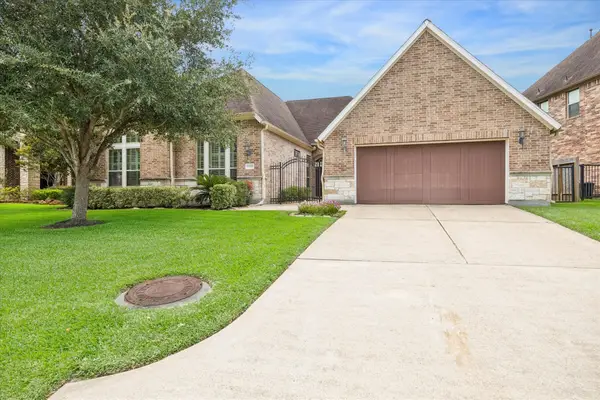 $750,000Active4 beds 4 baths3,156 sq. ft.
14407 Tivoli Drive, Houston, TX 77077
MLS# 68850454Listed by: MARTHA TURNER SOTHEBY'S INTERNATIONAL REALTY - MEMORIAL - New
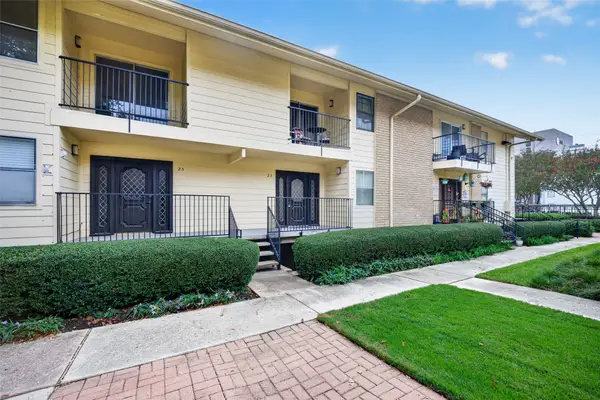 $145,990Active1 beds 1 baths758 sq. ft.
3131 Cummins Street #23, Houston, TX 77027
MLS# 83319675Listed by: DJ REALTY, LLC


Protect your home and budget from life's surprises with an Assurant Home Warranty, backed by a partner that supports you through every step of homeownership. Explore Plans.
© 2026 Better Homes and Gardens Real Estate LLC. An Anywhere Real Estate company. All rights reserved. Better Homes and Gardens® Real Estate is a registered trademark owned by Meredith Operations Corporation, licensed to Better Homes and Gardens Real Estate LLC and used with permission. Better Homes and Gardens Real Estate LLC fully supports the principles of the Fair Housing Act and the Equal Opportunity Act. Listing information is deemed reliable but is not guaranteed accurate.
Each office is independently owned and operated.
Any services or products provided by third parties are not provided by, affiliated with or related to Better Homes and Gardens Real Estate LLC, or its affiliated companies.