
14242 Aston Pine Drive, Houston, TX 77032
Local realty services provided by:Better Homes and Gardens Real Estate Hometown
14242 Aston Pine Drive,Houston, TX 77032
$250,900
- 3 Beds
- 2 Baths
- 1,288 sq. ft.
- Single family
- Pending
Listed by: ana salazar, jesus covarrubias
Office: refuge group properties281-888-3212
MLS#:66108984
Source:HARMLS
Price summary
- Price:$250,900
- Price per sq. ft.:$194.8
- Monthly HOA dues:$54.17
About this home
Welcome to 14211 Aston Pines Drive! This stunning new construction by Saratoga Homes offers the perfect blend of comfort, space, and modern design. Located in the charming Aldine Pines community and zoned to Aldine ISD, this one-story home features 3 spacious bedrooms, 2 baths, and an attached two-car garage. The open-concept floor plan connects the living, dining, and kitchen areas, creating a bright and inviting space ideal for entertaining and everyday living. Enjoy a chef-inspired kitchen with sleek finishes and plenty of storage, while the primary suite provides a relaxing retreat with a well-appointed ensuite bath. Thoughtful details and quality craftsmanship are evident throughout. Don’t miss the opportunity to make this beautiful home yours—schedule your private showing today and experience Aldine Pines living at its finest!
Contact an agent
Home facts
- Year built:2026
- Subdivision & Development:Aldine Pines
- Listing ID #:66108984
- Updated:August 16, 2026 at 08:09 AM
Rooms and interior
- Bedrooms:3
- Total bathrooms:2
- Full bathrooms:2
- Rooms Total:6
- Flooring:Carpet, Tile
- Dining Description:Kitchen Dining Combo, Living Dining Room
- Bathrooms Description:Separate Shower, Tub Shower
- Kitchen Description:Dishwasher, Disposal, Gas Oven, Gas Range, Kitchen Dining Combo, Kitchen Family Room Combo, Kitchen Island, Microwave
- Living area:1,288 sq. ft.
Heating and cooling
- Cooling:Central Air, Electric
- Heating:Central, Gas
- Central air:Yes
Structure and exterior
- Roof:Composition
- Year built:2026
- Building area:1,288 sq. ft.
- Lot Features:Subdivision
- Architectural Style:Colonial, English, Traditional
- Construction Materials:Cement Siding, Stone, Stucco
- Exterior Features:Fence, Patio
- Foundation Description:Slab
- Levels:1 Story
Schools
- High school:MACARTHUR HIGH SCHOOL (ALDINE)
- Middle school:ALDINE MIDDLE SCHOOL
- Elementary school:JOHNSON ELEMENTARY SCHOOL (ALDINE)
Utilities
- Sewer:Public Sewer
Finances and disclosures
- Price:$250,900
- Price per sq. ft.:$194.8
Features and amenities
- Appliances:Dishwasher, Disposal, Gas Oven, Gas Range, Microwave
- Amenities:Ceiling Fans, High Ceilings, Low Emissivity Windows, Smoke Detectors
Parking
- Parking description:Garage
- Garage:Yes
- Garage spaces:2
New listings near 14242 Aston Pine Drive
- New
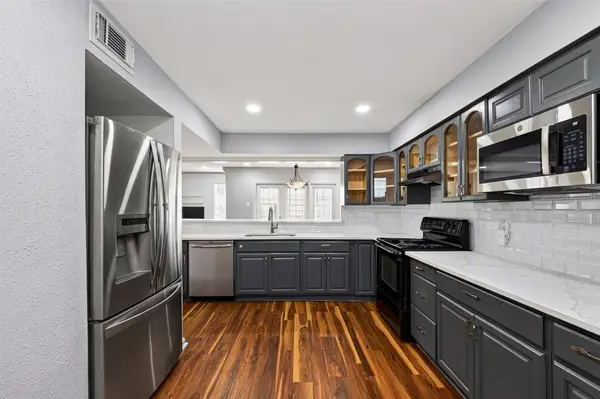 $165,000Active3 beds 3 baths1,734 sq. ft.
7365 Antoine Drive, Houston, TX 77088
MLS# 22365589Listed by: RE/MAX SIGNATURE - New
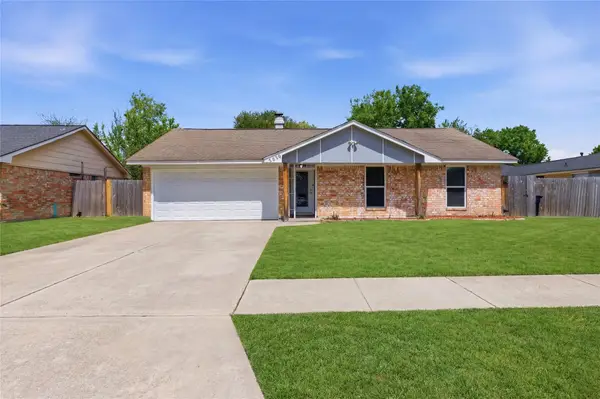 $224,900Active3 beds 2 baths1,244 sq. ft.
7030 Sandswept Lane, Houston, TX 77086
MLS# 27473268Listed by: REALM REAL ESTATE PROFESSIONALS - KATY - New
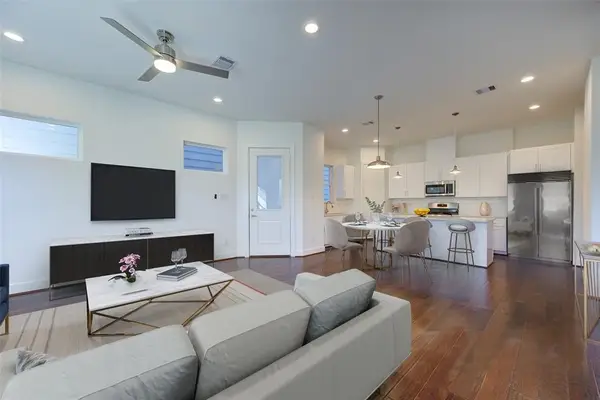 $299,000Active3 beds 3 baths1,690 sq. ft.
847 Rachel Street #E, Houston, TX 77091
MLS# 74466120Listed by: WALZEL PROPERTIES - CORPORATE OFFICE - New
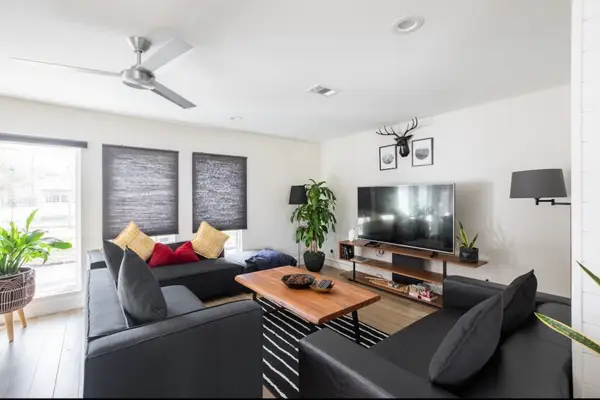 $499,000Active3 beds 2 baths1,864 sq. ft.
10513 Willowgrove Drive, Houston, TX 77035
MLS# 10826941Listed by: ABC REALTY ADVISOR - New
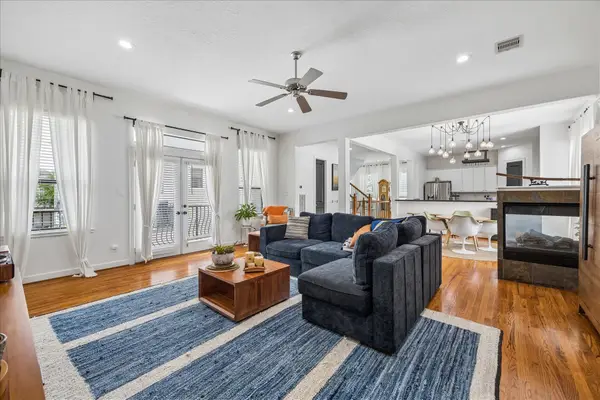 $520,000Active4 beds 4 baths2,982 sq. ft.
1410 Malone Street #C, Houston, TX 77007
MLS# 16241753Listed by: BERNSTEIN REALTY - Open Sat, 12 to 4pmNew
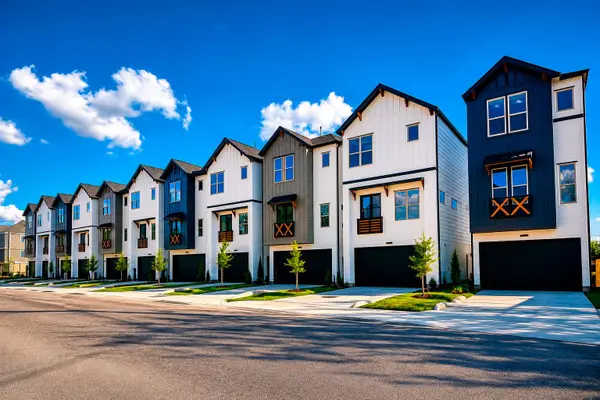 $359,900Active3 beds 4 baths1,724 sq. ft.
7803 Amelia Road #B, Houston, TX 77055
MLS# 16309513Listed by: SERHANT. - New
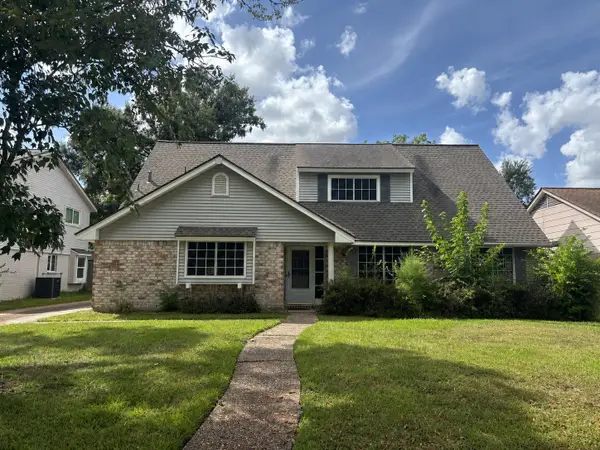 $359,000Active4 beds 3 baths1,863 sq. ft.
2307 Elmgate Drive, Houston, TX 77080
MLS# 25249503Listed by: HOUSTONIAN PROPERTIES - New
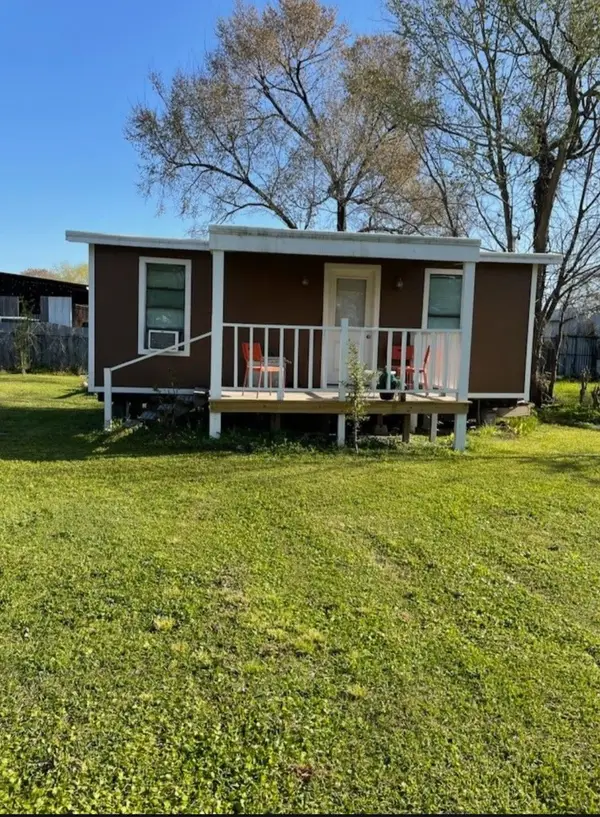 $175,000Active1 beds 1 baths
4203 Vivian Road #A, Houston, TX 77093
MLS# 26696690Listed by: REALM REAL ESTATE PROFESSIONALS - NORTH HOUSTON - Open Sat, 12 to 4pmNew
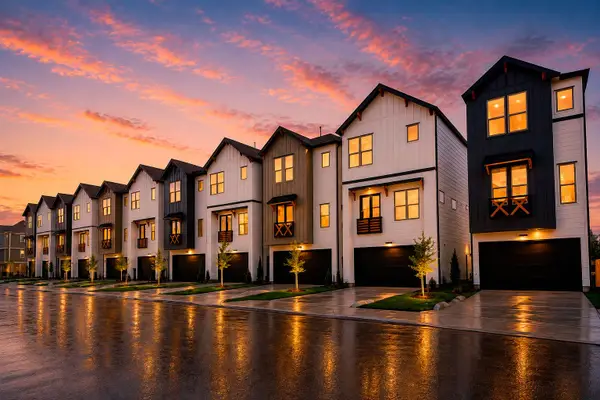 $379,900Active3 beds 4 baths1,724 sq. ft.
7809 Amelia Road #B, Houston, TX 77055
MLS# 35589065Listed by: SERHANT. - New
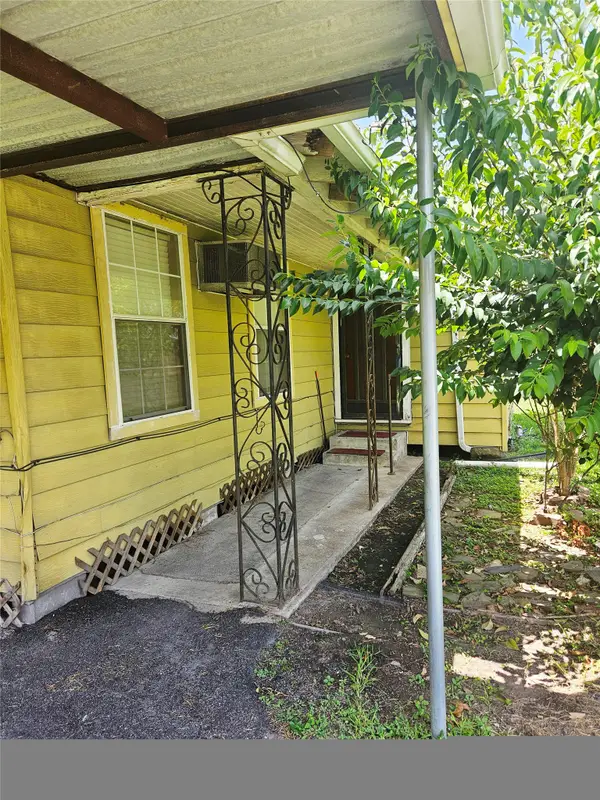 $165,000Active3 beds 2 baths1,437 sq. ft.
7226 Philibert Lane, Houston, TX 77028
MLS# 37830542Listed by: PERFECT REALTY


Protect your home and budget from life's surprises with an Assurant Home Warranty, backed by a partner that supports you through every step of homeownership. Explore Plans.
© 2026 Better Homes and Gardens Real Estate LLC. An Anywhere Real Estate company. All rights reserved. Better Homes and Gardens® Real Estate is a registered trademark owned by Meredith Operations Corporation, licensed to Better Homes and Gardens Real Estate LLC and used with permission. Better Homes and Gardens Real Estate LLC fully supports the principles of the Fair Housing Act and the Equal Opportunity Act. Listing information is deemed reliable but is not guaranteed accurate.
Each office is independently owned and operated.
Any services or products provided by third parties are not provided by, affiliated with or related to Better Homes and Gardens Real Estate LLC, or its affiliated companies.