
1426 Freedonia Drive, Houston, TX 77055
Local realty services provided by:Better Homes and Gardens Real Estate Hometown
Listed by: joy badger
Office: coldwell banker realty - memorial office713-722-6800
MLS#:33644834
Source:HARMLS
Price summary
- Price:$599,000
- Price per sq. ft.:$330.76
- Monthly HOA dues:$16.67
About this home
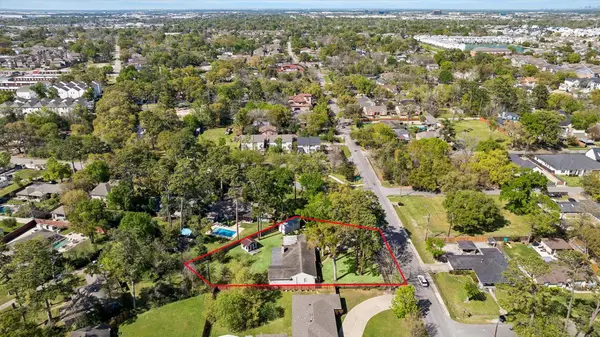
Tucked into a highly desirable Spring Branch neighborhood, this charming single story ranch-style home is move-in ready. The thoughtfully designed layout offers a seamless flow from the kitchen and breakfast room into the spacious living area, perfect for both everyday living and effortless entertaining. Situated on a generous 11,564 sq. ft. lot, the home features a large backyard, ideal for children and pets to play or outdoor gatherings. The large pergola (19 x 13), is equipped with a fan and electricity, and provides the perfect spot for daytime picnics or dining "al fresco". There is also ample space to add a pool or create a custom home addition tailored to your vision. Ideally located with quick access to I-10, this home places you just minutes from the dining, shopping and beautiful parks of the Memorial area, combining comfort, convenience and lifestyle in one exceptional property.
Contact an agent
Home facts
- Year built:1956
- Listing ID #:33644834
- Updated:May 19, 2026 at 11:11 PM
Rooms and interior
- Bedrooms:3
- Total bathrooms:2
- Full bathrooms:2
- Rooms Total:9
- Flooring:Marble, Tile, Wood
- Kitchen Description:Convection Oven, Dishwasher, Disposal, Double Oven, Electric Oven, Gas Oven, Gas Range, Granite Counters, Microwave, Oven
- Living area:1,811 sq. ft.
Heating and cooling
- Cooling:Central Air, Electric
- Heating:Central, Gas
- Central air:Yes
Structure and exterior
- Roof:Composition
- Year built:1956
- Building area:1,811 sq. ft.
- Lot area:0.27 Acres
- Lot Features:Side Yard, Subdivision
- Architectural Style:Ranch
- Construction Materials:Brick, Cement Siding, Wood Siding
- Exterior Features:Fence, Fully Fenced, Patio, Private Yard
- Foundation Description:Slab
- Levels:1 Story
Schools
- High school:SPRING WOODS HIGH SCHOOL
- Middle school:SPRING BRANCH MIDDLE SCHOOL (SPRING BRANCH)
- Elementary school:SPRING BRANCH ELEMENTARY SCHOOL
Utilities
- Sewer:Public Sewer
Finances and disclosures
- Price:$599,000
- Price per sq. ft.:$330.76
- Tax amount:$11,932 (2025)
Features and amenities
- Appliances:Convection Oven, Dishwasher, Disposal, Double Oven, Electric Oven, Gas Oven, Gas Range, Microwave, Oven
- Amenities:Ceiling Fans, Crown Molding, Programmable Thermostat, Security System - Owned, Smoke Detectors, Window Coverings
Parking
- Parking description:Driveway, Garage, Garage Door Opener
- Garage:Yes
- Garage spaces:2
New listings near 1426 Freedonia Drive
- New
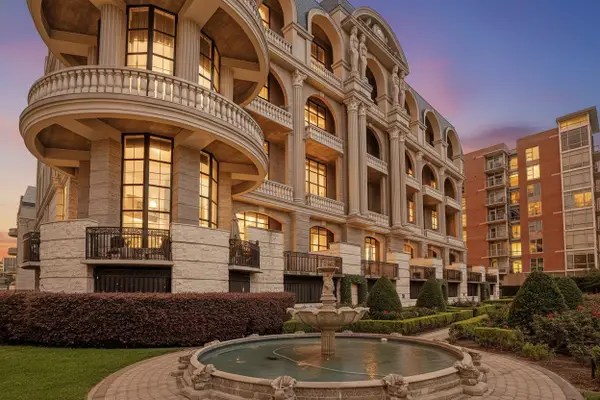 $495,000Active1 beds 1 baths1,405 sq. ft.
1005 S Shepherd Drive #305, Houston, TX 77019
MLS# 21279493Listed by: REAL BROKER, LLC - New
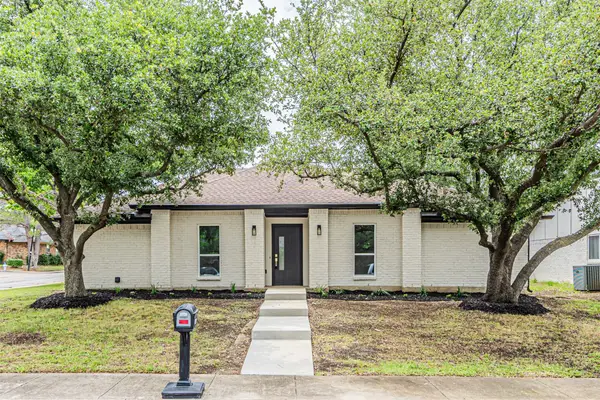 $475,000Active4 beds 2 baths2,008 sq. ft.
2220 Greenvalley Drive, Carrollton, TX 75007
MLS# 21275219Listed by: MY CASTLE REALTY - New
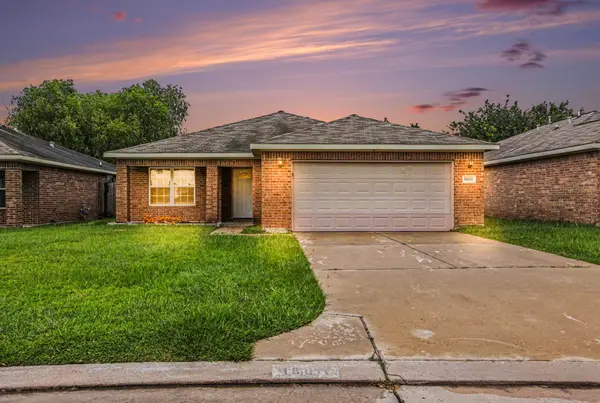 $225,000Active4 beds 3 baths1,826 sq. ft.
18011 Kinsale Valley Lane, Houston, TX 77060
MLS# 21273838Listed by: WILLIAM WIARD - New
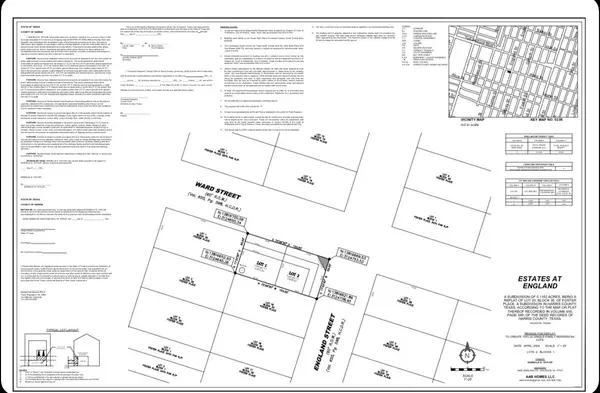 $135,000Active0.12 Acres
6802 England Street, Houston, TX 77021
MLS# 52816393Listed by: ILLUSTRIOUS REALTY, LLC - New
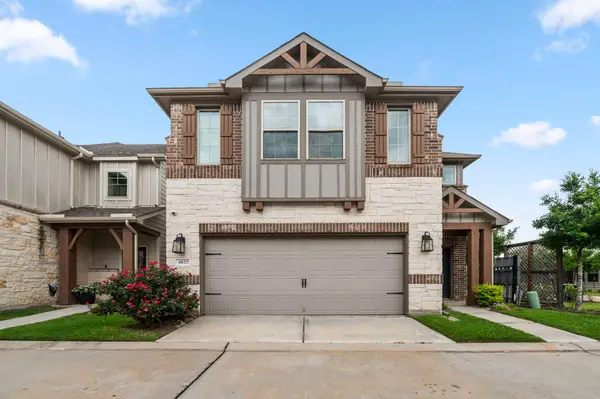 $464,900Active3 beds 3 baths2,145 sq. ft.
4022 Delta Rose Street, Houston, TX 77018
MLS# 66233180Listed by: RE/MAX SIGNATURE - New
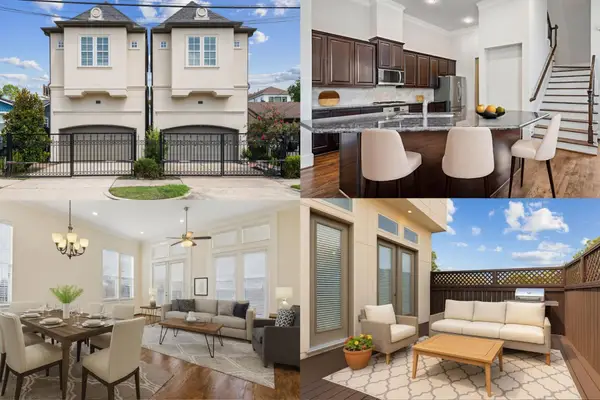 $465,000Active3 beds 4 baths2,800 sq. ft.
1035 E 28th Street, Houston, TX 77009
MLS# 71170871Listed by: KELLER WILLIAMS REALTY METROPOLITAN - New
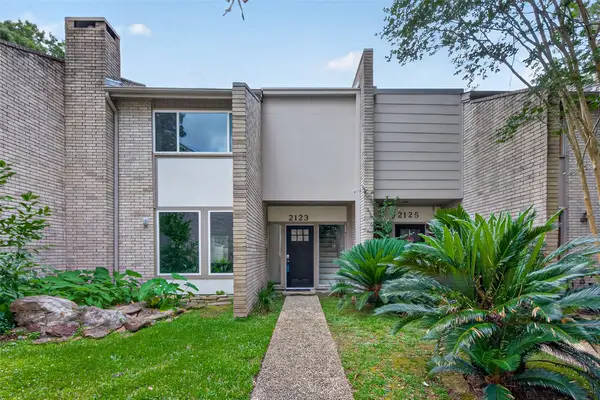 $229,000Active3 beds 3 baths2,000 sq. ft.
2123 Lake Village Drive, Houston, TX 77339
MLS# 15566636Listed by: KELLER WILLIAMS REALTY SOUTHWEST - New
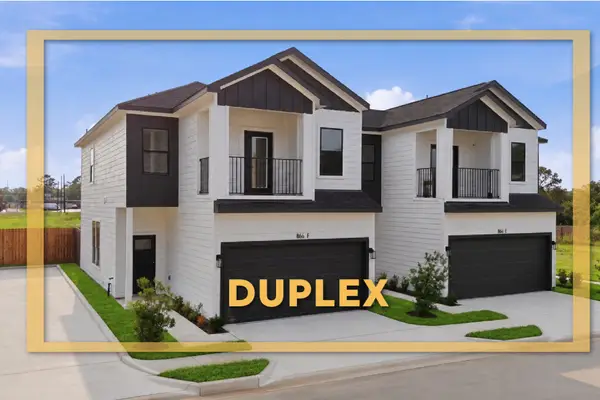 $559,990Active3 beds 2 baths3,336 sq. ft.
866 Rachel Street #F-E, Houston, TX 77091
MLS# 25992254Listed by: NEW AGE - New
 $799,000Active3 beds 3 baths2,548 sq. ft.
1829 Campbell Road, Houston, TX 77080
MLS# 34185034Listed by: ARRIAGA REALTY LLC - New
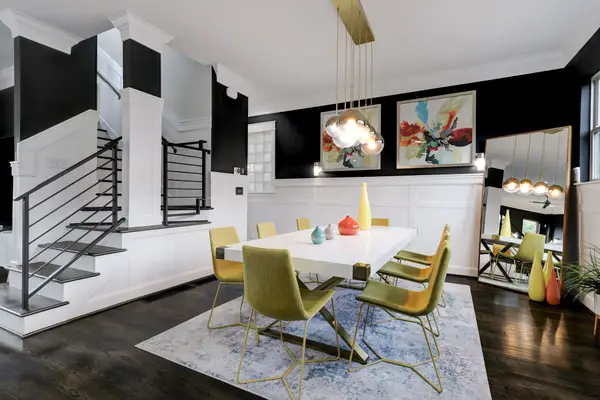 $490,000Active3 beds 4 baths2,084 sq. ft.
1706 Francis Street #B, Houston, TX 77004
MLS# 52465610Listed by: NAN & COMPANY PROPERTIES - CORPORATE OFFICE (HEIGHTS)


Protect your home and budget from life's surprises with an Assurant Home Warranty, backed by a partner that supports you through every step of homeownership. Explore Plans.
© 2026 Better Homes and Gardens Real Estate LLC. An Anywhere Real Estate company. All rights reserved. Better Homes and Gardens® Real Estate is a registered trademark owned by Meredith Operations Corporation, licensed to Better Homes and Gardens Real Estate LLC and used with permission. Better Homes and Gardens Real Estate LLC fully supports the principles of the Fair Housing Act and the Equal Opportunity Act. Listing information is deemed reliable but is not guaranteed accurate.
Each office is independently owned and operated.
Any services or products provided by third parties are not provided by, affiliated with or related to Better Homes and Gardens Real Estate LLC, or its affiliated companies.