
14318 Foxford Way, Houston, TX 77015
Local realty services provided by:Better Homes and Gardens Real Estate Hometown
14318 Foxford Way,Houston, TX 77015
- 3 Beds
- 2 Baths
- - sq. ft.
- Single family
- Sold
Listed by: rhonda surovec
Office: re/max east713-451-1733
MLS#:72156475
Source:HARMLS
Sorry, we are unable to map this address
Price summary
- Price:
- Monthly HOA dues:$25
About this home
Welcome home! This beautifully maintained 3-bedroom, 2-bath home offers a flexible floor plan designed for today’s lifestyle. In addition to the spacious bedrooms, you’ll find a private study perfect for working from home, plus a flex space that can be used as a playroom, media room, home gym, or second living area. The open-concept living, dining, and kitchen areas provide an ideal setting for entertaining and everyday living. Step outside to a covered patio, perfect for relaxing, grilling, or enjoying your morning coffee year-round. Major updates provide peace of mind, including a new roof (2024) and A/C system (2023). Conveniently located near shopping, dining, schools, and major commuter routes, this move-in-ready home offers comfort, flexibility, and value. Schedule your private showing today!
Contact an agent
Home facts
- Year built:1968
- Subdivision & Development:Woodforest Sec 13
- Listing ID #:72156475
- Updated:August 24, 2026 at 05:27 AM
Rooms and interior
- Bedrooms:3
- Total bathrooms:2
- Full bathrooms:2
- Rooms Total:9
- Flooring:Laminate, Tile
- Kitchen Description:Dishwasher, Disposal, Electric Oven, Electric Range, Quartz Counters
Heating and cooling
- Cooling:Central Air, Electric
- Heating:Central, Gas
- Central air:Yes
Structure and exterior
- Roof:Composition
- Year built:1968
- Lot Features:Subdivision
- Construction Materials:Brick
- Exterior Features:Fence
- Foundation Description:Slab
- Levels:1 Story
Schools
- High school:NORTH SHORE SENIOR HIGH SCHOOL
- Middle school:NORTH SHORE MIDDLE SCHOOL
- Elementary school:NORTH SHORE ELEMENTARY SCHOOL
Utilities
- Sewer:Public Sewer
Finances and disclosures
- Price:
- Tax amount:$4,832 (2025)
Features and amenities
- Appliances:Dishwasher, Disposal, Electric Oven, Electric Range
- Amenities:Ceiling Fans, High Ceilings, Smoke Detectors, Vaulted Ceilings, Window Coverings
Parking
- Parking description:Garage
- Garage:Yes
- Garage spaces:2
New listings near 14318 Foxford Way
- New
 $100,000Active0.09 Acres
739 E 39th Street, Houston, TX 77022
MLS# 84481544Listed by: BHHS PENFED REALTY - New
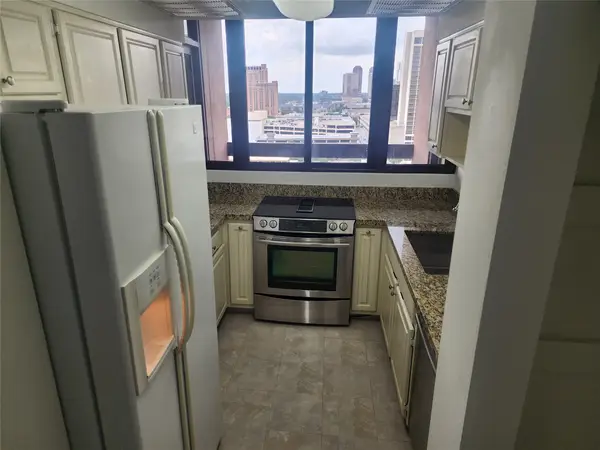 $279,900Active2 beds 2 baths1,370 sq. ft.
5150 Hidalgo Street #1403, Houston, TX 77056
MLS# 29636553Listed by: VYLLA HOME - New
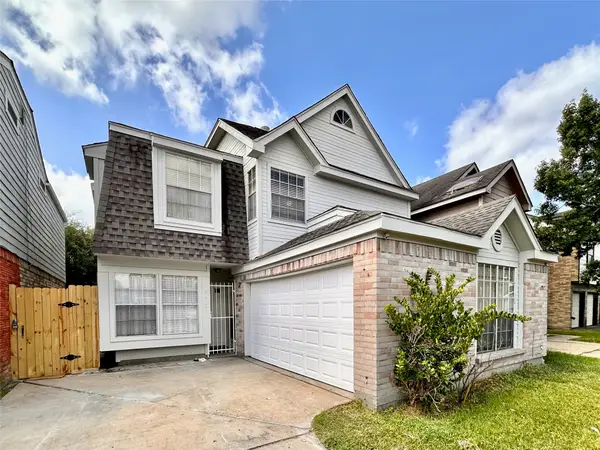 $199,980Active4 beds 3 baths1,838 sq. ft.
6437 Chatham Island Lane, Houston, TX 77035
MLS# 29971710Listed by: ORCA REALTY, LLC - New
 $294,999Active3 beds 2 baths1,829 sq. ft.
10322 Southport Drive, Houston, TX 77089
MLS# 51424914Listed by: SIERRA VISTA REALTY LLC - New
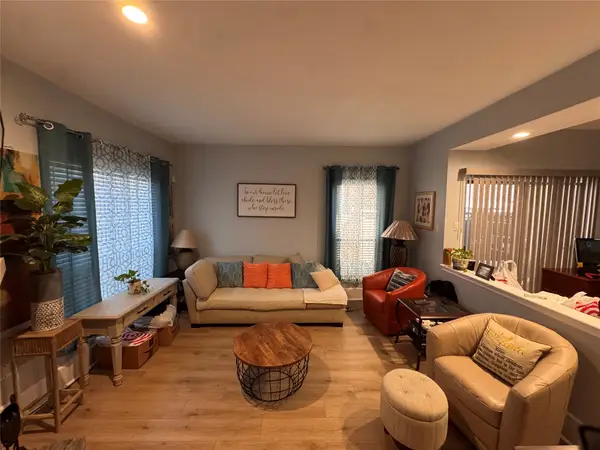 $90,000Active1 beds 1 baths798 sq. ft.
3100 Walnut Bend Lane #201, Houston, TX 77042
MLS# 68559055Listed by: ROYCE KENNEDY - New
 $110,000Active2 beds 2 baths1,206 sq. ft.
5667 Birchmont Drive #F, Houston, TX 77091
MLS# 12060796Listed by: ALUMBRA INTERNATIONAL PROPERTIES - New
 $220,000Active3 beds 3 baths1,487 sq. ft.
9720 Pelsey Street, Houston, TX 77029
MLS# 58860588Listed by: BRECKER REALTY, LLC - New
 $315,000Active4 beds 3 baths2,250 sq. ft.
10026 Gil Jr Lane, Houston, TX 77075
MLS# 75929427Listed by: RE/MAX FINE PROPERTIES  $250,000Pending3 beds 2 baths1,230 sq. ft.
1914 Roosevelt Street, Houston, TX 77012
MLS# 26440844Listed by: VIVE REALTY LLC- New
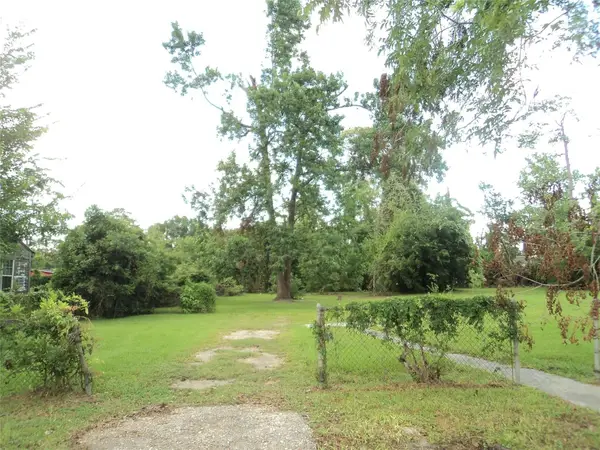 $180,000Active0 Acres
6729 Kittridge Street, Houston, TX 77028
MLS# 37531820Listed by: LPT REALTY, LLC


Protect your home and budget from life's surprises with an Assurant Home Warranty, backed by a partner that supports you through every step of homeownership. Explore Plans.
© 2026 Better Homes and Gardens Real Estate LLC. An Anywhere Real Estate company. All rights reserved. Better Homes and Gardens® Real Estate is a registered trademark owned by Meredith Operations Corporation, licensed to Better Homes and Gardens Real Estate LLC and used with permission. Better Homes and Gardens Real Estate LLC fully supports the principles of the Fair Housing Act and the Equal Opportunity Act. Listing information is deemed reliable but is not guaranteed accurate.
Each office is independently owned and operated.
Any services or products provided by third parties are not provided by, affiliated with or related to Better Homes and Gardens Real Estate LLC, or its affiliated companies.