
14461 Still Meadow Drive, Houston, TX 77079
Local realty services provided by:Better Homes and Gardens Real Estate Gary Greene
14461 Still Meadow Drive,Houston, TX 77079
$265,000
- 3 Beds
- 3 Baths
- 1,794 sq. ft.
- Townhouse
- Active
Listed by: manuel noriega
Office: step real estate832-224-5485
MLS#:26023162
Source:HARMLS
Price summary
- Price:$265,000
- Price per sq. ft.:$147.71
- Monthly HOA dues:$425
About this home
Best location in Memorial club T?H Community. Steps from pool and relaxing views of green areas and walking paths. energy efficient windows, new flooring, granite countertops. Close to I-10, Hwy 6 in energy corridor Area. Spring Branch schools. Community has 3 pools, tennis courts, playground, private security patrol and lots of mature shade trees. Stablished well maintain community. Appliances includes stack W/D, refrigerator and microwave.
Very safe place to live in. Great master bedroom size and secondary bedrooms. Plenty of storage space in kitchen. Guest closet at the entrance.Ample guest parking in front of property.Pleasant living in quiet community.
Contact an agent
Home facts
- Year built:1973
- Subdivision & Development:Memorial Club T/H Sec 01
- Listing ID #:26023162
- Updated:October 09, 2026 at 12:19 PM
Rooms and interior
- Bedrooms:3
- Total bathrooms:3
- Full bathrooms:2
- Half bathrooms:1
- Rooms Total:10
- Flooring:Carpet, Engineered Hardwood, Tile
- Dining Description:Living Dining Room
- Bathrooms Description:Tub Shower
- Kitchen Description:Breakfast Bar, Dishwasher, Electric Oven, Microwave, Oven, Pantry, Refrigerator
- Living area:1,794 sq. ft.
Heating and cooling
- Cooling:Central Air, Electric
- Heating:Central, Electric
- Central air:Yes
Structure and exterior
- Roof:Composition
- Year built:1973
- Building area:1,794 sq. ft.
- Architectural Style:Traditional
- Construction Materials:Brick
- Exterior Features:Tennis Courts
- Foundation Description:Slab
- Levels:2 Stories
Schools
- High school:STRATFORD HIGH SCHOOL (SPRING BRANCH)
- Middle school:SPRING FOREST MIDDLE SCHOOL
- Elementary school:THORNWOOD ELEMENTARY SCHOOL
Utilities
- Sewer:Public Sewer
Finances and disclosures
- Price:$265,000
- Price per sq. ft.:$147.71
- Tax amount:$6,332 (2025)
Features and amenities
- Appliances:Dishwasher, Dryer, Electric Oven, Microwave, Oven, Refrigerator, Washer
- Laundry features:Dryer, Washer
- Amenities:Ceiling Fans, Programmable Thermostat, Security System - Owned
Parking
- Parking description:Carport
New listings near 14461 Still Meadow Drive
- Coming SoonOpen Sat, 1 to 3pm
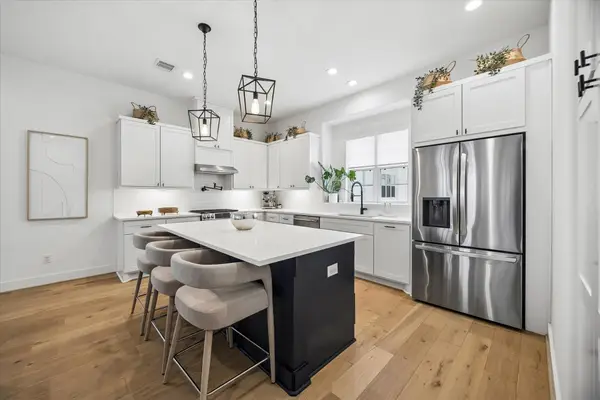 $820,000Coming Soon3 beds 4 baths2,365 sq. ft.
956 Dunleigh Meadows Lane, Houston, TX 77055
MLS# 64007887Listed by: MARTHA TURNER SOTHEBY'S INTERNATIONAL REALTY - Coming Soon
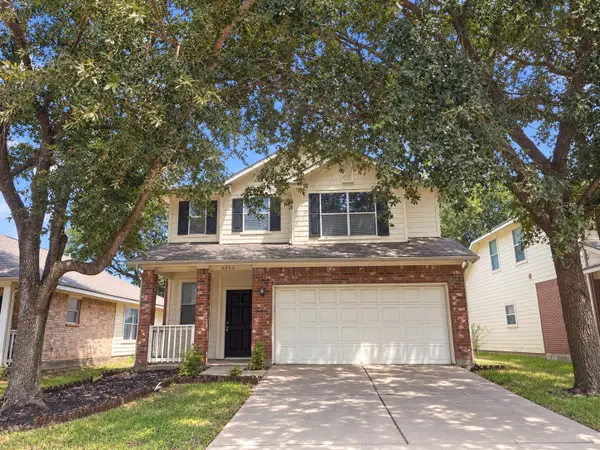 $246,488Coming Soon4 beds 3 baths1,934 sq. ft.
4106 Miramichi Court, Houston, TX 77053
MLS# 26831312Listed by: COLDWELL BANKER REALTY - MEMORIAL OFFICE - New
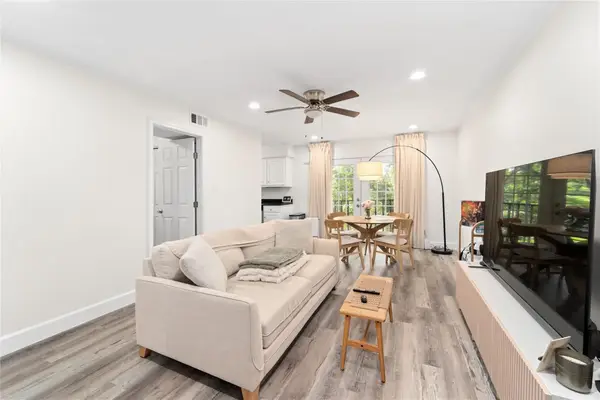 $150,000Active1 beds 1 baths836 sq. ft.
8223 Kingsbrook Road #212, Houston, TX 77024
MLS# 17033100Listed by: EXP REALTY LLC - New
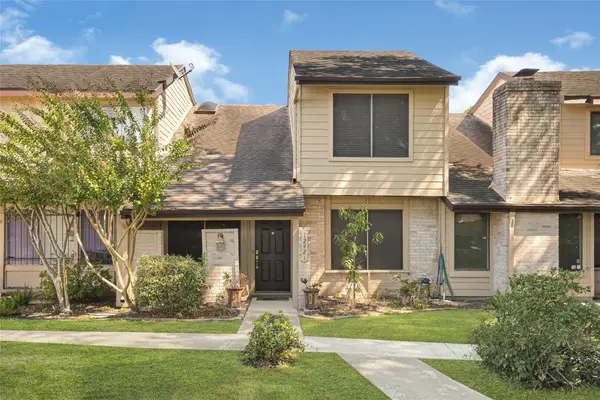 $176,900Active4 beds 3 baths1,480 sq. ft.
12421 S Dairy Ashford Road #2421, Houston, TX 77099
MLS# 2778373Listed by: ABSOLUTE REALTY GROUP INC. - New
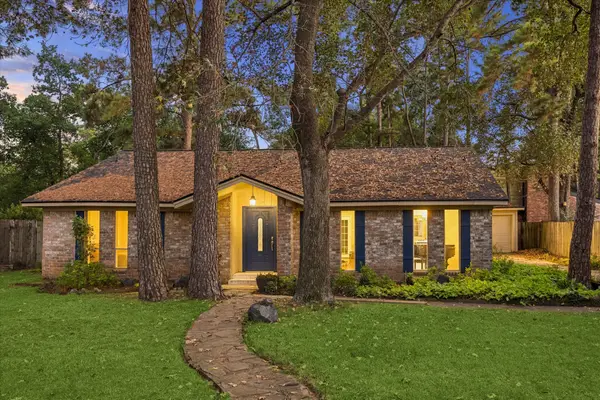 $250,000Active3 beds 2 baths1,811 sq. ft.
10411 Grassland Circle, Houston, TX 77070
MLS# 29068843Listed by: COMPASS RE TEXAS, LLC - HOUSTON - New
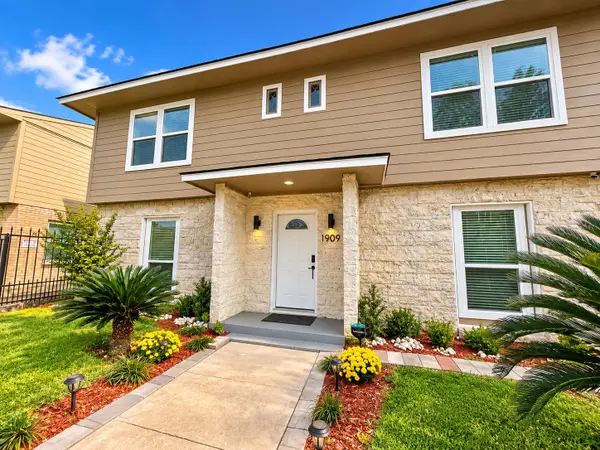 $695,000Active4 beds 2 baths3,402 sq. ft.
1909 Ruth Street, Houston, TX 77004
MLS# 36504225Listed by: UHS PROPERTIES - Open Sun, 11am to 1pmNew
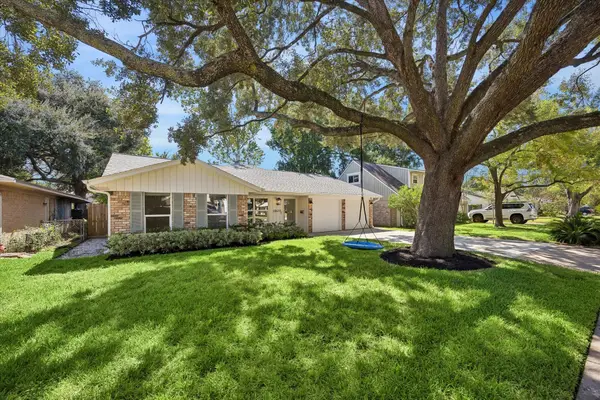 $829,000Active4 beds 3 baths2,527 sq. ft.
10659 Mayfield Road, Houston, TX 77043
MLS# 48351653Listed by: HAPPEN HOUSTON - New
 $60,000Active1 beds 1 baths636 sq. ft.
10555 Turtlewood Court #1712, Houston, TX 77072
MLS# 50265990Listed by: MDK REALTY ASSOCIATES - New
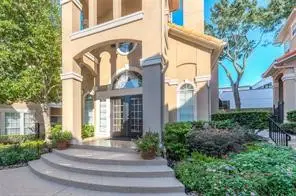 $199,000Active1 beds 1 baths580 sq. ft.
3231 Allen Parkway #1206, Houston, TX 77019
MLS# 52268038Listed by: ALPHA, REALTORS - New
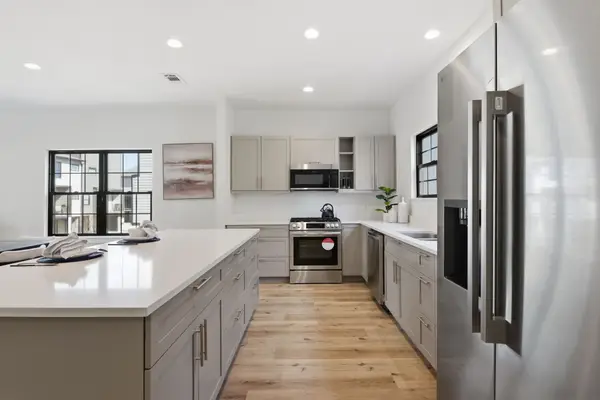 $333,000Active3 beds 3 baths1,805 sq. ft.
11930 S Hoa Sen Circle, Houston, TX 77072
MLS# 55200219Listed by: EXP REALTY LLC


Protect your home and budget from life's surprises with an Assurant Home Warranty, backed by a partner that supports you through every step of homeownership. Explore Plans.
© 2026 Better Homes and Gardens Real Estate LLC. An Anywhere Real Estate company. All rights reserved. Better Homes and Gardens® Real Estate is a registered trademark owned by Meredith Operations Corporation, licensed to Better Homes and Gardens Real Estate LLC and used with permission. Better Homes and Gardens Real Estate LLC fully supports the principles of the Fair Housing Act and the Equal Opportunity Act. Listing information is deemed reliable but is not guaranteed accurate.
Each office is independently owned and operated.
Any services or products provided by third parties are not provided by, affiliated with or related to Better Homes and Gardens Real Estate LLC, or its affiliated companies.