
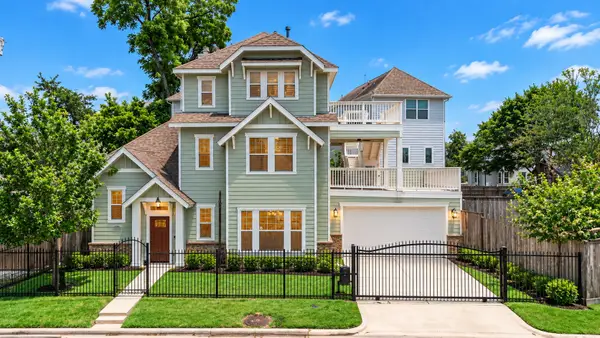
1451 Gardenia Drive, Houston, TX 77018
Local realty services provided by:Better Homes and Gardens Real Estate Gary Greene
1451 Gardenia Drive,Houston, TX 77018
$1,958,000
- 4 Beds
- 6 Baths
- 4,974 sq. ft.
- Single family
- Pending
Listed by: rachel hrncir
Office: martha turner sotheby's international realty713-520-1981
MLS#:11976567
Source:HARMLS
Price summary
- Price:$1,958,000
- Price per sq. ft.:$393.65
About this home
Another Sledge Custom Home is rising in Oak Forest! This luxury new build will showcase the elevated craftsmanship seen in recent Sledge projects at 1306 Curtin and 1408 Woodcrest. With 5,100+ sq ft of refined living space on a 7,200 sq ft lot, the home will be thoughtfully designed with timeless architecture and functional, modern living in mind. Every detail reflects Sledge’s commitment to quality, clarity, and trusted craftsmanship. Their mission is simple: build high-quality custom residences that honor each client’s vision while protecting their investment through meticulous attention to detail.
Contact an agent
Home facts
- Year built:2027
- Subdivision & Development:Oak Forest
- Listing ID #:11976567
- Updated:September 13, 2026 at 07:30 AM
Rooms and interior
- Bedrooms:4
- Total bathrooms:6
- Full bathrooms:4
- Half bathrooms:2
- Rooms Total:9
- Flooring:Wood
- Bathrooms Description:Separate Shower, Soaking Tub, Tub Shower
- Kitchen Description:Dishwasher, Disposal, Dry Bar, Gas Oven, Gas Range, Microwave, Pantry, Refrigerator, Walk In Pantry, Wet Bar
- Living area:4,974 sq. ft.
Heating and cooling
- Cooling:Central Air, Electric
- Heating:Central, Gas
- Central air:Yes
Structure and exterior
- Roof:Composition
- Year built:2027
- Building area:4,974 sq. ft.
- Lot area:0.17 Acres
- Lot Features:Subdivision
- Architectural Style:Traditional
- Construction Materials:Cement Siding, Stone
- Exterior Features:Fence, Private Yard
- Foundation Description:Pillar Post Pier, Slab
- Levels:2 Stories
Schools
- High school:WALTRIP HIGH SCHOOL
- Middle school:BLACK MIDDLE SCHOOL
- Elementary school:OAK FOREST ELEMENTARY SCHOOL (HOUSTON)
Utilities
- Sewer:Public Sewer
Finances and disclosures
- Price:$1,958,000
- Price per sq. ft.:$393.65
- Tax amount:$9,995 (2025)
Features and amenities
- Appliances:Dishwasher, Disposal, Gas Oven, Gas Range, Microwave, Refrigerator
- Amenities:Crown Molding, Entrance Foyer, High Ceilings, Prewired, Smoke Detectors, Vaulted Ceilings
Parking
- Parking description:Driveway, Garage, Garage Door Opener
- Garage:Yes
- Garage spaces:2
New listings near 1451 Gardenia Drive
- New
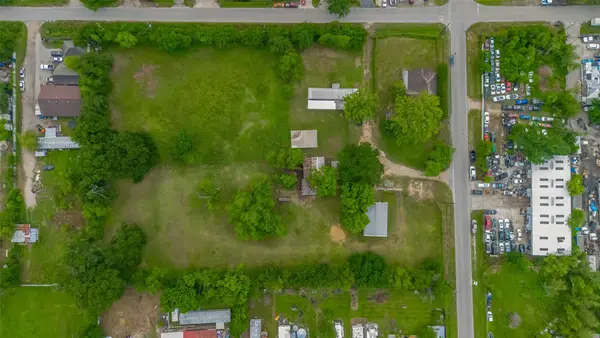 $380,000Active0.96 Acres
5620 Spindle Drive, Houston, TX 77086
MLS# 27048819Listed by: REDWOOD REALTY GROUP - New
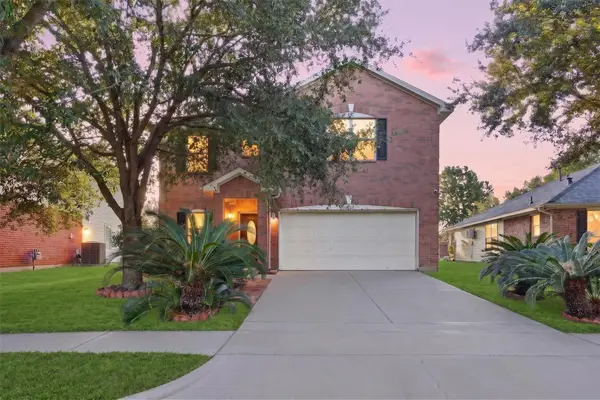 $279,000Active4 beds 3 baths2,312 sq. ft.
9002 Durham Manor Lane, Houston, TX 77075
MLS# 93714267Listed by: KELLER WILLIAMS SIGNATURE - New
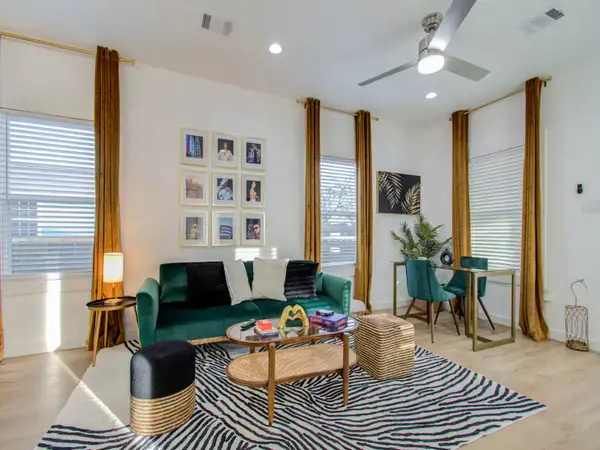 $325,900Active2 beds 2 baths1,064 sq. ft.
1415 E 31st Street, Houston, TX 77022
MLS# 47309571Listed by: SERHANT. - New
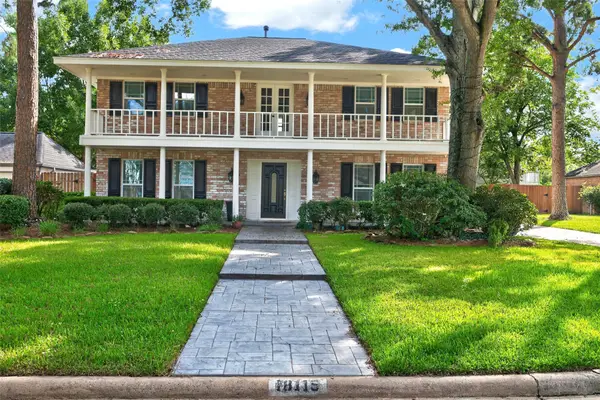 $495,000Active4 beds 3 baths2,472 sq. ft.
18115 Longcliffe Drive, Houston, TX 77084
MLS# 7342972Listed by: JEA PROPERTIES - New
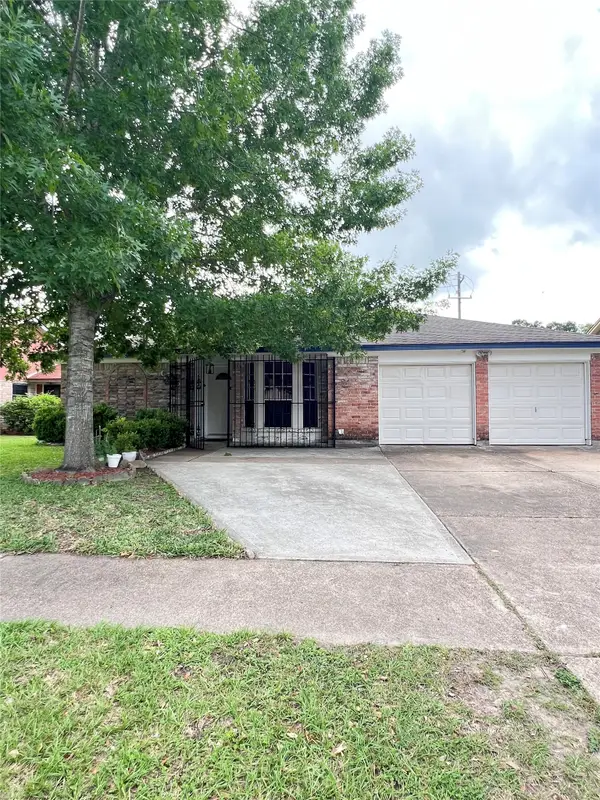 $220,000Active3 beds 2 baths1,313 sq. ft.
15119 Mcleod Drive, Houston, TX 77060
MLS# 3885220Listed by: AGAPE REAL ESTATE GROUP - New
 $295,000Active5 beds 3 baths2,420 sq. ft.
2142 Parkdale Drive, Houston, TX 77339
MLS# 50992768Listed by: AGAPE REAL ESTATE GROUP - New
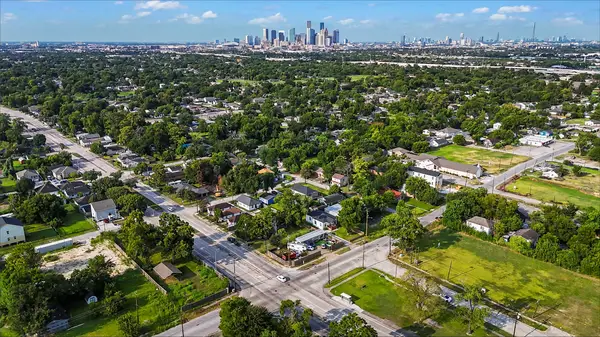 $65,000Active0.13 Acres
3811 Love Street, Houston, TX 77026
MLS# 85043895Listed by: BLUEHORN REALTY, LLC - New
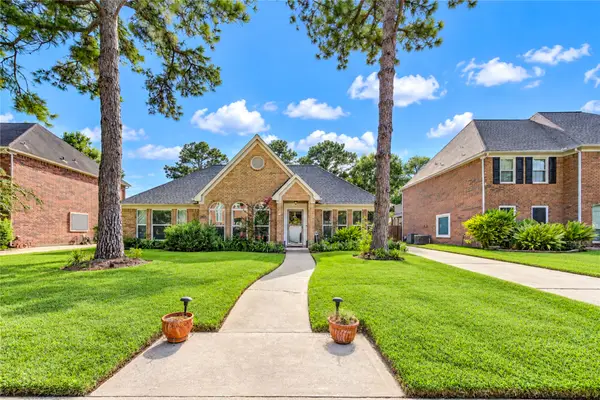 $405,000Active4 beds 3 baths2,844 sq. ft.
7303 Starbridge Drive, Houston, TX 77095
MLS# 23030034Listed by: KELLER WILLIAMS MEMORIAL - New
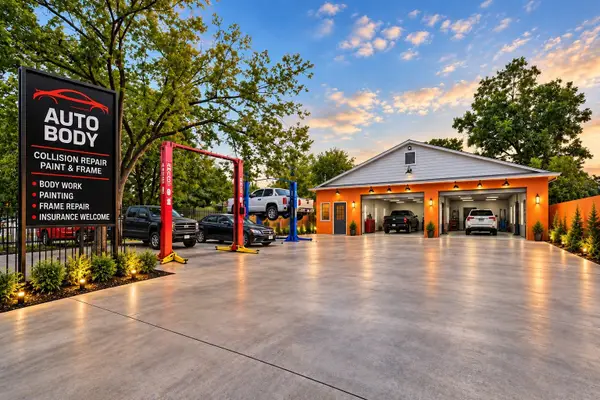 $300,000Active2 beds 1 baths1,200 sq. ft.
7438 Market Street, Houston, TX 77020
MLS# 63360788Listed by: THE AGAVE REALTY GROUP - New
 $949,000Active3 beds 4 baths3,252 sq. ft.
6621 N Main Street, Houston, TX 77009
MLS# 76036382Listed by: COMPASS RE TEXAS, LLC - MEMORIAL


Protect your home and budget from life's surprises with an Assurant Home Warranty, backed by a partner that supports you through every step of homeownership. Explore Plans.
© 2026 Better Homes and Gardens Real Estate LLC. An Anywhere Real Estate company. All rights reserved. Better Homes and Gardens® Real Estate is a registered trademark owned by Meredith Operations Corporation, licensed to Better Homes and Gardens Real Estate LLC and used with permission. Better Homes and Gardens Real Estate LLC fully supports the principles of the Fair Housing Act and the Equal Opportunity Act. Listing information is deemed reliable but is not guaranteed accurate.
Each office is independently owned and operated.
Any services or products provided by third parties are not provided by, affiliated with or related to Better Homes and Gardens Real Estate LLC, or its affiliated companies.