
14514 Tundra Swan Drive, Houston, TX 77049
Local realty services provided by:Better Homes and Gardens Real Estate Gary Greene
14514 Tundra Swan Drive,Houston, TX 77049
$390,000
- 4 Beds
- 3 Baths
- 3,179 sq. ft.
- Single family
- Active
Listed by: cristobal morales
Office: next trend realty llc.713-878-8811
MLS#:35226017
Source:HARMLS
Price summary
- Price:$390,000
- Price per sq. ft.:$122.68
About this home
Seek comfort in this charming Lake Ridge Builders home in Edgewood Village. Situated on a spacious lot, this 3-sided brick home boasts a premium elevation, tile flooring, sprinkler system, wrought iron spindles, faux wood blinds, cast stone fireplace, game room, study with French doors, open great room, and an extended covered patio. Cook up new cuisines in the kitchen, equipped with granite countertops, tile backsplash, stainless steel appliances, and 42” upper cabinets. The spa-like primary suite features dual vanities, a 42” tub, and a separate shower. Located off Hwy 80 and Beltway 8, residents enjoy easy access to Downtown Houston, popular shopping malls, and major business centers. Nearby schools are zoned to Sheldon ISD. Don’t wait any longer – call today for more info!
Contact an agent
Home facts
- Year built:2022
- Subdivision & Development:Edgevvood Village Sec 8
- Listing ID #:35226017
- Updated:August 26, 2026 at 11:57 AM
Rooms and interior
- Bedrooms:4
- Total bathrooms:3
- Full bathrooms:2
- Half bathrooms:1
- Rooms Total:9
- Kitchen Description:Microwave
- Living area:3,179 sq. ft.
Heating and cooling
- Cooling:Central Air, Electric
- Heating:Central, Electric, Gas
- Central air:Yes
Structure and exterior
- Roof:Wood
- Year built:2022
- Building area:3,179 sq. ft.
- Lot area:0.12 Acres
- Lot Features:Subdivision
- Architectural Style:Traditional
- Construction Materials:Brick, Stone, Wood Siding
- Foundation Description:Slab
- Levels:2 Stories
Schools
- High school:CE KING HIGH SCHOOL
- Middle school:C.E. KING MIDDLE SCHOOL
- Elementary school:SHELDON LAKEE ELEMENTARY SCHOOL
Utilities
- Sewer:Public Sewer
Finances and disclosures
- Price:$390,000
- Price per sq. ft.:$122.68
- Tax amount:$12,498 (2025)
Features and amenities
- Appliances:Microwave
Parking
- Parking description:Garage
- Garage:Yes
- Garage spaces:2
New listings near 14514 Tundra Swan Drive
- New
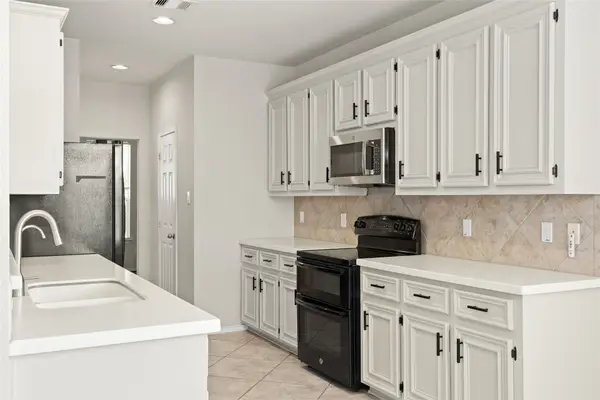 $339,900Active4 beds 3 baths2,524 sq. ft.
9611 Oxford Grove Drive, Houston, TX 77095
MLS# 62246671Listed by: SUCRE' REALTY - New
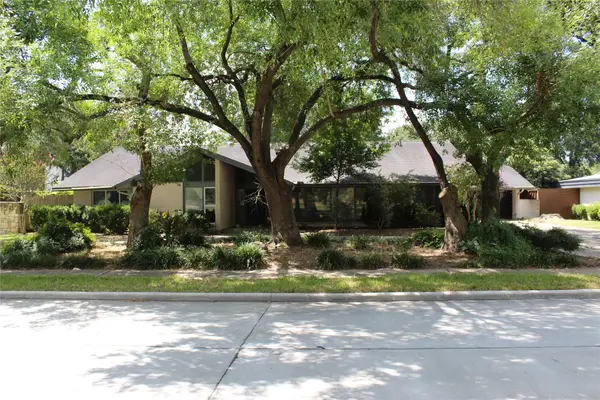 $485,000Active4 beds 3 baths4,544 sq. ft.
5215 S Braeswood Boulevard, Houston, TX 77096
MLS# 66035977Listed by: UTR TEXAS, REALTORS - New
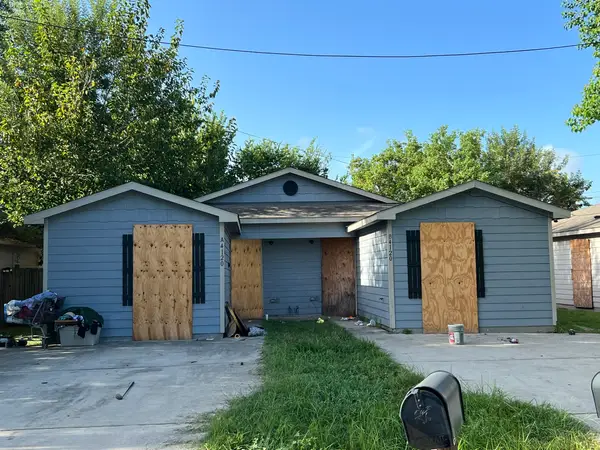 $178,000Active4 beds 4 baths1,737 sq. ft.
4120 Brinkley Street, Houston, TX 77051
MLS# 81332084Listed by: CLARK REALTY - New
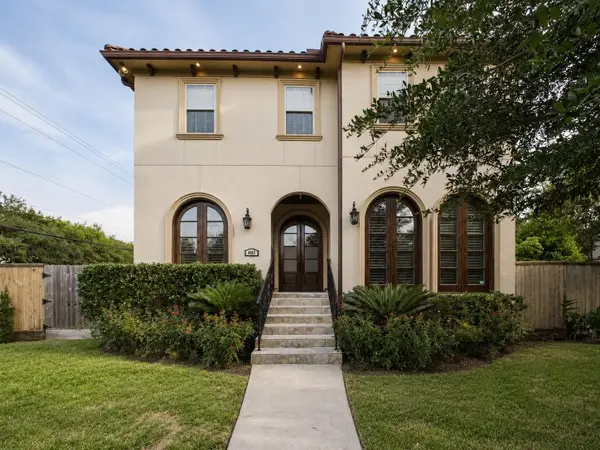 $1,375,000Active4 beds 6 baths5,181 sq. ft.
4003 Dumbarton Street, Houston, TX 77025
MLS# 10316312Listed by: NEXTGEN REAL ESTATE PROPERTIES - New
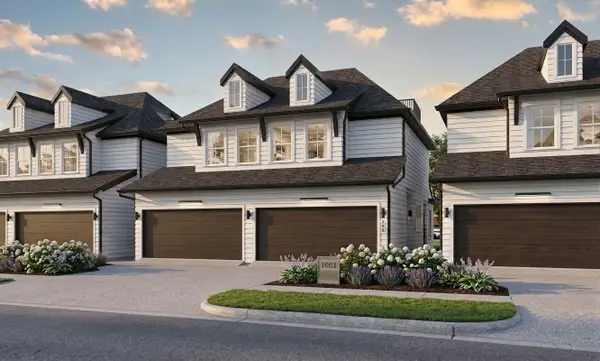 $510,000Active3 beds 2 baths2,676 sq. ft.
5115 Briscoe Street #A/B, Houston, TX 77033
MLS# 4017437Listed by: INTOWN HOMES - New
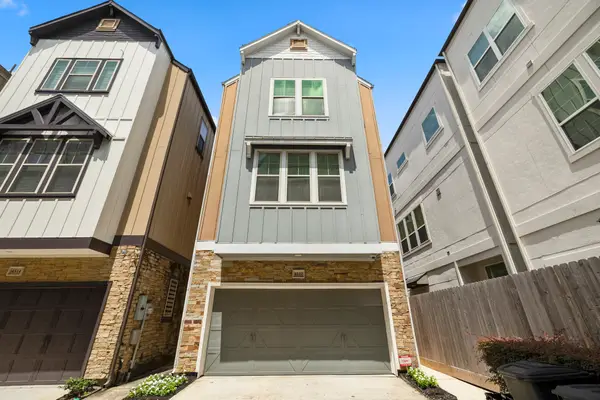 $500,000Active3 beds 4 baths2,500 sq. ft.
4510 Eli Street, Houston, TX 77007
MLS# 50647820Listed by: VIVE REALTY LLC - New
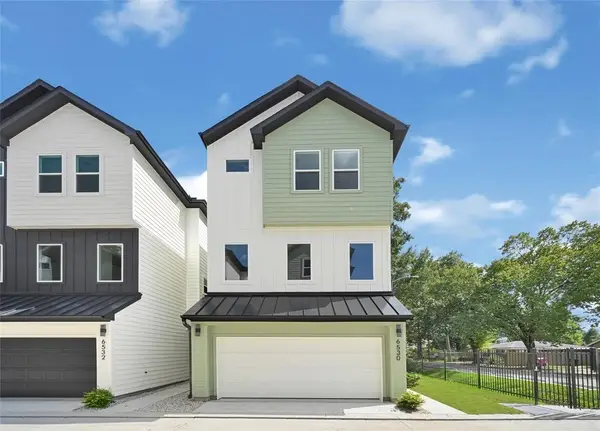 $349,900Active3 beds 4 baths1,741 sq. ft.
6530 Goldspier Street, Houston, TX 77091
MLS# 62776180Listed by: CHRISTOPHER GRIZZAFFI, BROKER - New
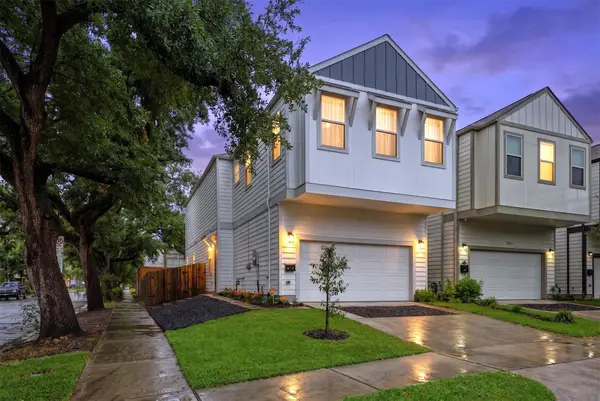 $549,900Active3 beds 3 baths2,443 sq. ft.
1732 Wichita Street, Houston, TX 77004
MLS# 70523731Listed by: COMPEAN GROUP - New
 $200,000Active-- beds -- baths1,088 sq. ft.
3514 Mcihenny Street, Houston, TX 77004
MLS# 72974403Listed by: CORCORAN PRESTIGE REALTY - New
 $272,900Active3 beds 3 baths2,118 sq. ft.
7307 W Knoll Street, Houston, TX 77028
MLS# 76532338Listed by: ALLIANCE PROPERTIES


Protect your home and budget from life's surprises with an Assurant Home Warranty, backed by a partner that supports you through every step of homeownership. Explore Plans.
© 2026 Better Homes and Gardens Real Estate LLC. An Anywhere Real Estate company. All rights reserved. Better Homes and Gardens® Real Estate is a registered trademark owned by Meredith Operations Corporation, licensed to Better Homes and Gardens Real Estate LLC and used with permission. Better Homes and Gardens Real Estate LLC fully supports the principles of the Fair Housing Act and the Equal Opportunity Act. Listing information is deemed reliable but is not guaranteed accurate.
Each office is independently owned and operated.
Any services or products provided by third parties are not provided by, affiliated with or related to Better Homes and Gardens Real Estate LLC, or its affiliated companies.