
14634 Lea Valley Drive, Houston, TX 77049
Local realty services provided by:Better Homes and Gardens Real Estate Hometown
14634 Lea Valley Drive,Houston, TX 77049
$220,000
- 3 Beds
- 2 Baths
- 1,584 sq. ft.
- Single family
- Active
Listed by: javier moncivais
Office: keller williams houston central713-340-0371
MLS#:34366481
Source:HARMLS
Price summary
- Price:$220,000
- Price per sq. ft.:$138.89
- Monthly HOA dues:$21.67
About this home
This gorgeous home has it all! Walk into the entry and enter the expansive family room complete with fireplace and exposed beams in the ceiling. The efficient kitchen overlooks the family room and has skylights, which make cooking a bright and cheery occasion. Invite your guests over for holidays and celebrate in the formal dining room. There is also a formal living room off the dining room that would be perfect for a home office. There are gleaming hardwoods throughout the living areas and carpet in the bedrooms so your feet don't get cold in the mornings. Solar screens on the windows cut down on energy costs. The back yard is ample enough for outdoor entertaining or playtime, but still manageable. With no backdoor neighbors, you enjoy a sense of privacy.
Contact an agent
Home facts
- Year built:1978
- Subdivision & Development:Pine Trails Sec 03
- Listing ID #:34366481
- Updated:November 13, 2026 at 05:18 PM
Rooms and interior
- Bedrooms:3
- Total bathrooms:2
- Full bathrooms:2
- Rooms Total:5
- Flooring:Carpet, Wood
- Bathrooms Description:Tub Shower
- Kitchen Description:Dishwasher, Disposal, Electric Cooktop, Electric Oven, Free Standing Range, Kitchen Family Room Combo
- Living area:1,584 sq. ft.
Heating and cooling
- Cooling:Central Air, Electric
- Heating:Central, Electric
- Central air:Yes
Structure and exterior
- Roof:Composition
- Year built:1978
- Building area:1,584 sq. ft.
- Lot area:0.19 Acres
- Lot Features:Corner Lot, Subdivision
- Architectural Style:Traditional
- Construction Materials:Brick
- Exterior Features:Fence, Private Yard
- Foundation Description:Slab
- Levels:1 Story
Schools
- High school:NORTH SHORE SENIOR HIGH SCHOOL
- Middle school:CUNNINGHAM MIDDLE SCHOOL (GALENA PARK)
- Elementary school:PURPLE SAGE ELEMENTARY SCHOOL (GALENA PARK)
Utilities
- Sewer:Public Sewer
Finances and disclosures
- Price:$220,000
- Price per sq. ft.:$138.89
- Tax amount:$4,352 (2026)
Features and amenities
- Appliances:Dishwasher, Disposal, Electric Cooktop, Electric Oven, Free Standing Range
- Amenities:Ceiling Fans, Programmable Thermostat
Parking
- Parking description:Driveway, Garage, Garage Door Opener
- Garage:Yes
- Garage spaces:2
New listings near 14634 Lea Valley Drive
- New
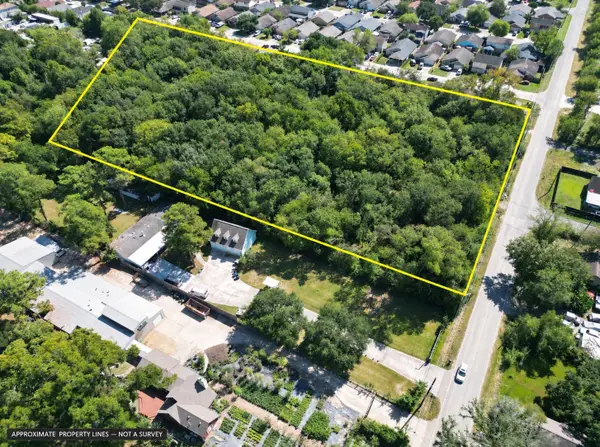 $875,000Active4.81 Acres
0 Lillja Road, Houston, TX 77060
MLS# 10260759Listed by: CB&A, REALTORS- LOOP CENTRAL - New
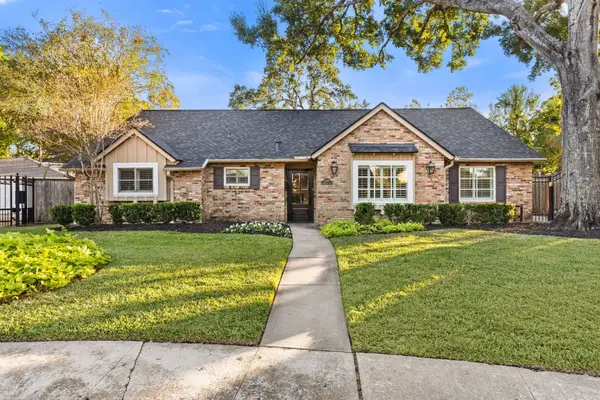 $1,050,000Active3 beds 2 baths2,003 sq. ft.
12107 Queensbury Lane, Houston, TX 77024
MLS# 16994719Listed by: DEL MONTE REALTY - New
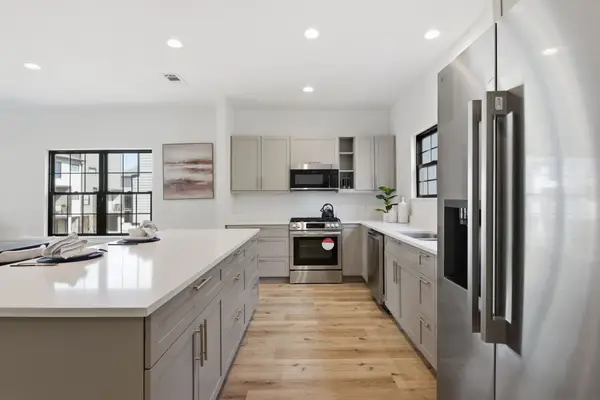 $333,000Active3 beds 3 baths1,805 sq. ft.
11930 S Hoa Sen Circle, Houston, TX 77072
MLS# 2045460Listed by: EXP REALTY LLC - New
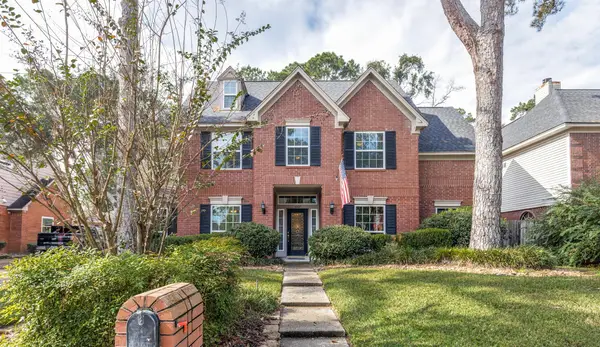 $385,000Active4 beds 4 baths3,149 sq. ft.
3207 Emerald Grove Drive, Kingwood, TX 77345
MLS# 21029170Listed by: KELLER WILLIAMS REALTY NORTHEAST - New
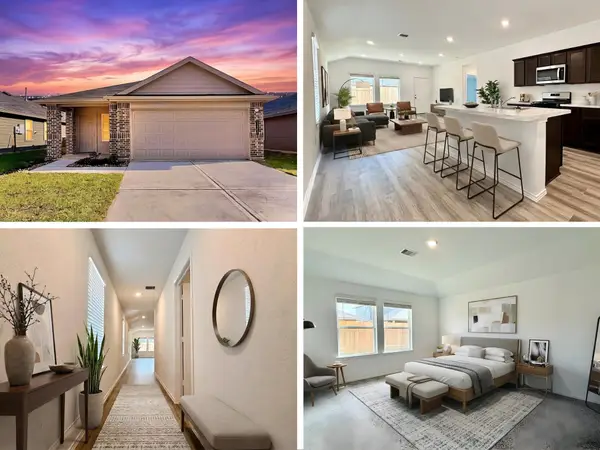 $275,000Active3 beds 2 baths1,489 sq. ft.
1127 Dewberry Downs Lane, Houston, TX 77090
MLS# 27195165Listed by: EXP REALTY LLC - New
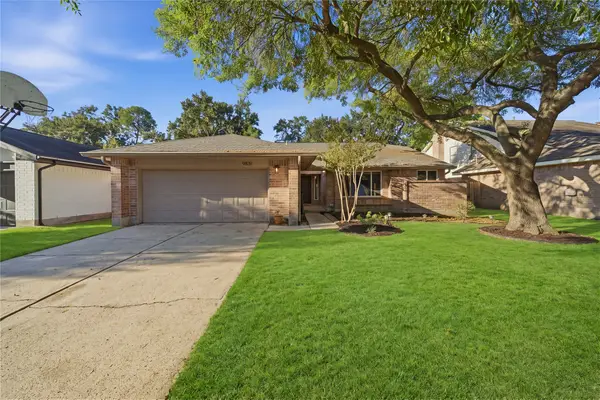 $275,000Active4 beds 2 baths1,887 sq. ft.
9831 Meadow Bend Lane, Houston, TX 77065
MLS# 28929153Listed by: EXP REALTY LLC - New
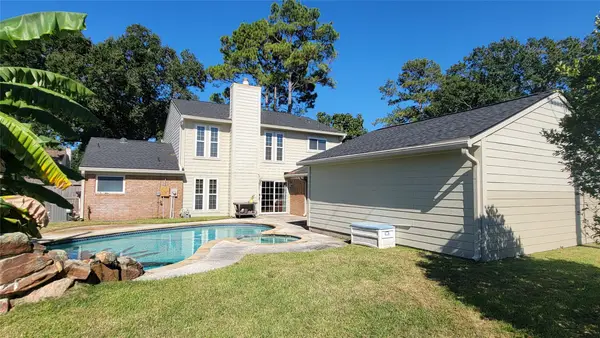 $335,000Active3 beds 3 baths2,390 sq. ft.
16003 Pinyon Creek Drive, Houston, TX 77095
MLS# 32660910Listed by: METRO PRIME REALTY - New
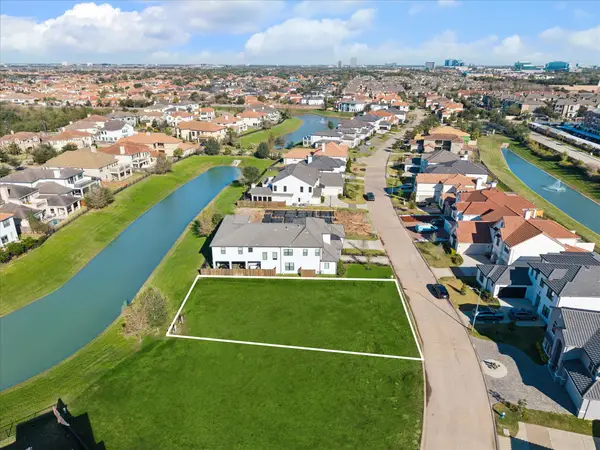 $530,000Active0 Acres
2322 Camden Creek Lane, Houston, TX 77077
MLS# 39377510Listed by: MARTHA TURNER SOTHEBY'S INTERNATIONAL REALTY - New
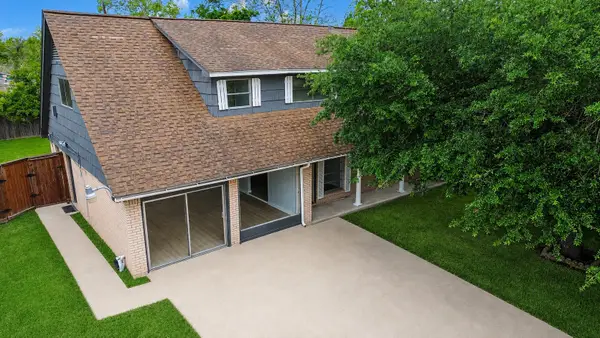 $265,000Active4 beds 3 baths2,144 sq. ft.
5515 Greylog Drive, Houston, TX 77048
MLS# 4976284Listed by: WALZEL PROPERTIES - CORPORATE OFFICE - New
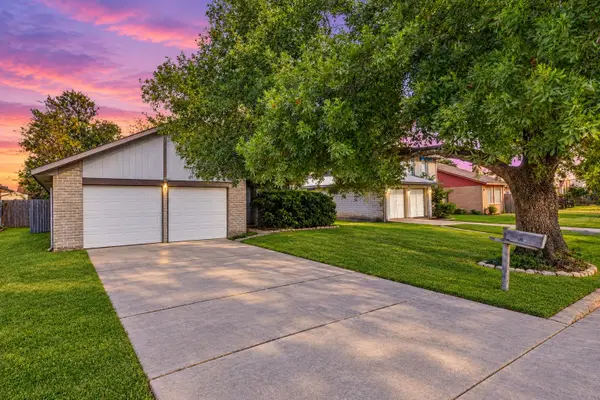 $179,000Active3 beds 2 baths1,220 sq. ft.
9511 Kingspass Street, Houston, TX 77075
MLS# 58470256Listed by: ORCHARD BROKERAGE


Protect your home and budget from life's surprises with an Assurant Home Warranty, backed by a partner that supports you through every step of homeownership. Explore Plans.
© 2026 Better Homes and Gardens Real Estate LLC. An Anywhere Real Estate company. All rights reserved. Better Homes and Gardens® Real Estate is a registered trademark owned by Meredith Operations Corporation, licensed to Better Homes and Gardens Real Estate LLC and used with permission. Better Homes and Gardens Real Estate LLC fully supports the principles of the Fair Housing Act and the Equal Opportunity Act. Listing information is deemed reliable but is not guaranteed accurate.
Each office is independently owned and operated.
Any services or products provided by third parties are not provided by, affiliated with or related to Better Homes and Gardens Real Estate LLC, or its affiliated companies.