
14736 Perthshire Road #E, Houston, TX 77079
Local realty services provided by:Better Homes and Gardens Real Estate Gary Greene
14736 Perthshire Road #E,Houston, TX 77079
$284,882
- 4 Beds
- 4 Baths
- 2,726 sq. ft.
- Condominium
- Pending
Listed by: daniel gollinger
Office: thomas perry, broker832-473-7071
MLS#:28932045
Source:HARMLS
Price summary
- Price:$284,882
- Price per sq. ft.:$104.51
- Monthly HOA dues:$400
About this home
Stunningly updated 2,726 sq ft townhome in the Memorial Ashford community. This fully remodeled two-story residence features one primary suite downstairs and one primary suite plus two secondary bedrooms upstairs, offering exceptional space and flexibility.
Completely renovated with all city of Houston permits, including full repipe of plumbing with PEX, tankless hot water heater, all new showers, tubs and plumbing fixtures, new electrical panel and wiring, and new electrical fixtures. New AC and heater installed inside and out. Walls were moved to open the kitchen to the den and add closet space to the downstairs primary.
Beautiful finishes, modern fixtures, elegant countertops, and premium flooring throughout. Open-concept living areas are bright and inviting. Downstairs includes a spacious family room.
Conveniently located just minutes from I-10, the Energy Corridor, dining, and shopping. Turn-key and move-in ready.
Contact an agent
Home facts
- Year built:1979
- Listing ID #:28932045
- Updated:May 17, 2026 at 07:08 AM
Rooms and interior
- Bedrooms:4
- Total bathrooms:4
- Full bathrooms:3
- Half bathrooms:1
- Rooms Total:8
- Flooring:Carpet, Plank, Vinyl
- Dining Description:Kitchen Dining Combo
- Bathrooms Description:Tub Shower
- Kitchen Description:Dishwasher, Disposal, Free Standing Range, Granite Counters, Kitchen Dining Combo
- Living area:2,726 sq. ft.
Heating and cooling
- Cooling:Central Air, Electric
- Heating:Central, Electric
- Central air:Yes
Structure and exterior
- Roof:Composition
- Year built:1979
- Building area:2,726 sq. ft.
- Architectural Style:Traditional
- Construction Materials:Brick, Cement Siding
- Foundation Description:Slab
- Levels:2 Stories
Schools
- High school:STRATFORD HIGH SCHOOL (SPRING BRANCH)
- Middle school:SPRING FOREST MIDDLE SCHOOL
- Elementary school:NOTTINGHAM ELEMENTARY SCHOOL
Utilities
- Sewer:Public Sewer
Finances and disclosures
- Price:$284,882
- Price per sq. ft.:$104.51
- Tax amount:$5,765 (2025)
Features and amenities
- Appliances:Dishwasher, Disposal, Dryer, Free Standing Range, Washer
- Laundry features:Dryer, Washer
- Amenities:Ceiling Fans, Entrance Foyer, Smoke Detectors, Window Coverings
Parking
- Parking description:Additional Parking, Assigned
New listings near 14736 Perthshire Road #E
- New
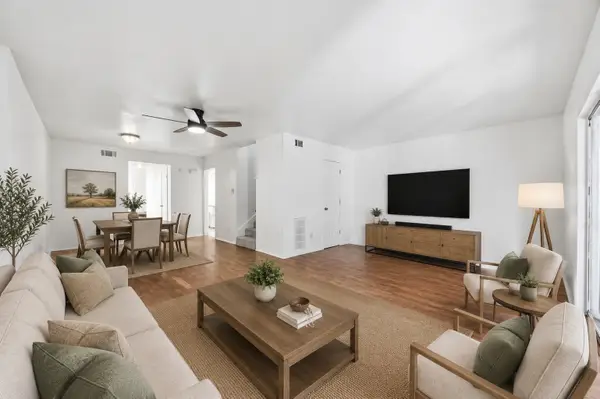 $110,000Active2 beds 3 baths1,554 sq. ft.
7803 Grove Ridge Drive, Houston, TX 77061
MLS# 15601857Listed by: PREMIER HAUS REALTY, LLC - New
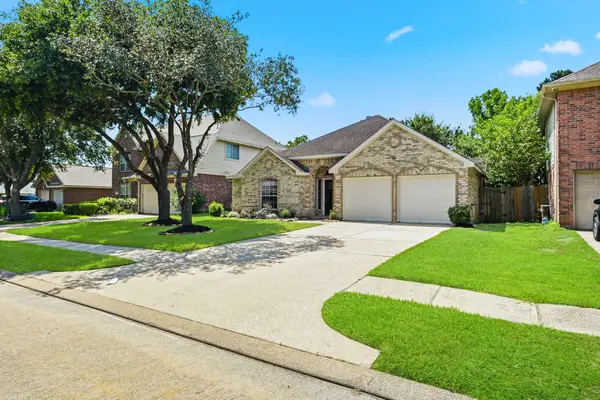 $349,000Active3 beds 2 baths
13727 Pickford Knolls Drive, Houston, TX 77041
MLS# 57005020Listed by: TEXAS UNITED REALTY 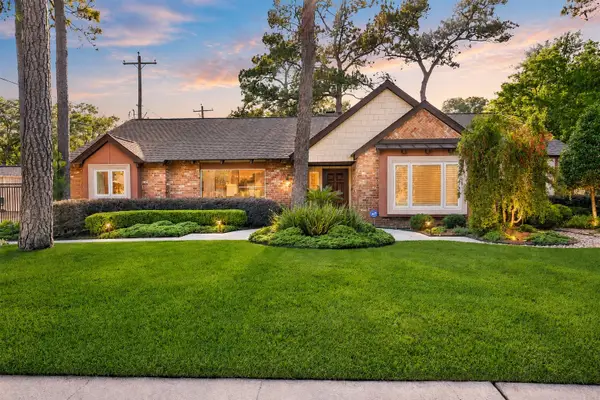 $995,000Pending3 beds 3 baths2,925 sq. ft.
4615 Golf Drive, Houston, TX 77018
MLS# 31308274Listed by: HAPPEN HOUSTON- New
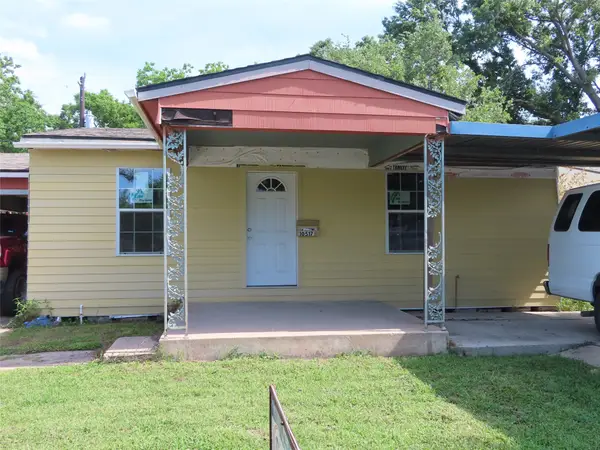 $128,500Active3 beds 2 baths1,178 sq. ft.
10517 Palestine Street, Houston, TX 77029
MLS# 12003153Listed by: HOUSTON-E REALTORS - New
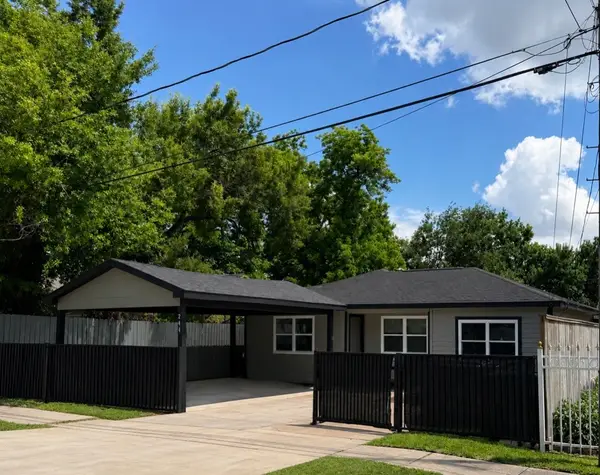 $310,000Active4 beds 2 baths1,564 sq. ft.
244 Deerfield Street, Houston, TX 77022
MLS# 40928326Listed by: FOREY REAL ESTATE, LLC. - New
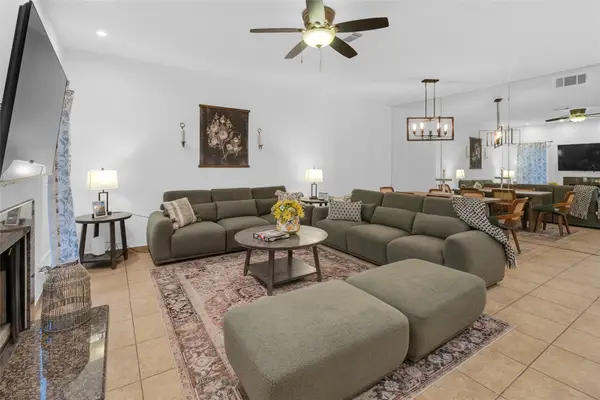 $160,000Active3 beds 3 baths
7294 Regency Square Ct, Houston, TX 77036
MLS# 48181298Listed by: 5X REALTY - New
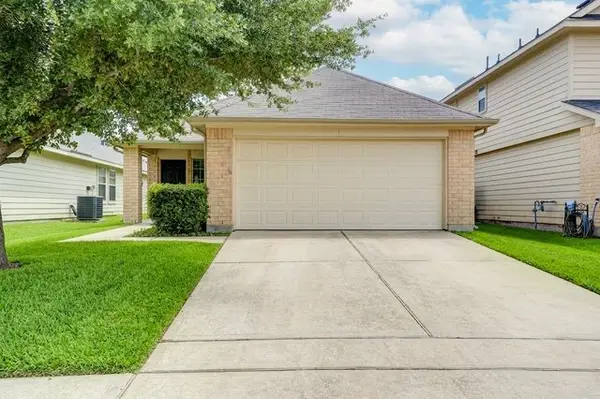 $209,500Active4 beds 2 baths1,650 sq. ft.
14938 Hidalgo Valley Lane, Houston, TX 77090
MLS# 48992888Listed by: TEXAS SIGNATURE REALTY - New
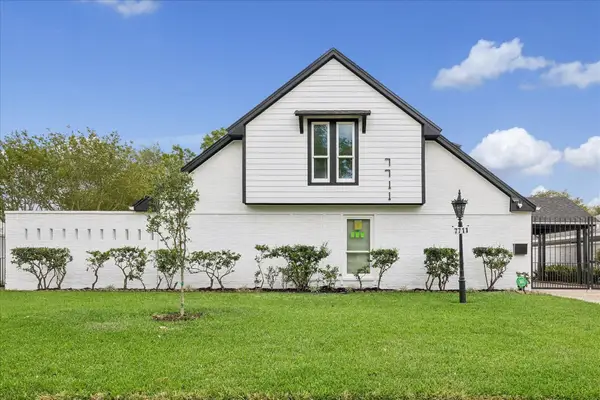 $799,900Active4 beds 4 baths3,250 sq. ft.
7711 Meadowvale Drive, Houston, TX 77063
MLS# 72779224Listed by: XTERRA REAL ESTATE - New
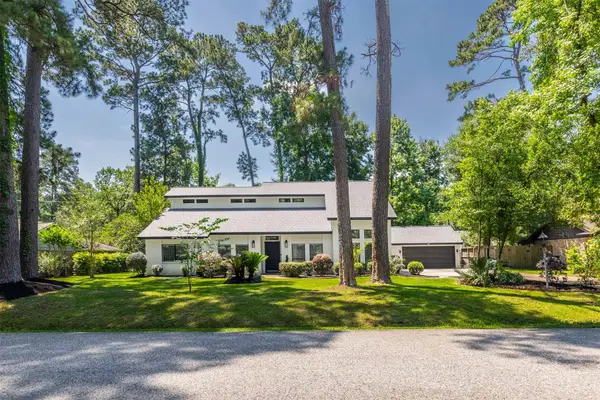 $525,000Active3 beds 2 baths3,185 sq. ft.
1302 Mustang Trail, Houston, TX 77339
MLS# 75721781Listed by: RE/MAX CINCO RANCH - New
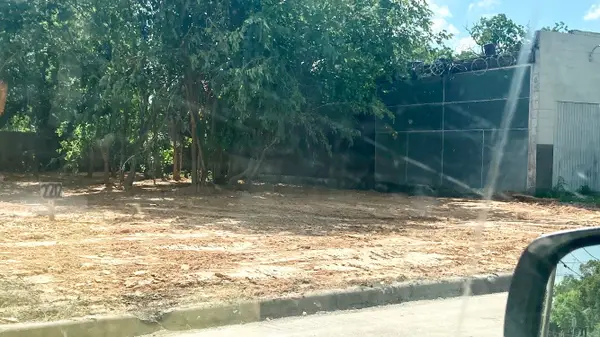 $79,000Active0.12 Acres
2212 Hailey Street, Houston, TX 77026
MLS# 77723942Listed by: CHAMPIONS NEXTGEN REAL ESTATE


Protect your home and budget from life's surprises with an Assurant Home Warranty, backed by a partner that supports you through every step of homeownership. Explore Plans.
© 2026 Better Homes and Gardens Real Estate LLC. An Anywhere Real Estate company. All rights reserved. Better Homes and Gardens® Real Estate is a registered trademark owned by Meredith Operations Corporation, licensed to Better Homes and Gardens Real Estate LLC and used with permission. Better Homes and Gardens Real Estate LLC fully supports the principles of the Fair Housing Act and the Equal Opportunity Act. Listing information is deemed reliable but is not guaranteed accurate.
Each office is independently owned and operated.
Any services or products provided by third parties are not provided by, affiliated with or related to Better Homes and Gardens Real Estate LLC, or its affiliated companies.