
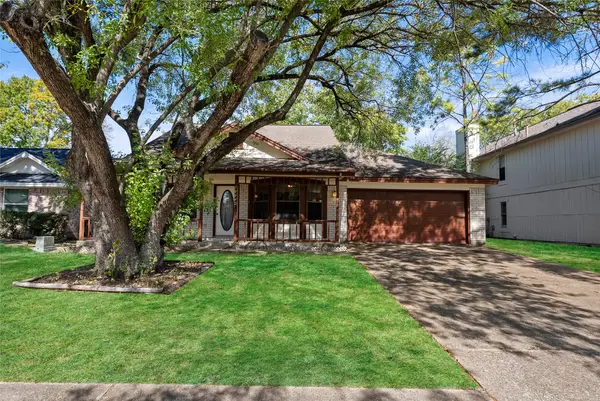
14806 Forest Trails Drive, Houston, TX 77095
Local realty services provided by:Better Homes and Gardens Real Estate Hometown
14806 Forest Trails Drive,Houston, TX 77095
$315,000
- 3 Beds
- 2 Baths
- 2,334 sq. ft.
- Single family
- Active
Upcoming open houses
- Sat, Nov 0701:00 pm - 04:00 pm
Listed by: tamela waltz
Office: re/max partners281-893-8400
MLS#:64783328
Source:HARMLS
Price summary
- Price:$315,000
- Price per sq. ft.:$134.96
- Monthly HOA dues:$58.33
About this home
Adorable one-story brick home nestled in copperfield! This charming home features a spacious living room with a stately brick fireplace, pocket wet bar, formal dining room, and versatile formal living with built-ins that could easily serve as a home office. The kitchen offers an island, gas cooktop, double ovens, pantry, and adjoining breakfast room. Desirable split floor plan with primary suite featuring dual sinks, separate tub and shower, vanity, and large walk-in closet. Two secondary bedrooms share a Hollywood bath with dual sinks. Enjoy the covered back patio and beautifully established surroundings! Additional highlights include fresh interior paint October 2026, recently replaced windows, a GAF 50-year roof 2021, Replaced A/C 2024, Replaced Furnace 2019, Replaced gutters 2021, sprinkler system, and two-car garage. Neighborhood amenities include area pool, playground, park and walking trails. Open House Saturday November 7, 1-4pm
Contact an agent
Home facts
- Year built:1989
- Subdivision & Development:Easton Commons
- Listing ID #:64783328
- Updated:November 03, 2026 at 05:17 PM
Rooms and interior
- Bedrooms:3
- Total bathrooms:2
- Full bathrooms:2
- Rooms Total:9
- Flooring:Carpet, Tile
- Bathrooms Description:Hollywood Bath, Separate Shower, Soaking Tub
- Kitchen Description:Dishwasher, Disposal, Double Oven, Gas Cooktop, Kitchen Island, Microwave, Pantry, Wet Bar
- Living area:2,334 sq. ft.
Heating and cooling
- Cooling:Central Air, Electric
- Heating:Central, Gas
- Central air:Yes
Structure and exterior
- Roof:Composition
- Year built:1989
- Building area:2,334 sq. ft.
- Lot area:0.16 Acres
- Lot Features:Subdivision
- Architectural Style:Traditional
- Construction Materials:Brick
- Exterior Features:Fence, Patio, Private Yard
- Foundation Description:Slab
- Levels:1 Story
Schools
- High school:CYPRESS FALLS HIGH SCHOOL
- Middle school:LABAY MIDDLE SCHOOL
- Elementary school:OWENS ELEMENTARY SCHOOL (CYPRESS-FAIRBANKS)
Utilities
- Sewer:Public Sewer
Finances and disclosures
- Price:$315,000
- Price per sq. ft.:$134.96
- Tax amount:$6,094 (2026)
Features and amenities
- Appliances:Dishwasher, Disposal, Double Oven, Gas Cooktop, Microwave
- Amenities:Ceiling Fans, Window Coverings
Parking
- Parking description:Garage
- Garage:Yes
- Garage spaces:2
New listings near 14806 Forest Trails Drive
- New
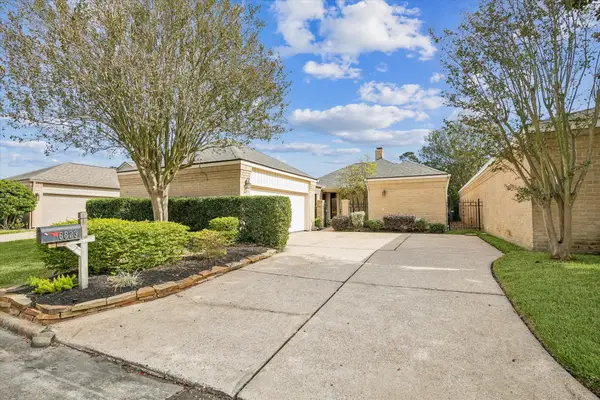 $274,995Active3 beds 2 baths2,029 sq. ft.
6623 Oakland Hills Drive, Houston, TX 77069
MLS# 65555981Listed by: RE/MAX INTEGRITY - Open Sat, 12 to 3pmNew
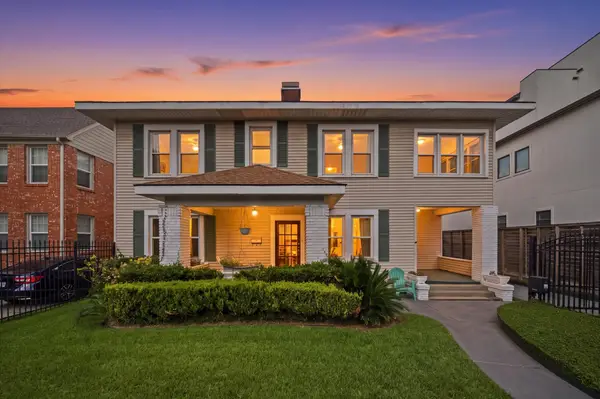 $980,000Active5 beds 4 baths3,237 sq. ft.
1504 Harold Street, Houston, TX 77006
MLS# 75129482Listed by: KSP - Open Sat, 11am to 2pmNew
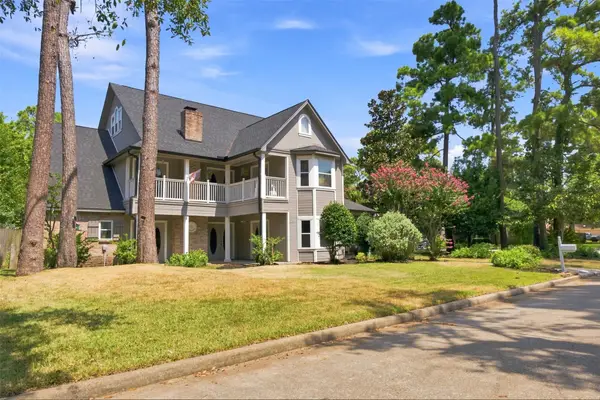 $514,900Active5 beds 4 baths4,294 sq. ft.
6802 Coral Ridge Road, Houston, TX 77069
MLS# 24568524Listed by: RE/MAX INTEGRITY - New
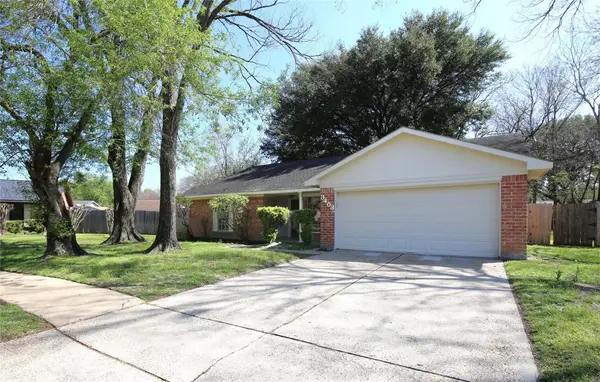 $223,500Active3 beds 2 baths1,811 sq. ft.
3403 Pine Ridge Lane, Houston, TX 77088
MLS# 32373916Listed by: SHANNON PROPERTY MANAGEMENT - New
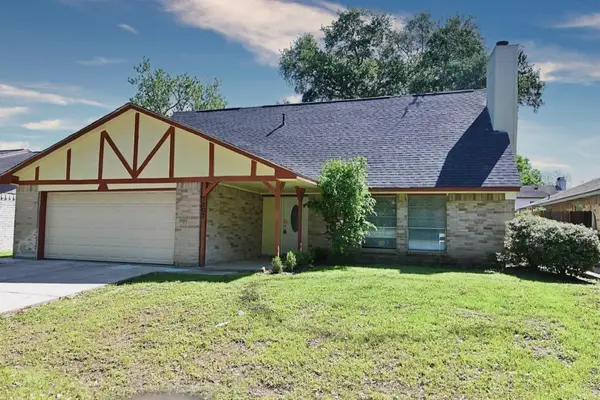 $275,000Active4 beds 3 baths2,618 sq. ft.
7207 San Pablo Drive, Houston, TX 77083
MLS# 50524718Listed by: RE/MAX SOUTHWEST - New
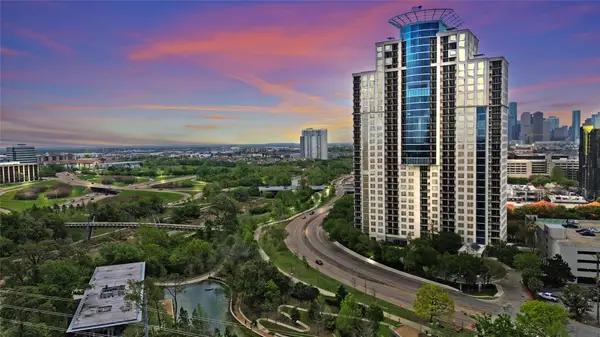 $695,000Active2 beds 2 baths1,721 sq. ft.
3333 Allen Parkway #710, Houston, TX 77019
MLS# 54748197Listed by: BETH WOLFF REALTORS - New
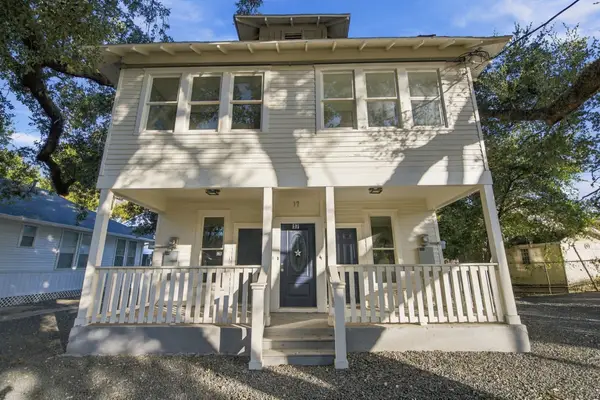 $644,990Active1 beds 1 baths2,444 sq. ft.
17 Stiles Street, Houston, TX 77011
MLS# 66938263Listed by: FRAMEWORK PROPERTIES - New
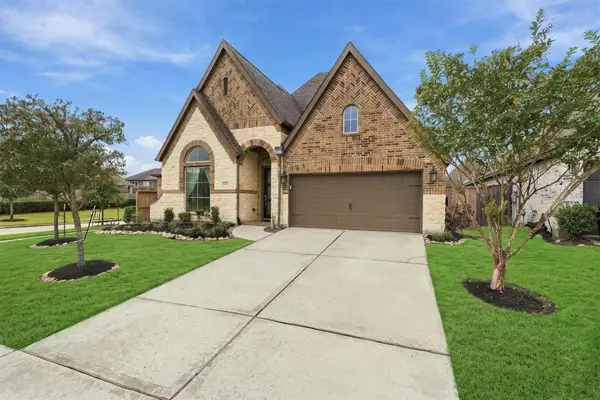 Listed by BHGRE$468,000Active4 beds 4 baths3,085 sq. ft.
3234 Bellwick Chase Lane, Houston, TX 77365
MLS# 70046505Listed by: BETTER HOMES AND GARDENS REAL ESTATE GARY GREENE - LAKE HOUSTON - New
 $150,000Active3 beds 2 baths1,824 sq. ft.
10642 Thunderhead Court, Houston, TX 77064
MLS# 70931021Listed by: EXP REALTY LLC


Protect your home and budget from life's surprises with an Assurant Home Warranty, backed by a partner that supports you through every step of homeownership. Explore Plans.
© 2026 Better Homes and Gardens Real Estate LLC. An Anywhere Real Estate company. All rights reserved. Better Homes and Gardens® Real Estate is a registered trademark owned by Meredith Operations Corporation, licensed to Better Homes and Gardens Real Estate LLC and used with permission. Better Homes and Gardens Real Estate LLC fully supports the principles of the Fair Housing Act and the Equal Opportunity Act. Listing information is deemed reliable but is not guaranteed accurate.
Each office is independently owned and operated.
Any services or products provided by third parties are not provided by, affiliated with or related to Better Homes and Gardens Real Estate LLC, or its affiliated companies.