
14811 Charlmont Drive, Houston, TX 77083
Local realty services provided by:Better Homes and Gardens Real Estate Gary Greene
14811 Charlmont Drive,Houston, TX 77083
$250,000
- 4 Beds
- 3 Baths
- 2,192 sq. ft.
- Single family
- Active
Listed by: juan rial
Office: keller williams premier realty281-220-2100
MLS#:45411854
Source:HARMLS
Price summary
- Price:$250,000
- Price per sq. ft.:$114.05
- Monthly HOA dues:$31
About this home
Two-story brick home in the Providence subdivision of Fort Bend County. 4 bedrooms, 2.5 baths, 2,192 sq ft, built in 1984. The 1st floor features formal living and dining rooms, a living room with a brick fireplace and high ceilings, a welcoming and open entry, and kitchen with breakfast area. All bedrooms upstairs. Detached 2-car garage with additional storage room, plus a porte-cochere for extra covered parking. Fully fenced backyard. Community pool and tennis court.
Contact an agent
Home facts
- Year built:1984
- Subdivision & Development:Providence Sec 2
- Listing ID #:45411854
- Updated:October 09, 2026 at 09:16 PM
Rooms and interior
- Bedrooms:4
- Total bathrooms:3
- Full bathrooms:2
- Half bathrooms:1
- Rooms Total:9
- Flooring:Laminate, Tile
- Dining Description:Kitchen Dining Combo
- Bathrooms Description:Jetted Tub, Separate Shower
- Kitchen Description:Dishwasher, Disposal, Electric Range, Kitchen Dining Combo, Laminate Counters, Microwave, Pantry
- Living area:2,192 sq. ft.
Heating and cooling
- Cooling:Central Air, Electric
- Heating:Central, Gas
- Central air:Yes
Structure and exterior
- Roof:Composition
- Year built:1984
- Building area:2,192 sq. ft.
- Lot area:0.18 Acres
- Lot Features:Subdivision
- Architectural Style:English
- Construction Materials:Brick, Wood Siding
- Exterior Features:Fence, Private Yard
- Foundation Description:Slab
- Levels:2 Stories
Schools
- High school:KEMPNER HIGH SCHOOL
- Middle school:HODGES BEND MIDDLE SCHOOL
- Elementary school:TOWNEWEST ELEMENTARY SCHOOL
Utilities
- Sewer:Public Sewer
Finances and disclosures
- Price:$250,000
- Price per sq. ft.:$114.05
- Tax amount:$6,075 (2026)
Features and amenities
- Appliances:Dishwasher, Disposal, Electric Range, Microwave
- Amenities:Ceiling Fans, High Ceilings, Smoke Detectors
Parking
- Parking description:Garage, Porte Cochere
- Garage:Yes
- Garage spaces:2
New listings near 14811 Charlmont Drive
- New
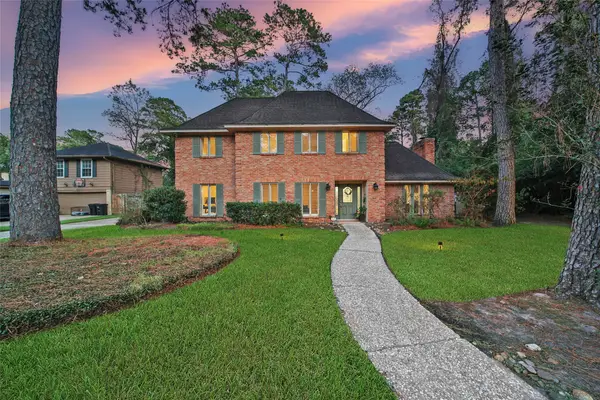 $365,000Active4 beds 4 baths2,600 sq. ft.
3306 Valley Haven Drive, Houston, TX 77339
MLS# 14037415Listed by: KELLER WILLIAMS REALTY THE WOODLANDS - New
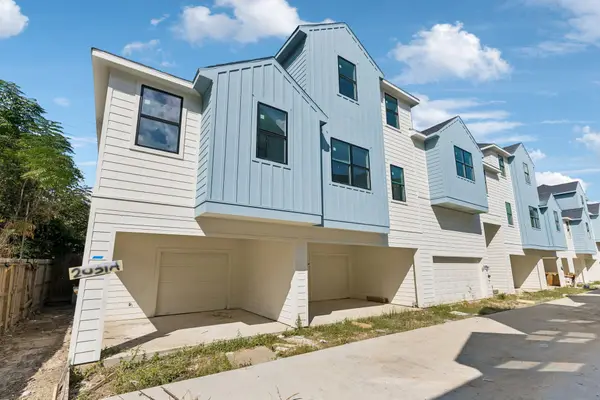 $498,000Active2 beds 2 baths2,006 sq. ft.
2029 Oak Forest Drive #A-B, Houston, TX 77018
MLS# 23835648Listed by: WALZEL PROPERTIES - CORPORATE OFFICE - New
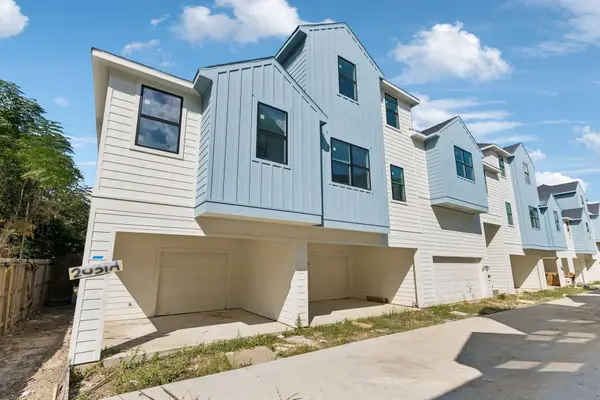 $498,000Active2 beds 2 baths2,006 sq. ft.
2035 Oak Forest Drive #A-B, Houston, TX 77018
MLS# 26520683Listed by: WALZEL PROPERTIES - CORPORATE OFFICE - New
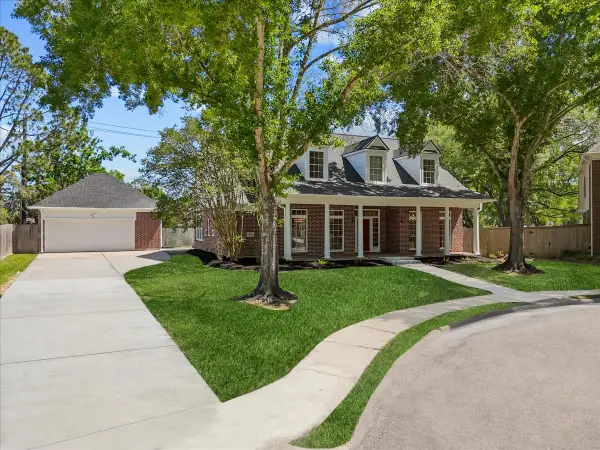 $579,000Active4 beds 3 baths3,220 sq. ft.
1806 Winter Knoll Way, Houston, TX 77062
MLS# 28461280Listed by: UTR TEXAS, REALTORS - New
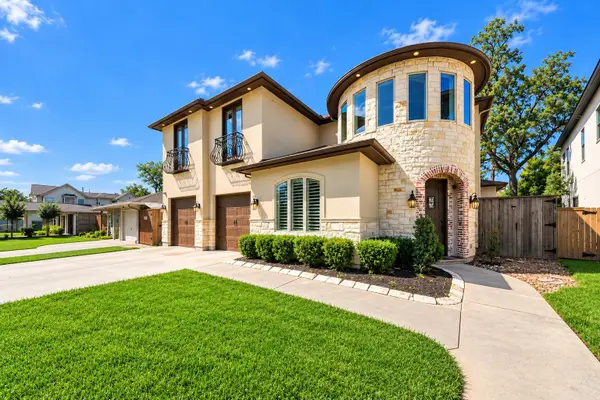 $1,225,000Active4 beds 4 baths3,525 sq. ft.
9614 Chatfield Street, Houston, TX 77025
MLS# 32226518Listed by: COMPASS RE TEXAS, LLC - HOUSTON - New
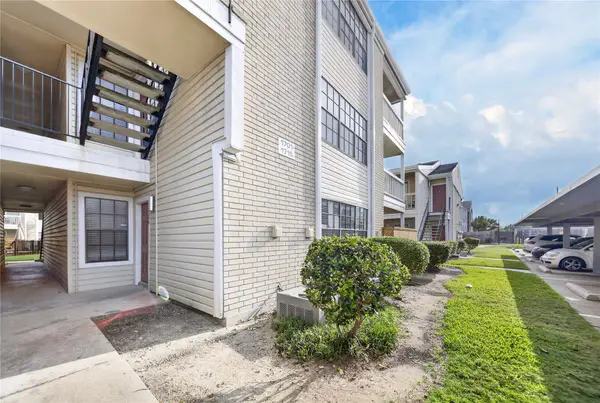 $115,000Active2 beds 2 baths952 sq. ft.
2750 Holly Hall Street #1706, Houston, TX 77054
MLS# 33576352Listed by: ALPHAMAX REALTY INC. - New
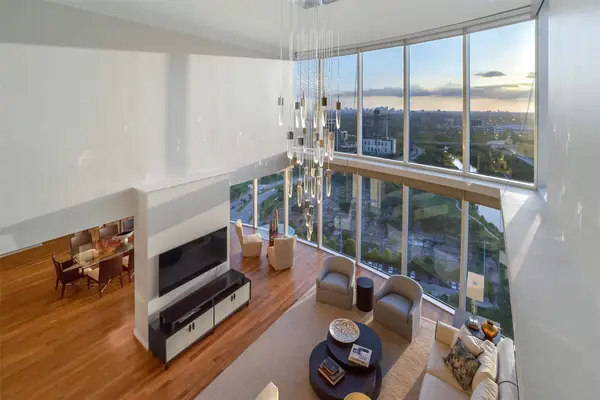 $2,295,000Active3 beds 5 baths3,935 sq. ft.
3333 Allen Parkway #3003, Houston, TX 77019
MLS# 51341543Listed by: BETH WOLFF REALTORS - New
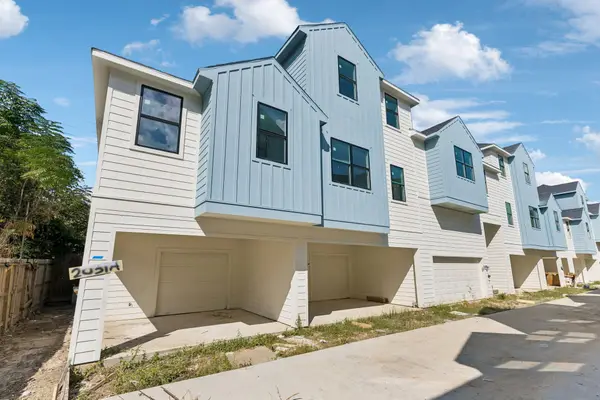 $498,000Active2 beds 2 baths2,006 sq. ft.
2023 Oak Forest Drive #A-B, Houston, TX 77018
MLS# 6408451Listed by: WALZEL PROPERTIES - CORPORATE OFFICE - New
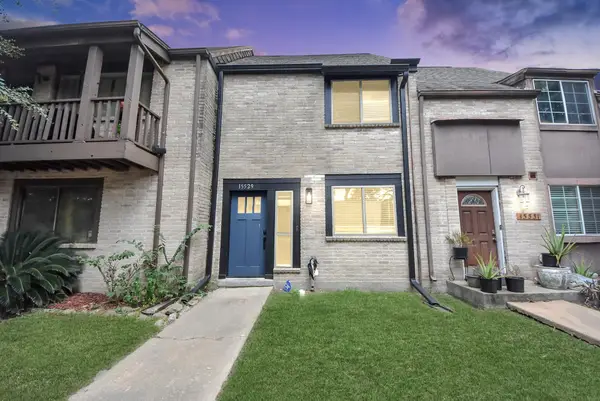 $155,000Active2 beds 3 baths1,564 sq. ft.
15529 Weldon Drive, Houston, TX 77032
MLS# 64491032Listed by: TEXAS UNITED REALTY - New
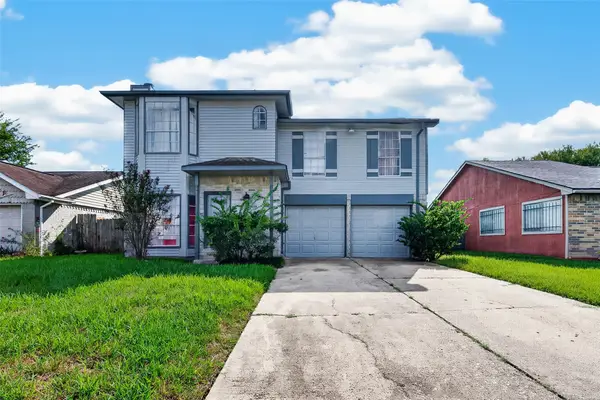 $190,000Active3 beds 3 baths1,739 sq. ft.
3419 Rockrill Drive, Houston, TX 77045
MLS# 71700232Listed by: KELLER WILLIAMS REALTY SOUTHWEST


Protect your home and budget from life's surprises with an Assurant Home Warranty, backed by a partner that supports you through every step of homeownership. Explore Plans.
© 2026 Better Homes and Gardens Real Estate LLC. An Anywhere Real Estate company. All rights reserved. Better Homes and Gardens® Real Estate is a registered trademark owned by Meredith Operations Corporation, licensed to Better Homes and Gardens Real Estate LLC and used with permission. Better Homes and Gardens Real Estate LLC fully supports the principles of the Fair Housing Act and the Equal Opportunity Act. Listing information is deemed reliable but is not guaranteed accurate.
Each office is independently owned and operated.
Any services or products provided by third parties are not provided by, affiliated with or related to Better Homes and Gardens Real Estate LLC, or its affiliated companies.