
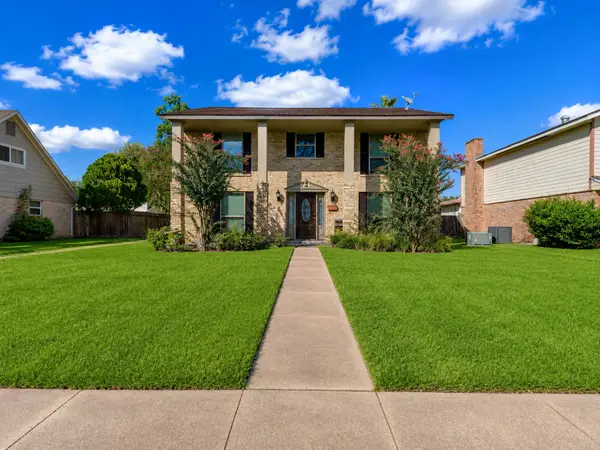
14907 Kimberley Lane, Houston, TX 77079
Local realty services provided by:Better Homes and Gardens Real Estate Gary Greene
Listed by: amanda ruchti, aaron ruchti
Office: coldwell banker realty - heights713-869-0456
MLS#:4730739
Source:HARMLS
Price summary
- Price:$820,000
- Price per sq. ft.:$274.43
- Monthly HOA dues:$89.58
About this home
Beautifully updated home tucked away in the desirable Thornwood neighborhood offering a rare 6-bedroom floor plan! The remodeled kitchen features custom cabinetry, granite counters, high-end appliances, a large island, and opens nicely to the living and dining areas. The spacious primary suite is downstairs with a walk-in closet and updated bath, along with a second bedroom down that would also make a great home office or guest room. Upstairs you’ll find four generously sized bedrooms and two updated Jack-and-Jill bathrooms, with one of the bedrooms offering great flexibility as a large game room. Great backyard with plenty of room to relax, play or entertain. With six bedrooms, multiple living spaces and a flexible floor plan, there is plenty of room for everyone. Zoned to wonderful SBISD schools and located in the heart of the Energy Corridor just off Memorial with easy access to I-10, Terry Hershey Park, shopping, dining and more.
Contact an agent
Home facts
- Year built:1969
- Subdivision & Development:Thornwood Sec 01
- Listing ID #:4730739
- Updated:August 14, 2026 at 08:14 PM
Rooms and interior
- Bedrooms:6
- Total bathrooms:4
- Full bathrooms:3
- Half bathrooms:1
- Rooms Total:10
- Flooring:Carpet, Engineered Hardwood, Tile
- Dining Description:Kitchen Dining Combo
- Bathrooms Description:Tub Shower
- Kitchen Description:Breakfast Bar, Butlers Pantry, Dishwasher, Disposal, Electric Oven, Gas Range, Granite Counters, Kitchen Dining Combo, Kitchen Family Room Combo, Kitchen Island, Microwave, Pantry
- Living area:2,988 sq. ft.
Heating and cooling
- Cooling:Central Air, Electric
- Heating:Central, Gas
- Central air:Yes
Structure and exterior
- Roof:Composition
- Year built:1969
- Building area:2,988 sq. ft.
- Lot area:0.21 Acres
- Lot Features:Subdivision
- Architectural Style:Traditional
- Construction Materials:Brick, Wood Siding
- Exterior Features:Fence, Patio, Sprinkler Irrigation
- Foundation Description:Slab
- Levels:2 Stories
Schools
- High school:STRATFORD HIGH SCHOOL (SPRING BRANCH)
- Middle school:SPRING FOREST MIDDLE SCHOOL
- Elementary school:NOTTINGHAM ELEMENTARY SCHOOL
Utilities
- Sewer:Public Sewer
Finances and disclosures
- Price:$820,000
- Price per sq. ft.:$274.43
- Tax amount:$13,839 (2025)
Features and amenities
- Appliances:Dishwasher, Disposal, Electric Oven, Gas Range, Microwave, Tankless Water Heater
- Amenities:Ceiling Fans, Crown Molding, Entrance Foyer, Tankless Water Heater, Window Coverings
Parking
- Parking description:Garage, Garage Door Opener
- Garage:Yes
- Garage spaces:2
New listings near 14907 Kimberley Lane
- New
 $279,950Active4 beds 3 baths1,962 sq. ft.
11631 Langdon Ln, Houston, TX 77072
MLS# 3141060Listed by: CENTRAL METRO REALTY - New
 $315,000Active3 beds 2 baths1,788 sq. ft.
907 Redway Ln, Houston, TX 77062
MLS# 2008746Listed by: 3D REALTY & PROPERTY MANAGEMENT - New
 $425,000Active3 beds 3 baths3,481 sq. ft.
4425 Laurel Drive, Houston, TX 77021
MLS# 34467135Listed by: WOMACK DEVELOPMENT & INVESTMENT REALTORS - New
 $450,000Active4 beds 2 baths2,530 sq. ft.
5006 Yarwell Drive, Houston, TX 77096
MLS# 38399386Listed by: REAL BROKER, LLC - New
 $319,900Active3 beds 2 baths2,304 sq. ft.
8507 Langdon Lane, Houston, TX 77036
MLS# 42647536Listed by: RE/MAX SOUTHWEST - New
 $310,000Active4 beds 3 baths2,240 sq. ft.
10819 Sagetrail Drive, Houston, TX 77089
MLS# 57236778Listed by: REALM REAL ESTATE PROFESSIONALS - WEST HOUSTON - New
 $379,000Active4 beds 2 baths1,974 sq. ft.
1619 Shadow Bend Drive, Houston, TX 77043
MLS# 69207369Listed by: C. E. MUEGGE REAL ESTATE - New
 $850,000Active6 beds 5 baths3,940 sq. ft.
2012 Forest Hill Boulevard, Houston, TX 77023
MLS# 77759825Listed by: CASA AGORA REALTY - New
 $270,000Active4 beds 3 baths1,780 sq. ft.
5115 Beechaven Street, Houston, TX 77053
MLS# 89325362Listed by: JLA REALTY - New
 $99,000Active2 beds 2 baths1,068 sq. ft.
9700 Leawood Boulevard #1309, Houston, TX 77099
MLS# 93575786Listed by: TEXAS SIGNATURE REALTY


Protect your home and budget from life's surprises with an Assurant Home Warranty, backed by a partner that supports you through every step of homeownership. Explore Plans.
© 2026 Better Homes and Gardens Real Estate LLC. An Anywhere Real Estate company. All rights reserved. Better Homes and Gardens® Real Estate is a registered trademark owned by Meredith Operations Corporation, licensed to Better Homes and Gardens Real Estate LLC and used with permission. Better Homes and Gardens Real Estate LLC fully supports the principles of the Fair Housing Act and the Equal Opportunity Act. Listing information is deemed reliable but is not guaranteed accurate.
Each office is independently owned and operated.
Any services or products provided by third parties are not provided by, affiliated with or related to Better Homes and Gardens Real Estate LLC, or its affiliated companies.