
1506 Wilshire Park Drive, Houston, TX 77038
Local realty services provided by:Better Homes and Gardens Real Estate Gary Greene
1506 Wilshire Park Drive,Houston, TX 77038
$244,700
- 3 Beds
- 2 Baths
- 1,620 sq. ft.
- Single family
- Active
Upcoming open houses
- Sat, Oct 1012:00 pm - 02:00 pm
Listed by: nathan kinser
Office: networth realty of houston, llc.281-220-1000
MLS#:24034356
Source:HARMLS
Price summary
- Price:$244,700
- Price per sq. ft.:$151.05
- Monthly HOA dues:$20.83
About this home
Freshly remodeled and ready to impress, this Forestwood home features a new roof, updated landscaping and fresh paint on the exterior. Moving inside, you will find updated flooring, fresh paint, and stylish fixtures and finishes throughout. The spacious living room centers around a fireplace and flows into the dining area and large kitchen, featuring new stainless steel appliances, new cabinetry, a custom tile backsplash, and quartz countertops. Overlooking the backyard, the primary bedroom offers a walk-in closet and private bath with an upgraded vanity and custom shower. Two additional spacious bedrooms each feature generous closet space. Enjoy outdoor entertaining in the large backyard, complete with a rear deck, fire ring area, and covered space for gathering or storage. Contact the listing agent for more details or to schedule your private showing!
Contact an agent
Home facts
- Year built:1978
- Subdivision & Development:Forestwood
- Listing ID #:24034356
- Updated:October 09, 2026 at 12:19 PM
Rooms and interior
- Bedrooms:3
- Total bathrooms:2
- Full bathrooms:2
- Rooms Total:3
- Flooring:Plank, Vinyl
- Kitchen Description:Dishwasher, Disposal, Electric Oven, Electric Range, Oven, Quartz Counters
- Living area:1,620 sq. ft.
Heating and cooling
- Cooling:Central Air, Electric
- Heating:Central, Electric
- Central air:Yes
Structure and exterior
- Roof:Composition
- Year built:1978
- Building area:1,620 sq. ft.
- Lot area:0.15 Acres
- Lot Features:Subdivision
- Architectural Style:Traditional
- Construction Materials:Brick, Wood Siding
- Exterior Features:Fence, Private Yard
- Foundation Description:Slab
- Levels:1 Story
Schools
- High school:EISENHOWER HIGH SCHOOL
- Middle school:GARCIA MIDDLE SCHOOL (ALDINE)
- Elementary school:CARTER ACADEMY
Utilities
- Sewer:Public Sewer
Finances and disclosures
- Price:$244,700
- Price per sq. ft.:$151.05
- Tax amount:$5,346 (2026)
Features and amenities
- Appliances:Dishwasher, Disposal, Electric Oven, Electric Range, Oven
- Amenities:Ceiling Fans, Programmable Thermostat
Parking
- Parking description:Driveway, Garage
- Garage:Yes
- Garage spaces:2
New listings near 1506 Wilshire Park Drive
- Open Fri, 4 to 6pmNew
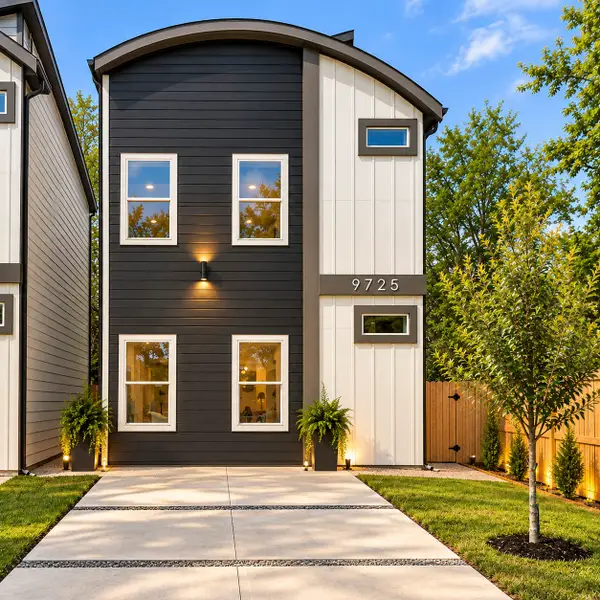 $395,000Active3 beds 2 baths2,280 sq. ft.
9725 Turnbow A And B, Houston, TX 77029
MLS# 16664033Listed by: TAS REALTY GROUP - New
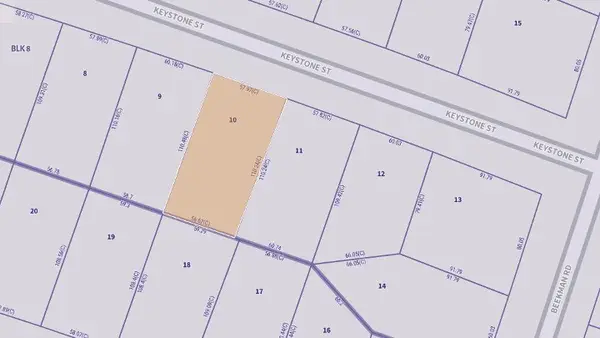 $110,000Active0.14 Acres
5338 Keystone Street, Houston, TX 77021
MLS# 12777245Listed by: SUNTRUST REALTY - New
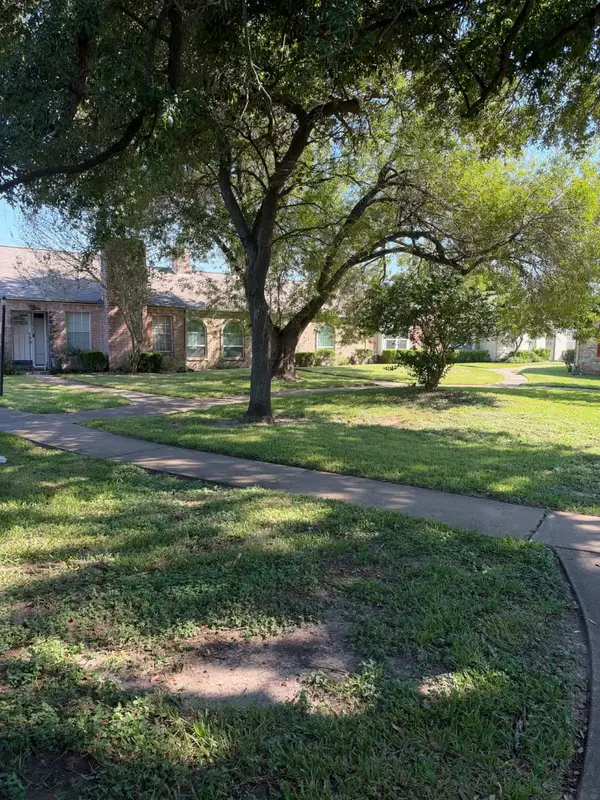 $153,000Active3 beds 2 baths1,221 sq. ft.
10952 Bexley Drive #952, Houston, TX 77099
MLS# 17024592Listed by: B & W REALTY GROUP LLC - Open Sun, 3 to 4pmNew
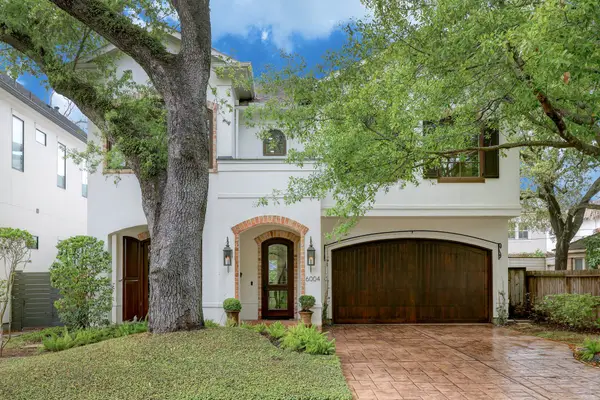 $1,848,000Active4 beds 4 baths3,576 sq. ft.
6004 Lake Street, Houston, TX 77005
MLS# 29884877Listed by: COMPASS RE TEXAS, LLC - HOUSTON - New
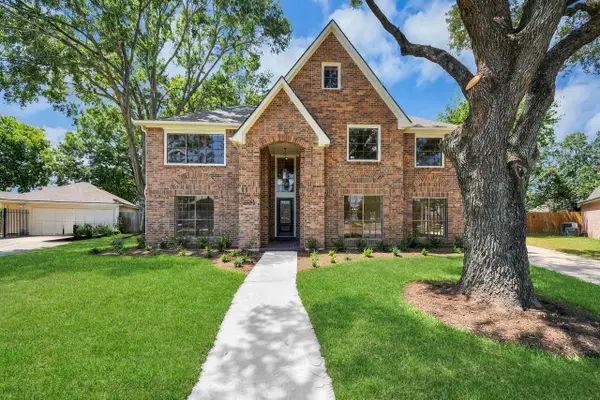 $374,900Active4 beds 3 baths3,262 sq. ft.
15047 Tramore Drive, Houston, TX 77083
MLS# 38925723Listed by: REAL BROKER, LLC - New
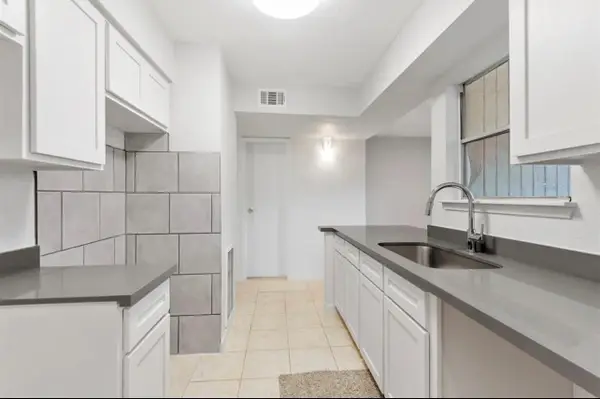 $100,000Active2 beds 3 baths1,276 sq. ft.
17230 Imperial Valley Drive #26, Houston, TX 77060
MLS# 41184229Listed by: WALZEL PROPERTIES - CORPORATE OFFICE - New
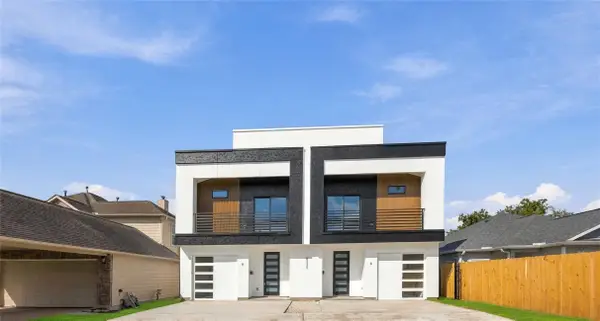 $599,000Active3 beds 2 baths
8220 Gladstone Street #A/B, Houston, TX 77051
MLS# 48196100Listed by: NEXTGEN REAL ESTATE PROPERTIES - New
 $212,500Active1 beds 2 baths1,370 sq. ft.
5150 Hidalgo Street #1303, Houston, TX 77056
MLS# 52522668Listed by: SUNTRUST REALTY - New
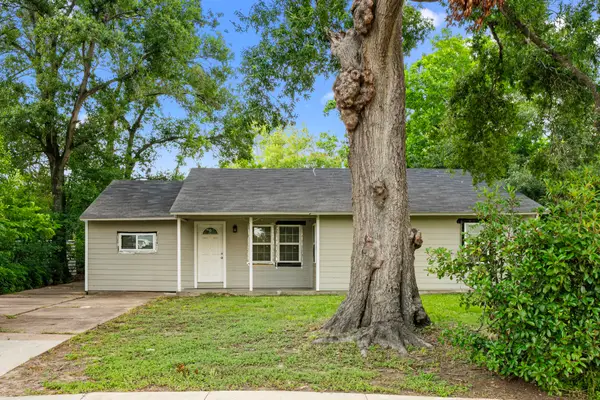 $125,000Active3 beds 1 baths1,435 sq. ft.
5835 Southseas Street, Houston, TX 77033
MLS# 59957846Listed by: WINHILL ADVISORS - KIRBY - New
 $1,099,000Active3 beds 3 baths2,060 sq. ft.
2039 University Boulevard, Houston, TX 77030
MLS# 86651976Listed by: COMPASS RE TEXAS, LLC - HOUSTON


Protect your home and budget from life's surprises with an Assurant Home Warranty, backed by a partner that supports you through every step of homeownership. Explore Plans.
© 2026 Better Homes and Gardens Real Estate LLC. An Anywhere Real Estate company. All rights reserved. Better Homes and Gardens® Real Estate is a registered trademark owned by Meredith Operations Corporation, licensed to Better Homes and Gardens Real Estate LLC and used with permission. Better Homes and Gardens Real Estate LLC fully supports the principles of the Fair Housing Act and the Equal Opportunity Act. Listing information is deemed reliable but is not guaranteed accurate.
Each office is independently owned and operated.
Any services or products provided by third parties are not provided by, affiliated with or related to Better Homes and Gardens Real Estate LLC, or its affiliated companies.