
1511 Birch Bend Circle, Houston, TX 77067
Local realty services provided by:Better Homes and Gardens Real Estate Hometown
1511 Birch Bend Circle,Houston, TX 77067
$185,000
- 3 Beds
- 2 Baths
- 1,002 sq. ft.
- Single family
- Active
Listed by: oliva isabel garcia
Office: south real estate and contemporary art713-489-4405
MLS#:40002769
Source:HARMLS
Price summary
- Price:$185,000
- Price per sq. ft.:$184.63
- Monthly HOA dues:$24.17
About this home
Welcome to 1511 Birch Bend Circle! This charming single-story home offers 3 bedrooms and 2 bathrooms with a functional floor plan and comfortable living spaces. Whether you're a first-time homebuyer or looking for your next investment opportunity, this property offers great potential. Located in an established Houston neighborhood with convenient access to shopping, dining, schools, and major highways. Don't miss the opportunity to make this property your own. Schedule your private showing today!
Contact an agent
Home facts
- Year built:1982
- Subdivision & Development:Rushwood Sec 05
- Listing ID #:40002769
- Updated:October 15, 2026 at 04:13 AM
Rooms and interior
- Bedrooms:3
- Total bathrooms:2
- Full bathrooms:2
- Rooms Total:3
- Living area:1,002 sq. ft.
Heating and cooling
- Cooling:Central Air, Electric
- Heating:Central, Electric
- Central air:Yes
Structure and exterior
- Year built:1982
- Building area:1,002 sq. ft.
- Lot area:0.14 Acres
- Architectural Style:Traditional
- Levels:1 Story
Schools
- High school:ANDY DEKANEY H S
- Middle school:STELLE CLAUGHTON MIDDLE SCHOOL
- Elementary school:JOAN LINK ELEMENTARY SCHOOL
Utilities
- Sewer:Public Sewer
Finances and disclosures
- Price:$185,000
- Price per sq. ft.:$184.63
- Tax amount:$4,286 (2026)
New listings near 1511 Birch Bend Circle
- New
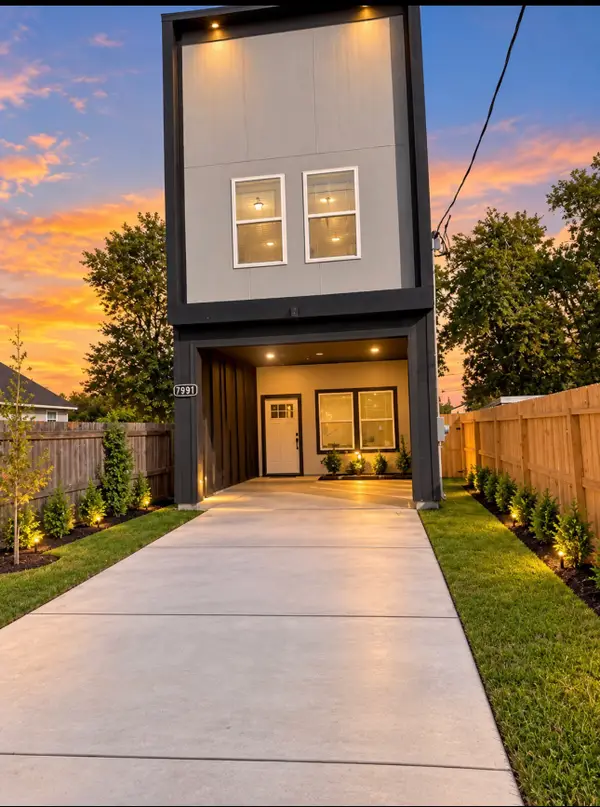 $290,000Active3 beds 3 baths1,764 sq. ft.
7991 Boy Street, Houston, TX 77028
MLS# 17333649Listed by: REALM REAL ESTATE PROFESSIONALS - WEST HOUSTON - New
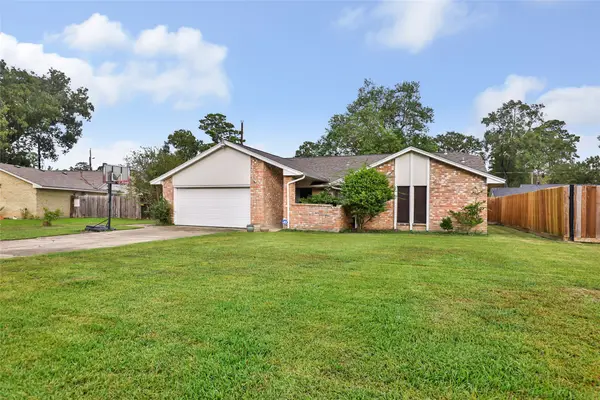 $235,000Active3 beds 2 baths1,814 sq. ft.
24610 Long Trail Lane, Houston, TX 77336
MLS# 83983273Listed by: UNITED REAL ESTATE - New
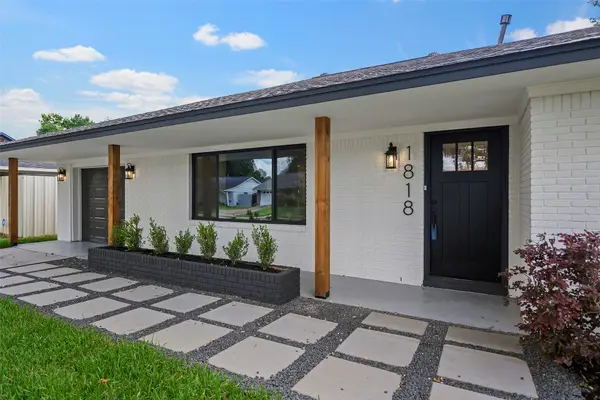 $677,000Active3 beds 3 baths1,713 sq. ft.
1818 Watercrest Drive, Houston, TX 77008
MLS# 84808750Listed by: 5TH STREAM REALTY - New
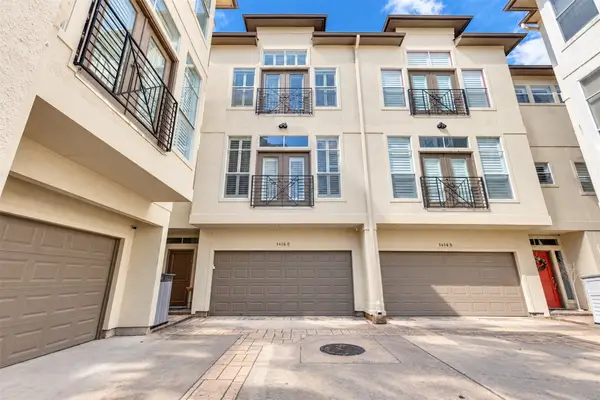 $579,000Active3 beds 4 baths2,483 sq. ft.
1416 Harold Street #D, Houston, TX 77006
MLS# 2254768Listed by: NEW LEAF REAL ESTATE - New
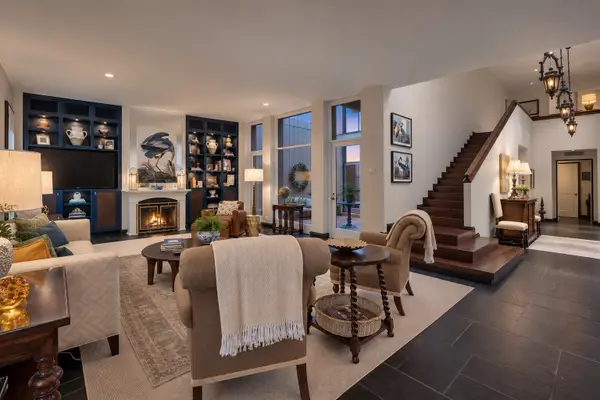 $995,000Active2 beds 3 baths3,420 sq. ft.
5000 Longmont Drive #15, Houston, TX 77056
MLS# 26406389Listed by: COMPASS RE TEXAS, LLC - HOUSTON - New
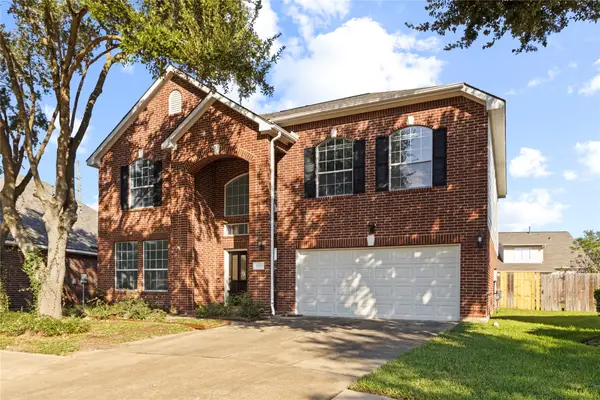 $349,900Active4 beds 3 baths2,621 sq. ft.
5926 Heathmoor Lane, Houston, TX 77084
MLS# 65976952Listed by: KELLER WILLIAMS PREMIER REALTY - New
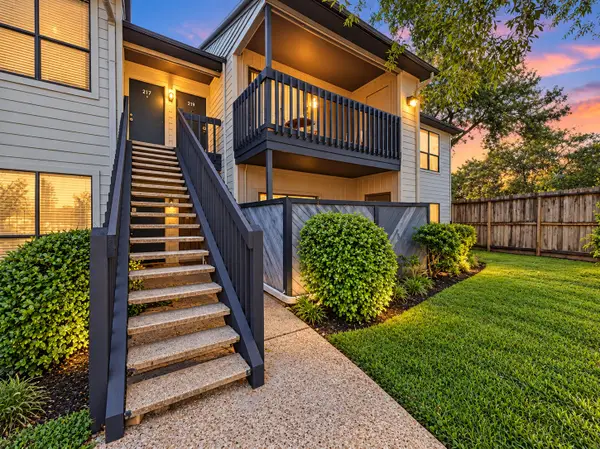 $89,900Active2 beds 2 baths
9009 Richmond Avenue #219, Houston, TX 77063
MLS# 71603223Listed by: SWEET HOME REALTY - New
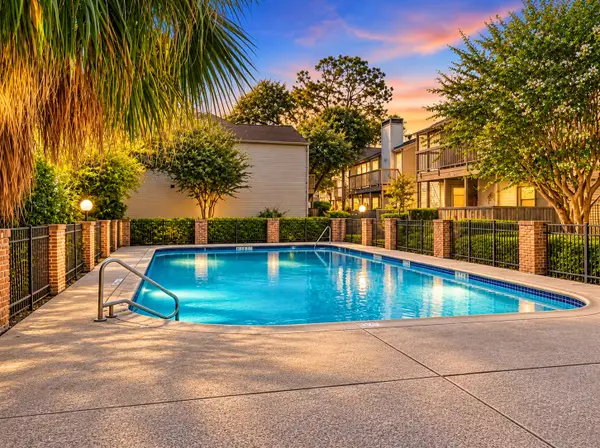 $89,900Active1 beds 1 baths
9707 Richmond Avenue #11, Houston, TX 77042
MLS# 74863310Listed by: SWEET HOME REALTY - New
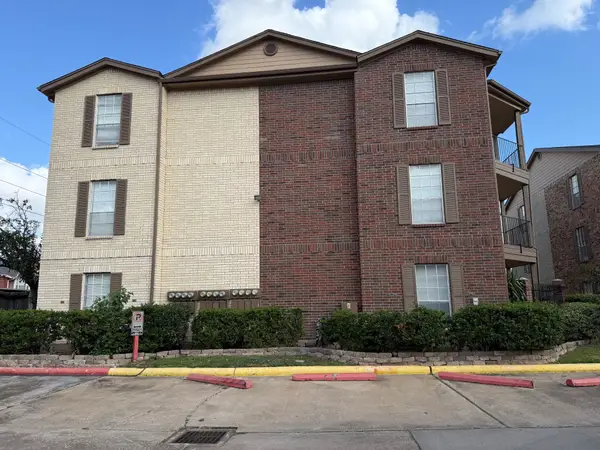 $92,000Active1 beds 1 baths680 sq. ft.
2121 Hepburn Street #1218, Houston, TX 77054
MLS# 24197467Listed by: JASON MITCHELL GROUP - New
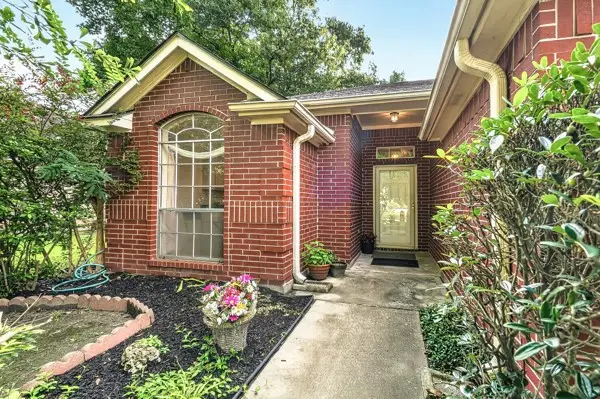 $215,000Active3 beds 2 baths1,419 sq. ft.
1727 Millhouse Road, Houston, TX 77073
MLS# 24366731Listed by: JANE BYRD PROPERTIES INTERNATIONAL LLC


Protect your home and budget from life's surprises with an Assurant Home Warranty, backed by a partner that supports you through every step of homeownership. Explore Plans.
© 2026 Better Homes and Gardens Real Estate LLC. An Anywhere Real Estate company. All rights reserved. Better Homes and Gardens® Real Estate is a registered trademark owned by Meredith Operations Corporation, licensed to Better Homes and Gardens Real Estate LLC and used with permission. Better Homes and Gardens Real Estate LLC fully supports the principles of the Fair Housing Act and the Equal Opportunity Act. Listing information is deemed reliable but is not guaranteed accurate.
Each office is independently owned and operated.
Any services or products provided by third parties are not provided by, affiliated with or related to Better Homes and Gardens Real Estate LLC, or its affiliated companies.