
1511 Sue Barnett Drive, Houston, TX 77018
Local realty services provided by:Better Homes and Gardens Real Estate Hometown
1511 Sue Barnett Drive,Houston, TX 77018
$723,000
- 3 Beds
- 2 Baths
- 1,838 sq. ft.
- Single family
- Pending
Listed by: rhonda power
Office: ksp713-880-2939
MLS#:87302351
Source:HARMLS
Price summary
- Price:$723,000
- Price per sq. ft.:$393.36
- Monthly HOA dues:$4.17
About this home
Hardwood floors being refinished wk of 10/19. This Garden Oaks 3 bedroom & 2 bath cottage has easy living down to an art! Start your morning with coffee on the welcoming front porch and wind down beneath the back porch awning overlooking a backyard retreat with Ipe hardwood decking, low-maintenance turf and a soothing fountain. Inside, natural light fills inviting living spaces designed for relaxed evenings and easy entertaining. An open kitchen with quartz counters and updated appliances keeps everyone connected, while the private primary suite offers a comfortable escape with a refreshed bath and custom closet. Behind the charm, thoughtful improvements do the heavy lifting: a 2026 roof, whole-home Generac generator, tankless water heater, PEX plumbing and energy-efficient windows. Add a gated driveway, detached 2-car garage and nearby neighborhood favorites, and you've found an urban home where thoughtful improvements complement an inviting lifestyle.
Contact an agent
Home facts
- Year built:1946
- Subdivision & Development:Garden Oaks Sec 05
- Listing ID #:87302351
- Updated:October 29, 2026 at 08:48 AM
Rooms and interior
- Bedrooms:3
- Total bathrooms:2
- Full bathrooms:2
- Rooms Total:10
- Flooring:Tile, Wood
- Bathrooms Description:Separate Shower, Soaking Tub, Tub Shower
- Kitchen Description:Dishwasher, Disposal, Free Standing Range, Gas Oven, Gas Range, Kitchen Island
- Living area:1,838 sq. ft.
Heating and cooling
- Cooling:Central Air, Electric, Zoned
- Heating:Central, Gas
- Central air:Yes
Structure and exterior
- Roof:Composition
- Year built:1946
- Building area:1,838 sq. ft.
- Lot area:0.18 Acres
- Lot Features:Subdivision
- Architectural Style:Traditional, craftsman
- Construction Materials:Cement Siding, Wood Siding
- Exterior Features:Fence, Patio, Porch, Private Yard
- Foundation Description:Slab
- Levels:1 Story
Schools
- High school:WALTRIP HIGH SCHOOL
- Middle school:BLACK MIDDLE SCHOOL
- Elementary school:DURHAM ELEMENTARY SCHOOL
Utilities
- Sewer:Public Sewer
Finances and disclosures
- Price:$723,000
- Price per sq. ft.:$393.36
- Tax amount:$12,985 (2026)
Features and amenities
- Appliances:Dishwasher, Disposal, Free Standing Range, Gas Oven, Gas Range, Tankless Water Heater
- Amenities:Ceiling Fans, Low Emissivity Windows, Security Gate, Tankless Water Heater
Parking
- Parking description:Driveway, Electric Gate, Garage, Garage Door Opener
- Garage:Yes
- Garage spaces:2
New listings near 1511 Sue Barnett Drive
- New
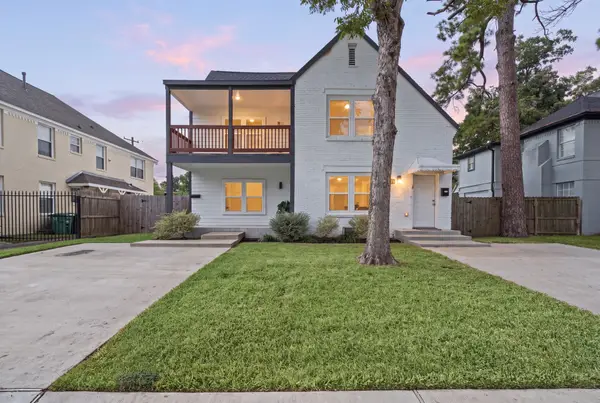 $599,000Active2 beds 2 baths2,821 sq. ft.
3434 Rosedale Street, Houston, TX 77004
MLS# 64277100Listed by: COMPASS RE TEXAS, LLC - HOUSTON - New
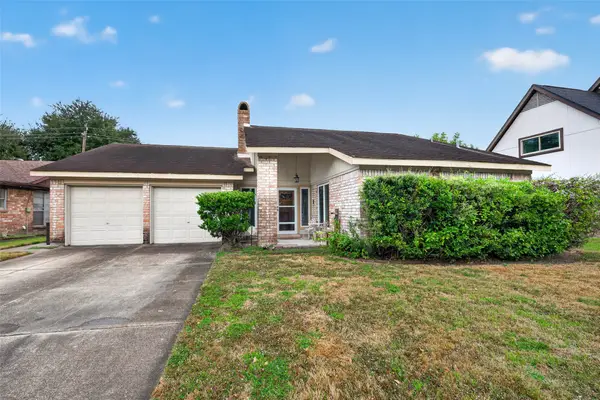 $265,000Active3 beds 2 baths1,759 sq. ft.
14339 Crosshaven Drive, Houston, TX 77015
MLS# 34599546Listed by: CENTURY 21 GARLINGTON & ASSOC. - New
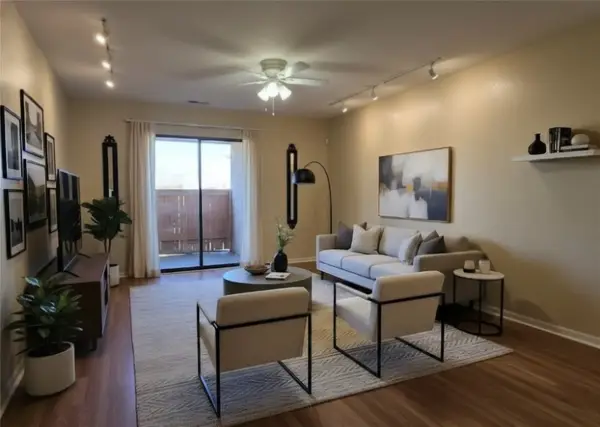 $65,000Active2 beds 1 baths940 sq. ft.
8433 Hearth Drive #38, Houston, TX 77054
MLS# 16725742Listed by: HOMESMART - New
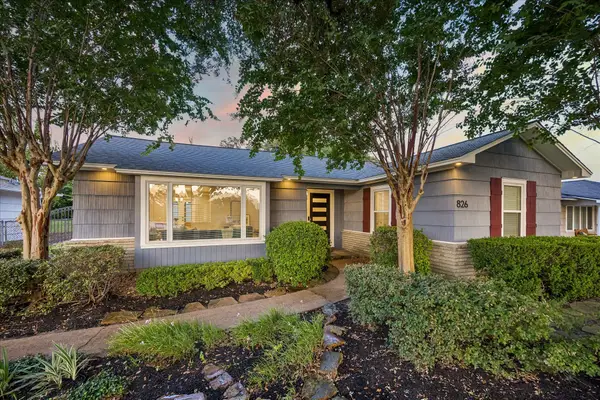 Listed by BHGRE$497,000Active2 beds 1 baths1,332 sq. ft.
826 T C Jester Boulevard, Houston, TX 77008
MLS# 19921749Listed by: BETTER HOMES AND GARDENS REAL ESTATE GARY GREENE - MEMORIAL - New
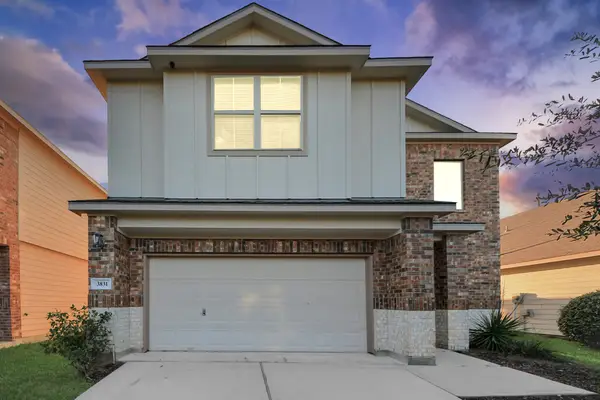 $319,000Active4 beds 4 baths2,782 sq. ft.
3831 Briar Water Court, Katy, TX 77449
MLS# 95341218Listed by: MIH REALTY, LLC - New
 $270,000Active4 beds 2 baths2,180 sq. ft.
8603 Saratoga Forest Drive, Houston, TX 77088
MLS# 10201896Listed by: NB ELITE REALTY - New
 $294,900Active4 beds 3 baths2,312 sq. ft.
22115 Sovereign Heights Lane, Houston, TX 77073
MLS# 26555367Listed by: BERKSHIRE HATHAWAY HOMESERVICES PREMIER PROPERTIES - New
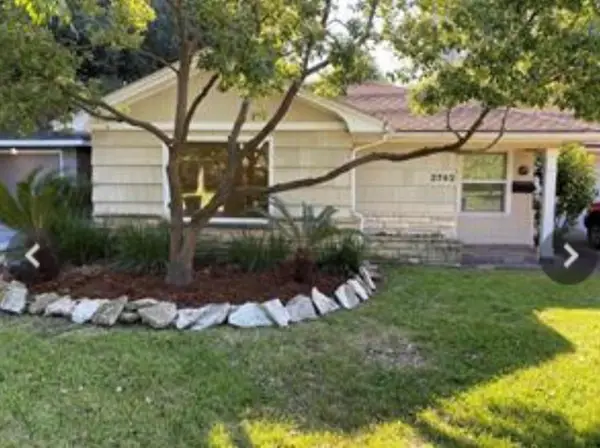 $700,000Active3 beds 2 baths1,557 sq. ft.
3742 Las Palmas Street, Houston, TX 77027
MLS# 31901483Listed by: KELLER WILLIAMS PREMIER REALTY - New
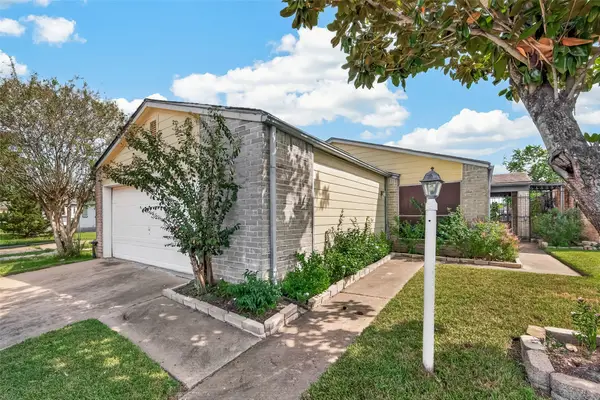 $210,000Active3 beds 3 baths1,715 sq. ft.
12371 Wellington Park Drive, Houston, TX 77072
MLS# 46450371Listed by: KELLER WILLIAMS REALTY METROPOLITAN - New
 $229,900Active3 beds 2 baths1,717 sq. ft.
7319 Tall Pines Drive, Houston, TX 77088
MLS# 8074625Listed by: CY-FAIR REAL ESTATE


Protect your home and budget from life's surprises with an Assurant Home Warranty, backed by a partner that supports you through every step of homeownership. Explore Plans.
© 2026 Better Homes and Gardens Real Estate LLC. An Anywhere Real Estate company. All rights reserved. Better Homes and Gardens® Real Estate is a registered trademark owned by Meredith Operations Corporation, licensed to Better Homes and Gardens Real Estate LLC and used with permission. Better Homes and Gardens Real Estate LLC fully supports the principles of the Fair Housing Act and the Equal Opportunity Act. Listing information is deemed reliable but is not guaranteed accurate.
Each office is independently owned and operated.
Any services or products provided by third parties are not provided by, affiliated with or related to Better Homes and Gardens Real Estate LLC, or its affiliated companies.