
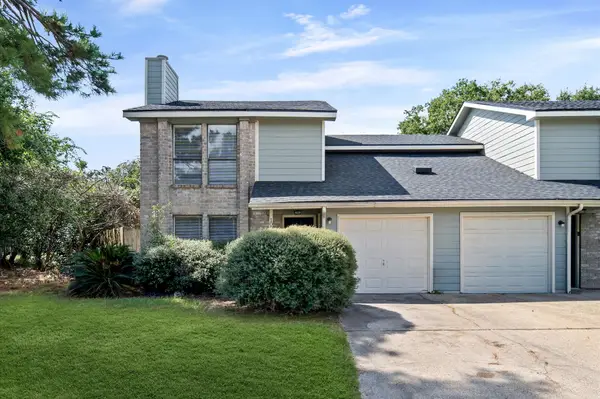
1514 Birdsall Street #B, Houston, TX 77007
Local realty services provided by:Better Homes and Gardens Real Estate Hometown
1514 Birdsall Street #B,Houston, TX 77007
$459,500
- 3 Beds
- 4 Baths
- 2,180 sq. ft.
- Townhouse
- Active
Listed by: keren maltez
Office: keller williams realty metropolitan713-621-8001
MLS#:47135504
Source:HARMLS
Price summary
- Price:$459,500
- Price per sq. ft.:$210.78
About this home
Welcome to 1514 Birdsall St, Unit B, a beautifully appointed three-story townhome showcasing hardwood floors throughout, crown molding, a private balcony, private patio, and an attached two-car garage. Natural light fills the open-concept living and dining areas, where a fireplace adds warmth and character. The kitchen is equipped with granite countertops, stainless steel appliances, and ample workspace for cooking and gathering. The oversized primary suite offers a walk-in closet and en-suite bath with a soaking tub and separate shower. Generously sized secondary bedrooms provide comfort and privacy. Ideally situated just off Washington Avenue in a quiet residential setting, with convenient access to Memorial Park, Downtown Houston, and an array of dining, shopping, and entertainment. Timeless details, and a sought-after Inner Loop location make this home a standout. NO HOA!
Contact an agent
Home facts
- Year built:2004
- Subdivision & Development:Park/Birdsall
- Listing ID #:47135504
- Updated:September 23, 2026 at 04:31 AM
Rooms and interior
- Bedrooms:3
- Total bathrooms:4
- Full bathrooms:3
- Half bathrooms:1
- Rooms Total:5
- Flooring:Slate, Tile, Wood
- Bathrooms Description:Jetted Tub, Separate Shower
- Kitchen Description:Breakfast Bar, Dishwasher, Disposal, Electric Oven, Gas Cooktop, Kitchen Family Room Combo, Microwave, Refrigerator
- Living area:2,180 sq. ft.
Heating and cooling
- Cooling:Central Air, Electric
- Heating:Central, Gas
- Central air:Yes
Structure and exterior
- Roof:Composition
- Year built:2004
- Building area:2,180 sq. ft.
- Architectural Style:Traditional
- Construction Materials:Stucco, Vinyl Siding
- Exterior Features:Balcony, Fence, Patio
- Foundation Description:Slab
- Levels:3 Stories
Schools
- High school:LAMAR HIGH SCHOOL (HOUSTON)
- Middle school:HOGG MIDDLE SCHOOL (HOUSTON)
- Elementary school:MEMORIAL ELEMENTARY SCHOOL (HOUSTON)
Utilities
- Sewer:Public Sewer
Finances and disclosures
- Price:$459,500
- Price per sq. ft.:$210.78
- Tax amount:$9,043 (2026)
Features and amenities
- Appliances:Dishwasher, Disposal, Electric Oven, Gas Cooktop, Microwave, Refrigerator
- Amenities:Multiple Staircases
Parking
- Parking description:Garage
- Garage:Yes
- Garage spaces:2
New listings near 1514 Birdsall Street #B
- New
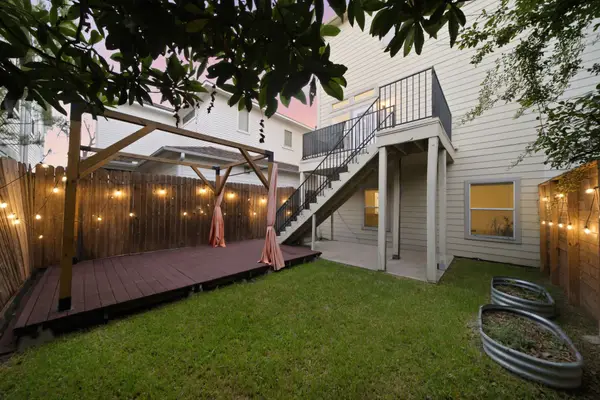 $599,990Active3 beds 4 baths2,791 sq. ft.
907 Lawrence Street, Houston, TX 77008
MLS# 58528697Listed by: COMPASS RE TEXAS, LLC - HOUSTON - New
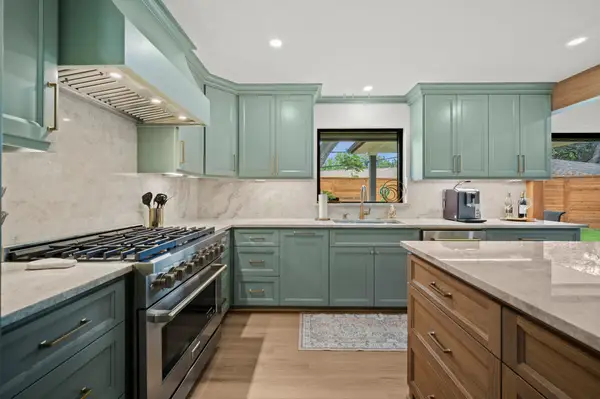 $525,000Active3 beds 3 baths1,932 sq. ft.
5314 Manor Creek Lane, Houston, TX 77092
MLS# 10082383Listed by: KELLER WILLIAMS REALTY PROFESSIONALS - New
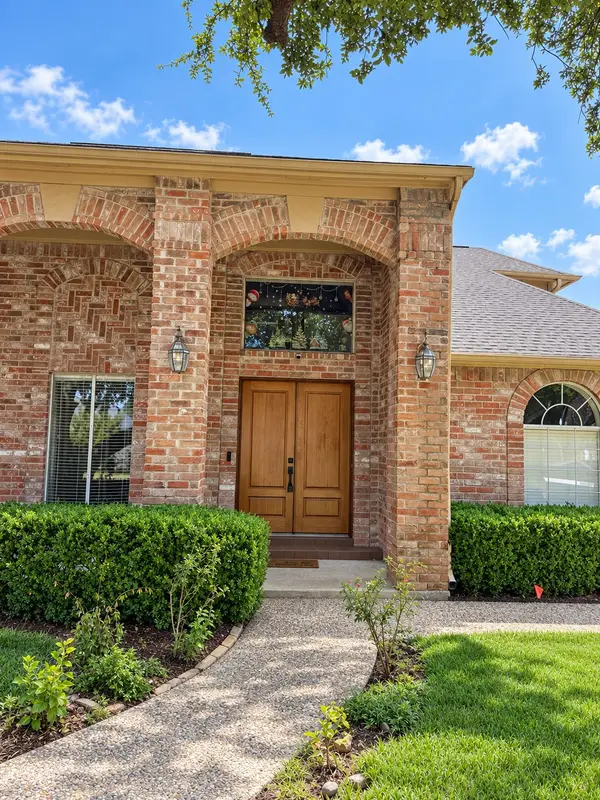 $399,000Active4 beds 3 baths2,700 sq. ft.
12419 Burgoyne Drive, Houston, TX 77077
MLS# 62996843Listed by: THE NGUYENS & ASSOCIATES - New
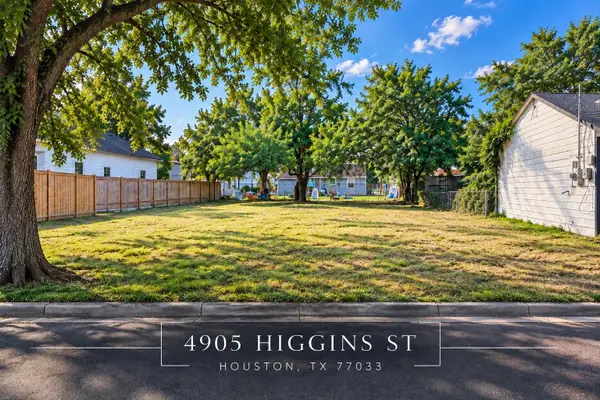 $99,000Active0.16 Acres
4905 Higgins Street, Houston, TX 77033
MLS# 38756468Listed by: DO 1 THING REAL ESTATE - New
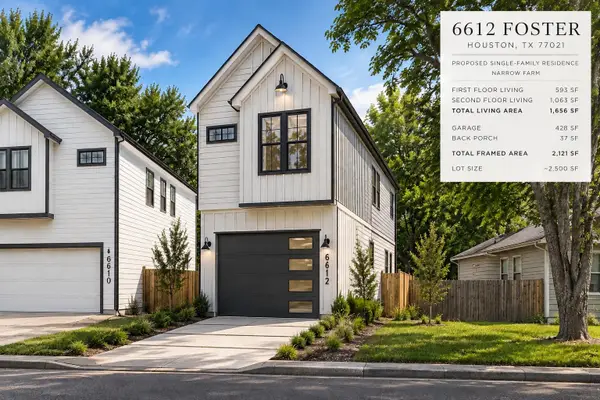 $109,000Active0.06 Acres
6612 Foster Street, Houston, TX 77021
MLS# 69066019Listed by: DO 1 THING REAL ESTATE - New
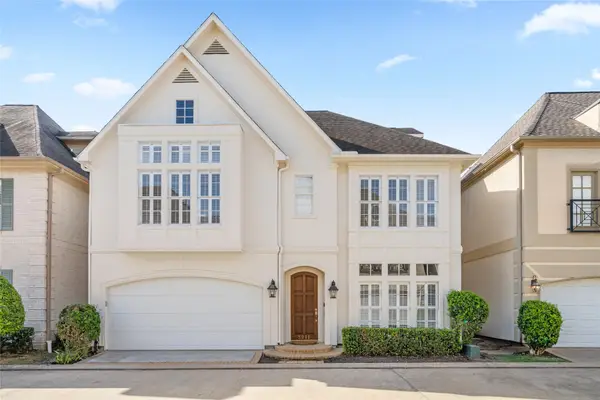 $499,000Active4 beds 4 baths2,820 sq. ft.
3211 S Pemberton Circle Drive, Houston, TX 77025
MLS# 69163997Listed by: COMPASS RE TEXAS, LLC - HOUSTON - New
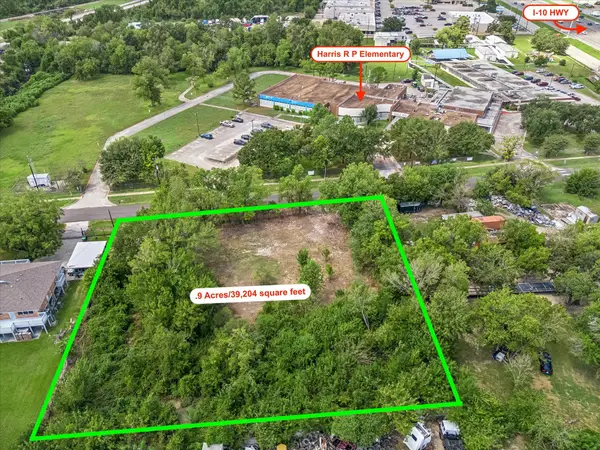 Listed by BHGRE$289,000Active0.9 Acres
0 Mae Drive, Houston, TX 77015
MLS# 7086911Listed by: BETTER HOMES AND GARDENS REAL ESTATE GARY GREENE - WEST GRAY - New
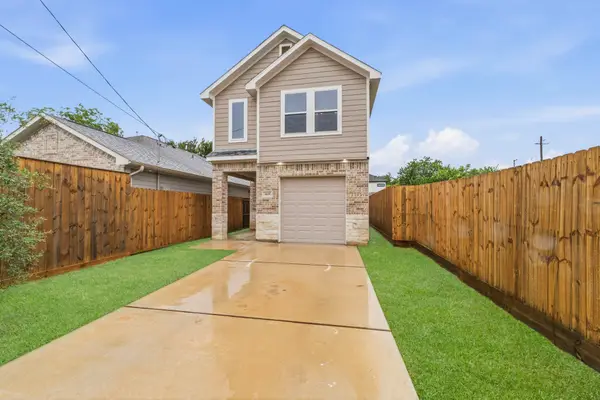 $269,900Active3 beds 3 baths1,889 sq. ft.
5619 Bacher St Street, Houston, TX 77028
MLS# 28604815Listed by: KELLER WILLIAMS REALTY THE WOODLANDS - New
 $339,000Active6 beds 5 baths2,672 sq. ft.
10011 & 10013 Spring Place Drive, Houston, TX 77070
MLS# 18593763Listed by: R. ALEXA GROUP


Protect your home and budget from life's surprises with an Assurant Home Warranty, backed by a partner that supports you through every step of homeownership. Explore Plans.
© 2026 Better Homes and Gardens Real Estate LLC. An Anywhere Real Estate company. All rights reserved. Better Homes and Gardens® Real Estate is a registered trademark owned by Meredith Operations Corporation, licensed to Better Homes and Gardens Real Estate LLC and used with permission. Better Homes and Gardens Real Estate LLC fully supports the principles of the Fair Housing Act and the Equal Opportunity Act. Listing information is deemed reliable but is not guaranteed accurate.
Each office is independently owned and operated.
Any services or products provided by third parties are not provided by, affiliated with or related to Better Homes and Gardens Real Estate LLC, or its affiliated companies.