
1514 Gardenia Drive, Houston, TX 77018
Local realty services provided by:Better Homes and Gardens Real Estate Gary Greene
1514 Gardenia Drive,Houston, TX 77018
$1,625,000
- 6 Beds
- 6 Baths
- 4,420 sq. ft.
- Single family
- Active
Upcoming open houses
- Sat, Aug 1502:00 pm - 05:00 pm
- Sun, Aug 1602:00 pm - 05:00 pm
Listed by: ben caballero
Office: homesusa.com888-872-6006
MLS#:69260500
Source:HARMLS
Price summary
- Price:$1,625,000
- Price per sq. ft.:$367.65
About this home
MLS# 69260500 - Built by Homebound - Ready Now! ~ Modern design meets effortless livability in this stunning 6-bedroom, 5. 5-bath Oak Forest home, zoned to highly rated Oak Forest Elementary. Soaring ceilings and dramatic windows fill the foyer and living room with natural light, while the open-concept kitchen features Taj Mahal quartzite countertops, an oversized island, custom cabinetry, and designer finishes. Warm wood beams add character to the dining room and spacious primary suite. A downstairs secondary bedroom with an en suite bath offers flexibility as a private guest suite or home office. Upstairs, additional bedrooms and a game room provide plenty of space for family and guests. Thoughtfully designed with elevated finishes and flexible living spaces, this home offers sophisticated new-construction living in the heart of Oak Forest.
Contact an agent
Home facts
- Year built:2026
- Subdivision & Development:Oak Forest
- Listing ID #:69260500
- Updated:August 13, 2026 at 07:18 PM
Rooms and interior
- Bedrooms:6
- Total bathrooms:6
- Full bathrooms:5
- Half bathrooms:1
- Rooms Total:9
- Flooring:Engineered Hardwood, Tile
- Bathrooms Description:Separate Shower
- Kitchen Description:Dishwasher, Disposal, Gas Oven, Gas Range, Ice Maker, Kitchen Family Room Combo, Kitchen Island, Microwave, Pantry, Walk In Pantry
- Living area:4,420 sq. ft.
Heating and cooling
- Cooling:Central Air, Electric
- Heating:Central, Gas
- Central air:Yes
Structure and exterior
- Roof:Composition
- Year built:2026
- Building area:4,420 sq. ft.
- Lot Features:Subdivision
- Construction Materials:Cement Siding
- Exterior Features:Fence, Patio, Private Yard, Sprinkler Irrigation
- Foundation Description:Slab
- Levels:2 Stories
Schools
- High school:WALTRIP HIGH SCHOOL
- Middle school:BLACK MIDDLE SCHOOL
- Elementary school:OAK FOREST ELEMENTARY SCHOOL (HOUSTON)
Utilities
- Sewer:Public Sewer
Finances and disclosures
- Price:$1,625,000
- Price per sq. ft.:$367.65
Features and amenities
- Appliances:Dishwasher, Disposal, Gas Oven, Gas Range, Ice Maker, Microwave, Tankless Water Heater
- Amenities:Ceiling Fans, High Ceilings, Loft, Prewired, Programmable Thermostat, Smoke Detectors, Tankless Water Heater
Parking
- Parking description:Garage
- Garage:Yes
- Garage spaces:2
New listings near 1514 Gardenia Drive
- New
 $295,000Active2 beds 3 baths2,580 sq. ft.
4008 Breakwood Drive, Houston, TX 77025
MLS# 10973097Listed by: COMPASS RE TEXAS, LLC - MEMORIAL - New
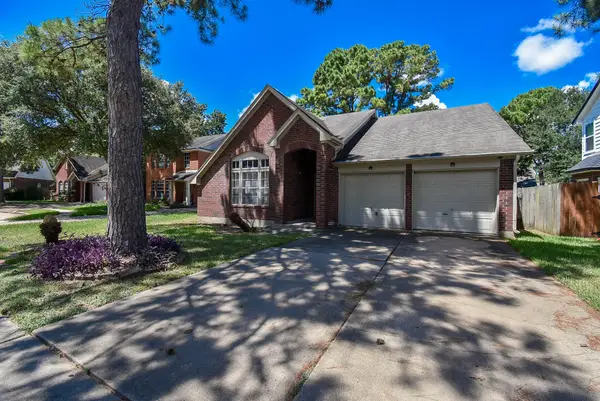 $260,000Active3 beds 2 baths1,882 sq. ft.
7715 Woodlett Court, Houston, TX 77095
MLS# 18435901Listed by: MICHAEL OVERBEY - New
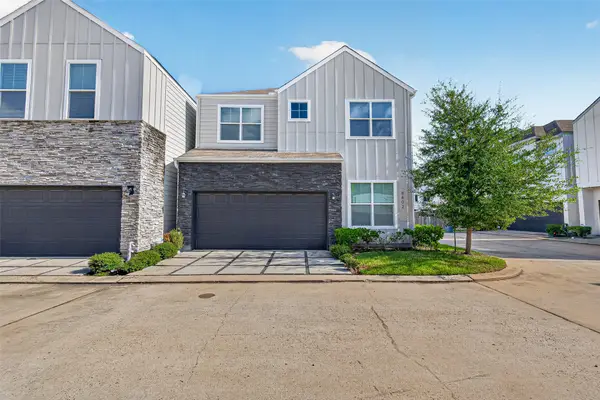 $369,900Active3 beds 3 baths1,958 sq. ft.
8802 Hollister Pine Court, Houston, TX 77080
MLS# 2161010Listed by: FYI REALTY - KATY - New
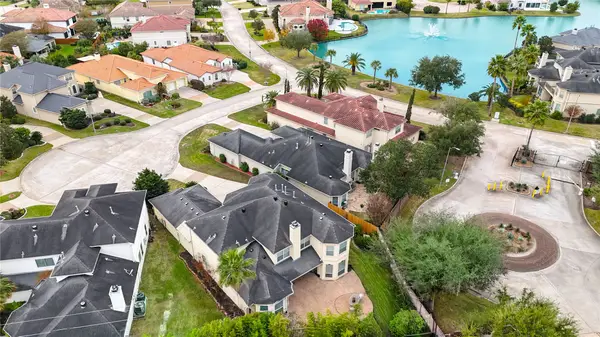 $977,000Active4 beds 4 baths4,134 sq. ft.
13510 Indigo Lake, Houston, TX 77077
MLS# 21831742Listed by: ENERGY REALTY - New
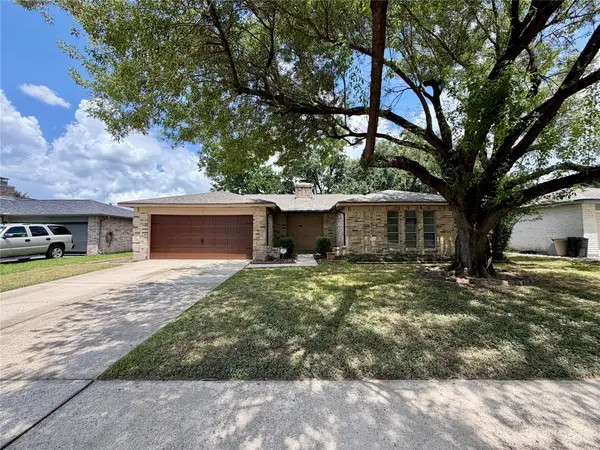 $198,900Active3 beds 2 baths1,744 sq. ft.
2218 Green Knoll Drive, Houston, TX 77067
MLS# 25766433Listed by: TRAMCO REALTY - New
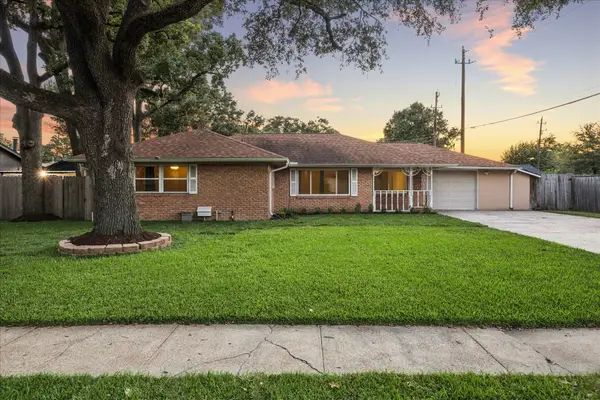 $365,000Active3 beds 2 baths1,491 sq. ft.
2017 Shadowdale Dr, Houston, TX 77043
MLS# 31723052Listed by: COMPASS RE TEXAS, LLC - THE HEIGHTS - New
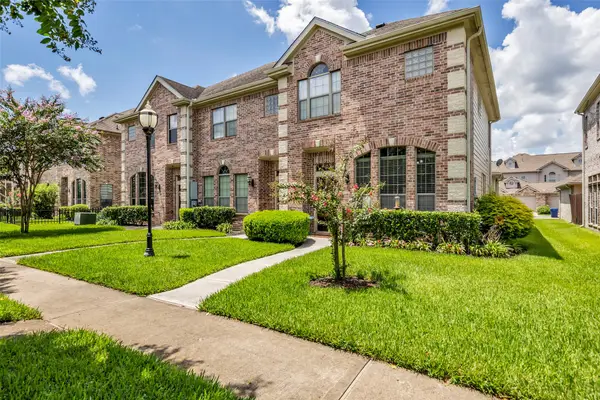 $250,000Active2 beds 3 baths1,752 sq. ft.
2719 Windy Thicket Lane, Houston, TX 77082
MLS# 43672866Listed by: COLDWELL BANKER REALTY - HOUSTON BAY AREA - New
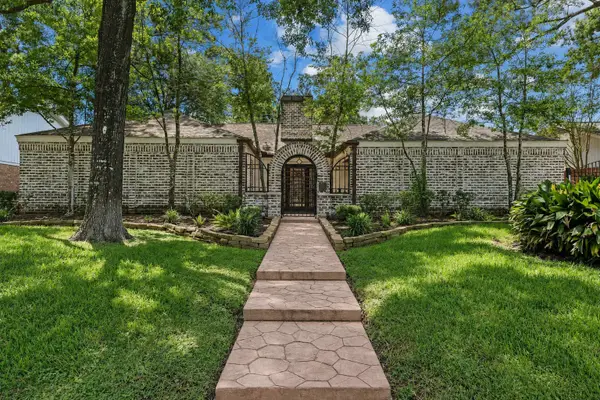 $818,000Active3 beds 2 baths2,339 sq. ft.
10007 Cedar Creek Drive, Houston, TX 77042
MLS# 46698367Listed by: COMPASS RE TEXAS, LLC - HOUSTON - New
 $330,000Active3 beds 3 baths2,356 sq. ft.
10623 Wallingford Place, Houston, TX 77042
MLS# 47501804Listed by: PROFESSIONAL REALTY ASSOCIATES - New
 $550,000Active3 beds 4 baths2,317 sq. ft.
1249 Bonner Street #A, Houston, TX 77007
MLS# 49969550Listed by: EXP REALTY LLC


Protect your home and budget from life's surprises with an Assurant Home Warranty, backed by a partner that supports you through every step of homeownership. Explore Plans.
© 2026 Better Homes and Gardens Real Estate LLC. An Anywhere Real Estate company. All rights reserved. Better Homes and Gardens® Real Estate is a registered trademark owned by Meredith Operations Corporation, licensed to Better Homes and Gardens Real Estate LLC and used with permission. Better Homes and Gardens Real Estate LLC fully supports the principles of the Fair Housing Act and the Equal Opportunity Act. Listing information is deemed reliable but is not guaranteed accurate.
Each office is independently owned and operated.
Any services or products provided by third parties are not provided by, affiliated with or related to Better Homes and Gardens Real Estate LLC, or its affiliated companies.