
15330 Bratten Lane, Houston, TX 77598
Local realty services provided by:Better Homes and Gardens Real Estate Gary Greene
15330 Bratten Lane,Houston, TX 77598
$265,000
- 3 Beds
- 2 Baths
- 1,675 sq. ft.
- Single family
- Active
Listed by:
 Larry Littlejohn(713) 628 - 1154Better Homes and Gardens Real Estate Gary Greene
Office: better homes and gardens real estate gary greene - katy281-646-1136
MLS#:54318126
Source:HARMLS
Price summary
- Price:$265,000
- Price per sq. ft.:$158.21
- Monthly HOA dues:$22.92
About this home
Yes you can stop looking! Terrific one story in desirable Sterling Knoll neighborhood. Convenient access to I-45 and Hwy 3 and you have an HEB and Home Depot close by. What sets this home apart is the double wide driveway with single garage door, LARGE closets including 2 linen closets, ceiling fans in bedrooms, living room and covered patio, double ovens, pass through window from kitchen to patio, granite counters in baths, wood burning fireplace with gas starter, vaulted ceiling in living AND master bedroom. It's a Webster mailing address but in the city of Houston and still Harris County. Low tax rate of $2.117118 (approx) and only $275/yr HOA.
Contact an agent
Home facts
- Year built:1978
- Subdivision & Development:Sterling Knoll
- Listing ID #:54318126
- Updated:October 09, 2026 at 12:19 PM
Rooms and interior
- Bedrooms:3
- Total bathrooms:2
- Full bathrooms:2
- Rooms Total:12
- Dining Description:Living Dining Room
- Bathrooms Description:Tub Shower
- Kitchen Description:Breakfast Bar, Dishwasher, Disposal, Kitchen Family Room Combo, Microwave, Pantry, Refrigerator
- Living area:1,675 sq. ft.
Heating and cooling
- Cooling:Central Air, Electric
- Heating:Central, Gas
- Central air:Yes
Structure and exterior
- Roof:Composition
- Year built:1978
- Building area:1,675 sq. ft.
- Lot area:0.2 Acres
- Lot Features:Subdivision
- Architectural Style:Traditional
- Construction Materials:Brick, Wood Siding
- Exterior Features:Fence, Fully Fenced, Patio, Private Yard
- Foundation Description:Slab
- Levels:1 Story
Schools
- High school:CLEAR BROOK HIGH SCHOOL
- Middle school:CLEARLAKE INTERMEDIATE SCHOOL
- Elementary school:NORTH POINTE ELEMENTARY SCHOOL
Utilities
- Sewer:Public Sewer
Finances and disclosures
- Price:$265,000
- Price per sq. ft.:$158.21
- Tax amount:$5,695 (2025)
Features and amenities
- Appliances:Dishwasher, Disposal, Microwave, Refrigerator
- Amenities:High Ceilings, Vaulted Ceilings, Window Coverings
Parking
- Parking description:Driveway, Garage, Garage Door Opener
- Garage:Yes
- Garage spaces:2
New listings near 15330 Bratten Lane
- New
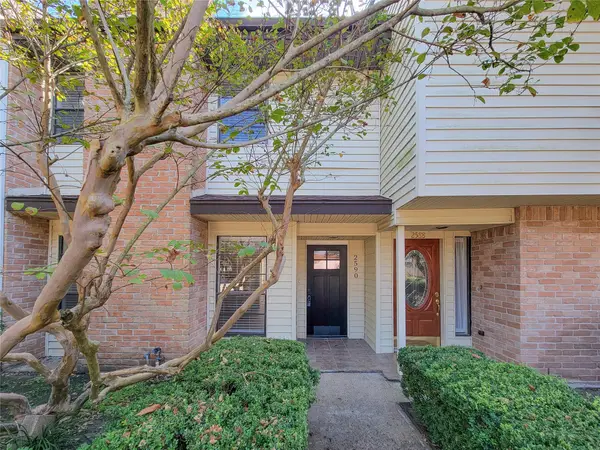 $235,000Active2 beds 3 baths1,520 sq. ft.
2590 Bering, Houston, TX 77057
MLS# 23996462Listed by: HOUSEFORPURCHASE.COM, LLC - New
 $1,025,000Active4 beds 4 baths3,004 sq. ft.
2411 Hazard Street, Houston, TX 77019
MLS# 24243534Listed by: WINHILL ADVISORS - KIRBY - New
 $334,900Active3 beds 2 baths2,097 sq. ft.
12219 Briar Forest Drive, Houston, TX 77077
MLS# 36670200Listed by: GRACE TEAM REALTY - New
 $375,000Active3 beds 4 baths2,802 sq. ft.
15000 S Richmond Avenue #5, Houston, TX 77082
MLS# 57439547Listed by: NAN & COMPANY PROPERTIES - CORPORATE OFFICE (HEIGHTS) - New
 $2,550,000Active3 beds 4 baths4,122 sq. ft.
6017 Memorial #202, Houston, TX 77007
MLS# 74541562Listed by: DOUGLAS ELLIMAN REAL ESTATE - New
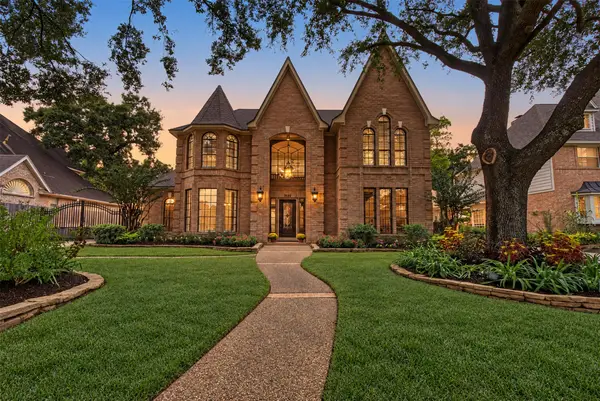 $425,000Active4 beds 4 baths3,288 sq. ft.
3122 Timber Village Drive, Houston, TX 77068
MLS# 78849222Listed by: UNITED REAL ESTATE - New
 $235,000Active3 beds 2 baths1,212 sq. ft.
6123 Springhaven Drive, Houston, TX 77396
MLS# 79956175Listed by: LPT REALTY, LLC - New
 $149,999Active0.09 Acres
0 E 38th Street, Houston, TX 77022
MLS# 85836934Listed by: EXP REALTY LLC - New
 $699,900Active3 beds 4 baths2,964 sq. ft.
2025 Colquitt Street #E, Houston, TX 77098
MLS# 87857180Listed by: WINHILL ADVISORS - KIRBY - Open Fri, 4 to 6pmNew
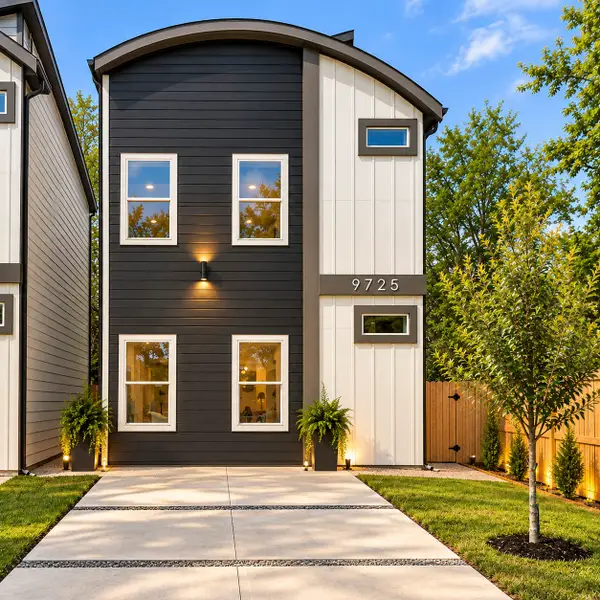 $395,000Active3 beds 2 baths2,280 sq. ft.
9725 Turnbow A And B, Houston, TX 77029
MLS# 16664033Listed by: TAS REALTY GROUP


Protect your home and budget from life's surprises with an Assurant Home Warranty, backed by a partner that supports you through every step of homeownership. Explore Plans.
© 2026 Better Homes and Gardens Real Estate LLC. An Anywhere Real Estate company. All rights reserved. Better Homes and Gardens® Real Estate is a registered trademark owned by Meredith Operations Corporation, licensed to Better Homes and Gardens Real Estate LLC and used with permission. Better Homes and Gardens Real Estate LLC fully supports the principles of the Fair Housing Act and the Equal Opportunity Act. Listing information is deemed reliable but is not guaranteed accurate.
Each office is independently owned and operated.
Any services or products provided by third parties are not provided by, affiliated with or related to Better Homes and Gardens Real Estate LLC, or its affiliated companies.