
1534 Althea Drive, Houston, TX 77018
Local realty services provided by:Better Homes and Gardens Real Estate Hometown
1534 Althea Drive,Houston, TX 77018
$995,000
- 4 Beds
- 4 Baths
- 2,890 sq. ft.
- Single family
- Pending
Upcoming open houses
- Sat, Jul 2512:00 pm - 02:00 pm
Listed by: ashli young
Office: compass re texas, llc. - houston832-899-4788
MLS#:51418696
Source:HARMLS
Price summary
- Price:$995,000
- Price per sq. ft.:$344.29
About this home
Zoned to Oak Forest Elementary in one of Oak Forest's most sought after locations, this extensively updated one story home combines timeless design with major 2026 improvements including a fully renovated primary bathroom, new AC, new water heater, full roof tune up, and more. Originally renovated in 2020, the open concept floor plan offers 4 bedrooms, plus a private office, and the rare flexibility of two primary suites. Double paned windows, blow in attic insulation, and thoughtful upgrades throughout make this home as efficient as it is beautiful. Enjoy a tandem 4 car garage, turfed backyard, and both front and back porches designed for relaxing and entertaining. Every major update has been completed so you can simply move in and enjoy.
Contact an agent
Home facts
- Year built:1947
- Listing ID #:51418696
- Updated:July 24, 2026 at 08:40 PM
Rooms and interior
- Bedrooms:4
- Total bathrooms:4
- Full bathrooms:3
- Half bathrooms:1
- Rooms Total:8
- Flooring:Engineered Hardwood, Tile
- Bathrooms Description:Separate Shower, Soaking Tub
- Kitchen Description:Dishwasher, Disposal, Gas Oven, Gas Range, Kitchen Family Room Combo, Kitchen Island, Microwave, Pot Filler, Quartz Counters
- Living area:2,890 sq. ft.
Heating and cooling
- Cooling:Attic Fan, Central Air, Electric
- Heating:Central, Gas
- Central air:Yes
Structure and exterior
- Roof:Composition
- Year built:1947
- Building area:2,890 sq. ft.
- Lot area:0.17 Acres
- Lot Features:Subdivision
- Architectural Style:Traditional
- Construction Materials:Brick, Cement Siding
- Exterior Features:Fence, Patio, Porch
- Foundation Description:Slab
- Levels:1 Story
Schools
- High school:WALTRIP HIGH SCHOOL
- Middle school:BLACK MIDDLE SCHOOL
- Elementary school:OAK FOREST ELEMENTARY SCHOOL (HOUSTON)
Utilities
- Sewer:Public Sewer
Finances and disclosures
- Price:$995,000
- Price per sq. ft.:$344.29
- Tax amount:$14,610 (2025)
Features and amenities
- Appliances:Dishwasher, Disposal, Gas Oven, Gas Range, Microwave
- Amenities:Entrance Foyer, High Ceilings, Low Emissivity Windows, Programmable Thermostat, Smoke Detectors
Parking
- Parking description:Garage, Oversized, Tandem
- Garage:Yes
- Garage spaces:4
New listings near 1534 Althea Drive
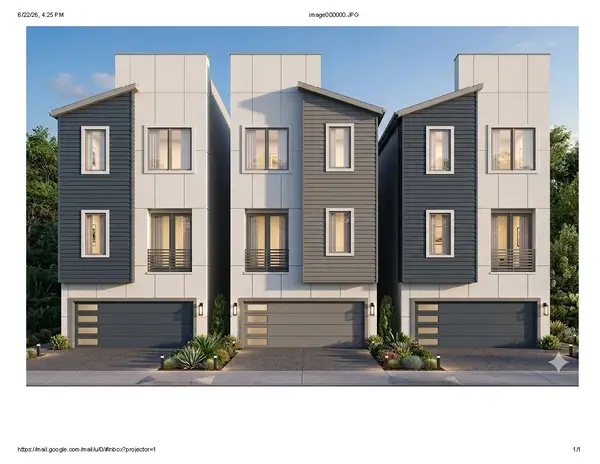 $705,500Active3 beds 4 baths2,520 sq. ft.
8704 Vadecha Drive, Houston, TX 77055
MLS# 14343868Listed by: BERKSHIRE HATHAWAY HOMESERVICES PREMIER PROPERTIES $638,000Active3 beds 4 baths2,231 sq. ft.
8706 Vadecha Drive, Houston, TX 77055
MLS# 56037656Listed by: BERKSHIRE HATHAWAY HOMESERVICES PREMIER PROPERTIES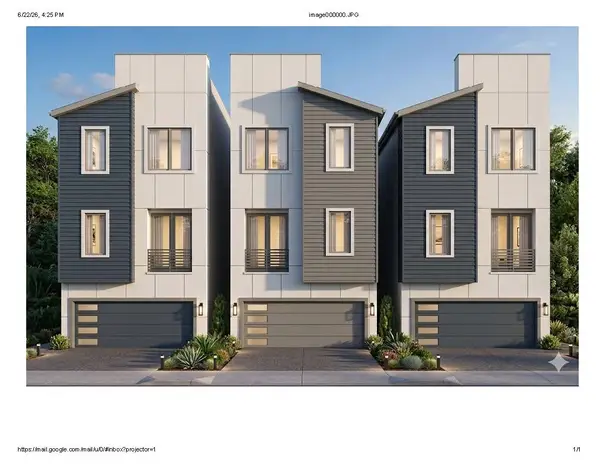 $625,000Active3 beds 4 baths2,115 sq. ft.
8702 Vadecha Drive, Houston, TX 77055
MLS# 94289443Listed by: BERKSHIRE HATHAWAY HOMESERVICES PREMIER PROPERTIES- New
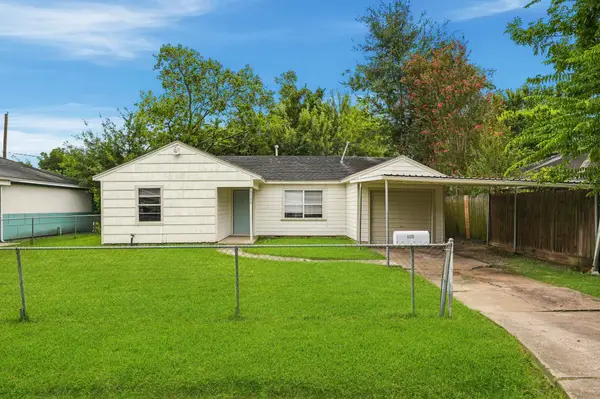 $179,000Active2 beds 1 baths976 sq. ft.
5530 Shamrock Street, Houston, TX 77017
MLS# 10056362Listed by: WFI MANAGEMENT LLC - New
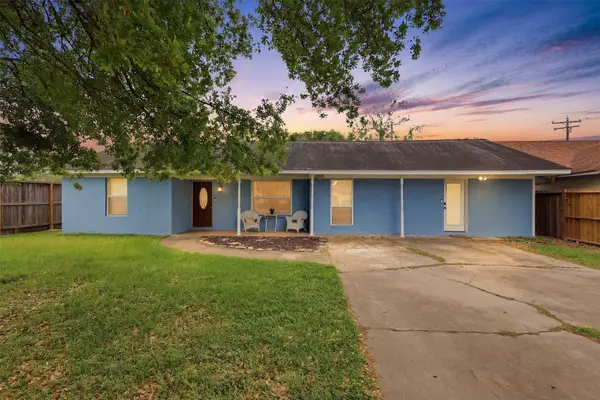 $179,000Active3 beds 2 baths1,928 sq. ft.
3227 Cliffdale Street, Houston, TX 77091
MLS# 12560298Listed by: EXP REALTY LLC - New
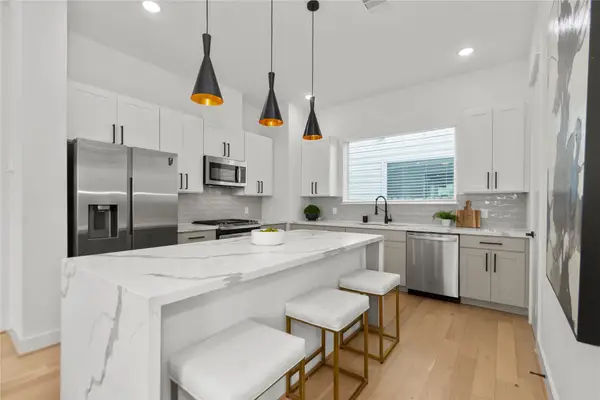 $360,000Active3 beds 4 baths1,720 sq. ft.
3013 Nagle Street, Houston, TX 77004
MLS# 20721995Listed by: KELLER WILLIAMS REALTY METROPOLITAN - New
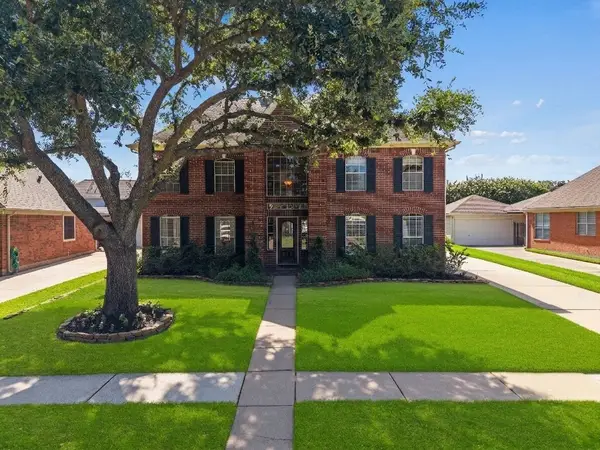 $449,000Active5 beds 4 baths3,154 sq. ft.
11323 Chestnut Woods Trail, Houston, TX 77065
MLS# 29838706Listed by: EXP REALTY LLC - New
 $249,900Active3 beds 2 baths1,376 sq. ft.
18526 Denise Dale Lane, Houston, TX 77084
MLS# 3185452Listed by: STAPLES SOTHEBY'S INTERNATIONAL REALTY - New
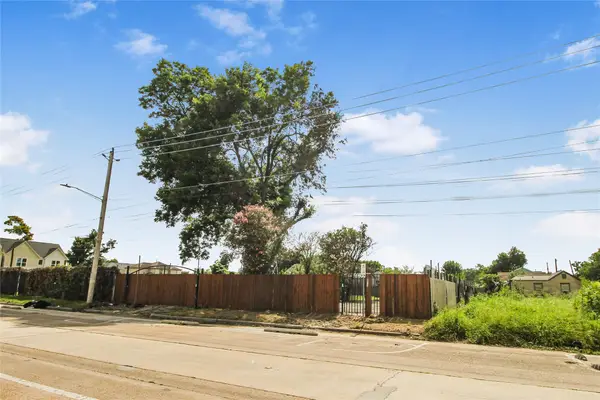 $585,000Active0.17 Acres
5015 Elysian Street, Houston, TX 77009
MLS# 48843505Listed by: MY CASTLE REALTY - New
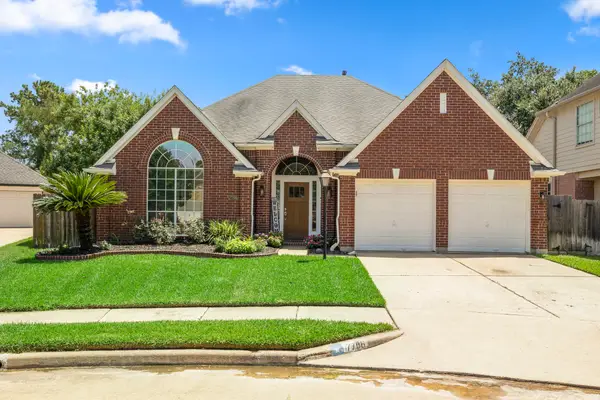 $365,000Active3 beds 2 baths2,357 sq. ft.
7706 Lone Meadow Court, Houston, TX 77095
MLS# 50612378Listed by: COLDWELL BANKER APEX, REALTORS LLC


Protect your home and budget from life's surprises with an Assurant Home Warranty, backed by a partner that supports you through every step of homeownership. Explore Plans.
© 2026 Better Homes and Gardens Real Estate LLC. An Anywhere Real Estate company. All rights reserved. Better Homes and Gardens® Real Estate is a registered trademark owned by Meredith Operations Corporation, licensed to Better Homes and Gardens Real Estate LLC and used with permission. Better Homes and Gardens Real Estate LLC fully supports the principles of the Fair Housing Act and the Equal Opportunity Act. Listing information is deemed reliable but is not guaranteed accurate.
Each office is independently owned and operated.
Any services or products provided by third parties are not provided by, affiliated with or related to Better Homes and Gardens Real Estate LLC, or its affiliated companies.