
15423 Misty Forest Court, Houston, TX 77068
Local realty services provided by:Better Homes and Gardens Real Estate Hometown
15423 Misty Forest Court,Houston, TX 77068
$240,000
- 4 Beds
- 3 Baths
- 3,037 sq. ft.
- Single family
- Active
Upcoming open houses
- Sat, Sep 2601:00 pm - 03:00 pm
Listed by: shelli hinkson, timothy sojka
Office: keller williams premier realty281-220-2100
MLS#:77893891
Source:HARMLS
Price summary
- Price:$240,000
- Price per sq. ft.:$79.03
- Monthly HOA dues:$37.5
About this home
Welcome to this charming property situated on a desirable corner lot and in a cul-de-sac! This home offers an exceptional layout with space for both relaxed living and effortless entertaining. Gather in the elegant formal dining room, or enjoy cozy mornings in the sunny breakfast room right off the kitchen. The inviting family room features a fireplace, creating a warm focal point for cozy evenings. Relax and unwind in the large sunroom, filled with abundant natural light. The expansive primary bedroom serves as a true retreat, featuring its own dedicated sitting area and a private ensuite bath. Upstairs, you will find a spacious game room that provides endless possibilities for entertainment, a playroom, or a home theater. Outdoors, enjoy the privacy and extra storage space provided by a detached garage. Situated close to shopping, restaurants and in the sought after Spring ISD. Don't miss out on this versatile home on a premium corner lot—schedule your tour today!
Contact an agent
Home facts
- Year built:1977
- Subdivision & Development:Olde Oaks
- Listing ID #:77893891
- Updated:September 24, 2026 at 09:14 PM
Rooms and interior
- Bedrooms:4
- Total bathrooms:3
- Full bathrooms:2
- Half bathrooms:1
- Rooms Total:11
- Flooring:Carpet, Engineered Hardwood, Tile
- Dining Description:Kitchen Dining Combo
- Bathrooms Description:Tub Shower
- Kitchen Description:Breakfast Bar, Dishwasher, Disposal, Double Oven, Electric Cooktop, Electric Oven, Gas Oven, Kitchen Dining Combo, Pantry, Refrigerator, Wet Bar
- Living area:3,037 sq. ft.
Heating and cooling
- Cooling:Central Air, Electric
- Heating:Central, Gas
- Central air:Yes
Structure and exterior
- Roof:Composition
- Year built:1977
- Building area:3,037 sq. ft.
- Lot area:0.22 Acres
- Lot Features:Subdivision
- Architectural Style:Traditional
- Construction Materials:Brick, Cement Siding
- Exterior Features:Fence, Patio, Private Yard, Sprinkler Irrigation
- Foundation Description:Slab
- Levels:2 Stories
Schools
- High school:WESTFIELD HIGH SCHOOL
- Middle school:EDWIN M WELLS MIDDLE SCHOOL
- Elementary school:PAT REYNOLDS ELEMENTARY SCHOOL
Utilities
- Sewer:Public Sewer
Finances and disclosures
- Price:$240,000
- Price per sq. ft.:$79.03
Features and amenities
- Appliances:Dishwasher, Disposal, Double Oven, Dryer, Electric Cooktop, Electric Oven, Gas Oven, Refrigerator, Washer
- Laundry features:Dryer, Washer
- Amenities:Ceiling Fans, Crown Molding, Entrance Foyer, Security System - Owned, Smoke Detectors, Storm Windows, Window Coverings
Parking
- Parking description:Driveway, Garage
- Garage:Yes
- Garage spaces:3
New listings near 15423 Misty Forest Court
- New
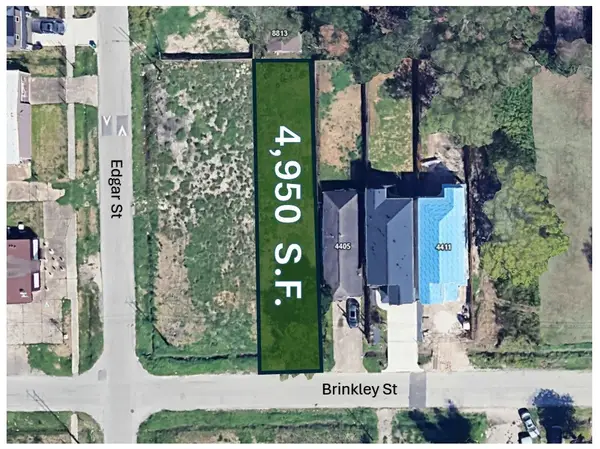 $75,000Active0.11 Acres
4401 Brinkley Street, Houston, TX 77051
MLS# 7600020Listed by: JONATHAN M. ADLER, BROKER - New
 $378,715Active4 beds 4 baths2,778 sq. ft.
11015 Gardenia Creek Drive, Houston, TX 77044
MLS# 10839277Listed by: NAN & COMPANY PROPERTIES - CORPORATE OFFICE (HEIGHTS) - New
 $3,200,000Active5 beds 6 baths7,500 sq. ft.
10943 Britoak Lane, Houston, TX 77079
MLS# 12722353Listed by: COMPASS RE TEXAS, LLC - HOUSTON - Open Sun, 1 to 3pmNew
 $1,050,000Active3 beds 3 baths2,437 sq. ft.
1321 Chamboard Lane, Houston, TX 77018
MLS# 14232603Listed by: MARTHA TURNER SOTHEBY'S INTERNATIONAL REALTY - MEMORIAL - New
 $297,000Active3 beds 2 baths1,868 sq. ft.
8223 Vista Del Sol Drive, Houston, TX 77083
MLS# 14833534Listed by: SOVEREIGN REAL ESTATE GRP - Open Sat, 1 to 4pmNew
 $449,900Active3 beds 2 baths2,432 sq. ft.
5321 Rue Street, Houston, TX 77033
MLS# 19557008Listed by: HAPPEN HOUSTON - New
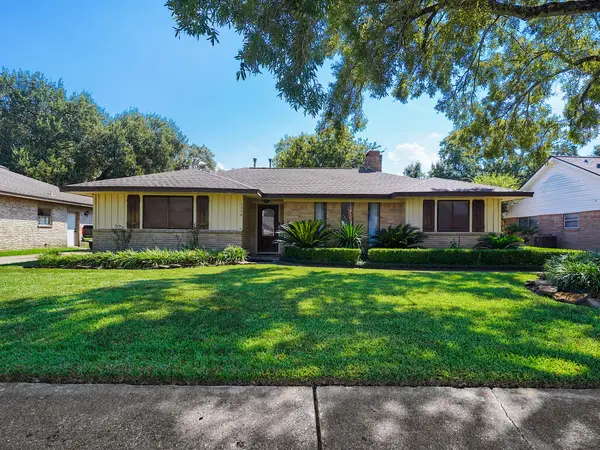 $338,000Active4 beds 3 baths2,204 sq. ft.
1114 Laurel Valley Drive, Houston, TX 77062
MLS# 20773429Listed by: LPT REALTY, LLC - New
 $395,000Active4 beds 3 baths1,702 sq. ft.
3616 Elysian Street, Houston, TX 77009
MLS# 2156140Listed by: EXP REALTY LLC - New
 $58,000Active0.09 Acres
5114 Denmark Street, Houston, TX 77016
MLS# 23293787Listed by: HOMESMART - New
 $340,000Active4 beds 3 baths2,288 sq. ft.
8123 Clarion Way, Houston, TX 77040
MLS# 24379017Listed by: COMPASS RE TEXAS, LLC - THE WOODLANDS


Protect your home and budget from life's surprises with an Assurant Home Warranty, backed by a partner that supports you through every step of homeownership. Explore Plans.
© 2026 Better Homes and Gardens Real Estate LLC. An Anywhere Real Estate company. All rights reserved. Better Homes and Gardens® Real Estate is a registered trademark owned by Meredith Operations Corporation, licensed to Better Homes and Gardens Real Estate LLC and used with permission. Better Homes and Gardens Real Estate LLC fully supports the principles of the Fair Housing Act and the Equal Opportunity Act. Listing information is deemed reliable but is not guaranteed accurate.
Each office is independently owned and operated.
Any services or products provided by third parties are not provided by, affiliated with or related to Better Homes and Gardens Real Estate LLC, or its affiliated companies.